
1134 W Granville Avenue #719, Chicago, IL 60660
Local realty services provided by:Results Realty ERA Powered
1134 W Granville Avenue #719,Chicago, IL 60660
$375,000
- 2 Beds
- 2 Baths
- - sq. ft.
- Condominium
- Sold
Listed by: steven schnur, brett huelat
Office: cl3 property management
MLS#:12699960
Source:MLSNI
Sorry, we are unable to map this address
Price summary
- Price:$375,000
- Monthly HOA dues:$651
About this home
Spacious 2 bed/2 bath condo in the Granville, a modern elevator building in the heart of Edgewater! Sunlight streams in from your floor to ceiling east-facing windows, which were recently replaced, illuminating the spacious, open plan living/dining/kitchen area. In-unit washer/dryer and private balcony with expansive east views overlooking greenscaped garage roof. Island kitchen with granite countertops, stainless steel appliances and breakfast bar creates flexibility for cooking and entertaining. Enormous ensuite primary bedroom which can fit king bed and featuring a walk-in closet. Bonus storage closet, pantry or even an enclosed office space adjacent to living space and kitchen. Unit has been freshly painted with new carpet installed in bedrooms. Deeded indoor heated parking space and storage cage are also included in the listing price. Walking distance to everything. Whole Foods, dozens of restaurants, gyms, coffee shops, Loyola, Target, Lake Michigan and Hollywood Beach, the CTA Red Line (Granville stop) just steps away. Assessments include heat, AC & cooking gas....
Contact an agent
Home facts
- Year built:2008
- Subdivision & Development:Clarovista
- Listing ID #:12699960
- Updated:August 18, 2026 at 07:51 AM
Rooms and interior
- Bedrooms:2
- Total bathrooms:2
- Full bathrooms:2
- Rooms Total:5
- Dining Description:Combined With Living Room
- Kitchen Description:Dishwasher, Gas Cooktop, Microwave, Range, Refrigerator, Stainless Steel Appliance(s)
Heating and cooling
- Cooling:Central Air
- Heating:Forced Air, Natural Gas
- Central air:Yes
Structure and exterior
- Roof:Rubber
- Year built:2008
- Exterior Features:Balcony
- Foundation Description:Concrete Perimeter, Reinforced Caisson
Utilities
- Water:Lake Michigan
- Sewer:Public Sewer
Finances and disclosures
- Price:$375,000
- Tax amount:$7,591 (2024)
Features and amenities
- Laundry features:Dryer, Washer
- Amenities:CO Detectors
Parking
- Total parking spaces:1
- Parking description:Attached Garage, Concrete, Garage
- Garage:Yes
- Garage spaces:1
 Copyright 2026 Midwest Real Estate Data LLC. All rights reserved. The data relating to real estate for sale on this web site comes in part from the Broker Reciprocity Program of the Midwest Real Estate Data LLC. Listing information is deemed reliable but not guaranteed.
New listings near 1134 W Granville Avenue #719
- Open Thu, 4 to 6pmNew
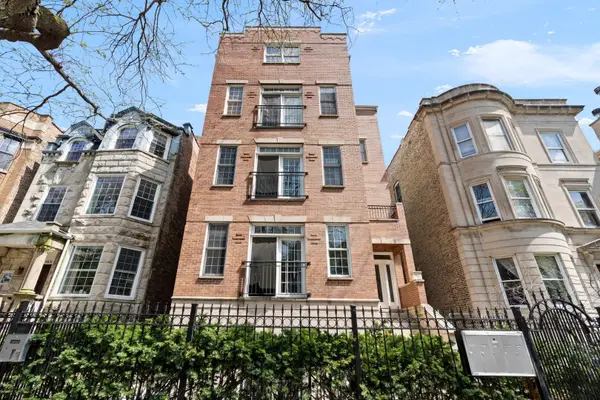 $425,000Active2 beds 3 baths1,500 sq. ft.
4627 N Kenmore Avenue #1E, Chicago, IL 60640
MLS# 12569327Listed by: COMPASS - New
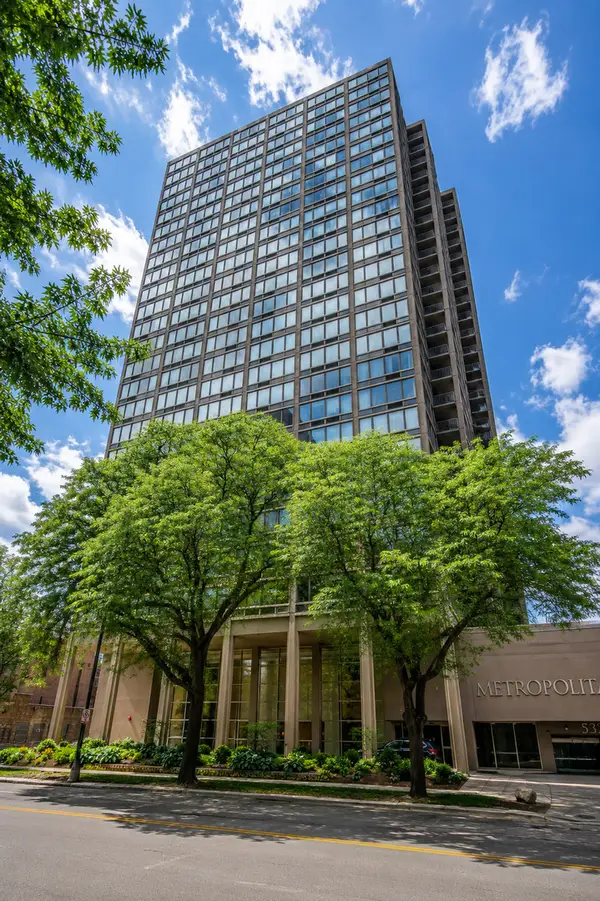 $210,000Active1 beds 1 baths
Address Withheld By Seller, Chicago, IL 60640
MLS# 12695128Listed by: COMPASS - New
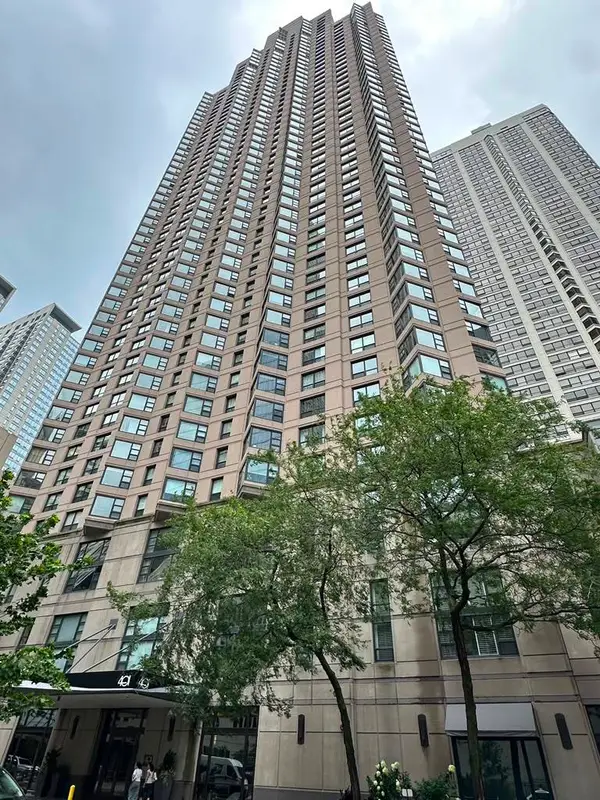 $270,000Active1 beds 1 baths800 sq. ft.
401 E Ontario Street #2307, Chicago, IL 60611
MLS# 12719746Listed by: AAA REAL ESTATE, INC. - New
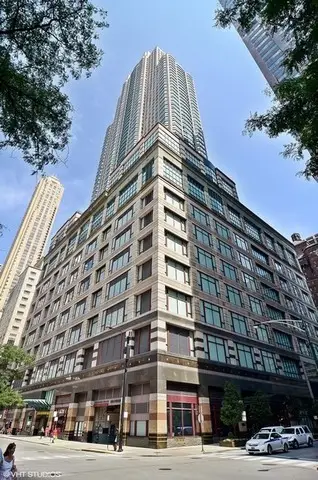 $585,000Active2 beds 2 baths1,365 sq. ft.
100 E Huron Street #1906, Chicago, IL 60611
MLS# 12725357Listed by: BAIRD & WARNER - New
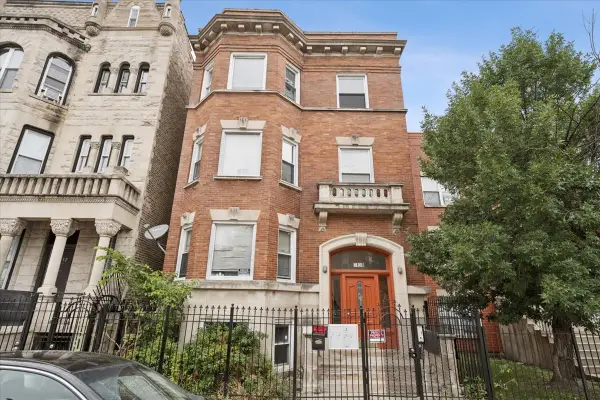 $749,500Active14 beds 4 baths
3128 W Warren Boulevard, Chicago, IL 60612
MLS# 12728732Listed by: COMPASS - New
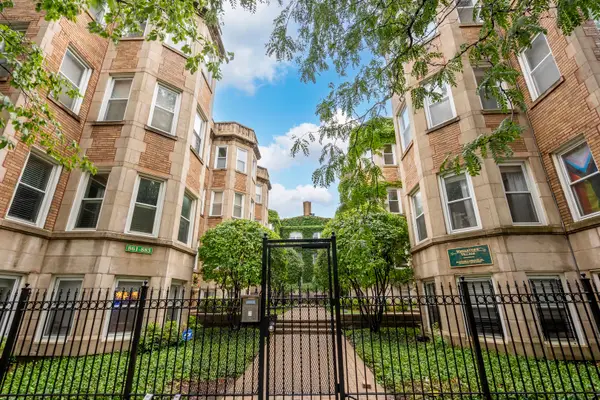 $338,000Active2 beds 1 baths
869 W Cornelia Avenue #3, Chicago, IL 60657
MLS# 12732180Listed by: SMART HOME REALTY - New
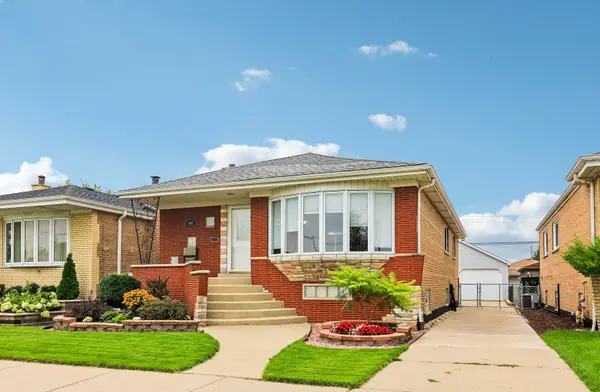 $429,900Active4 beds 3 baths1,389 sq. ft.
7005 W 63rd Place, Chicago, IL 60638
MLS# 12732350Listed by: REDFIN CORPORATION - New
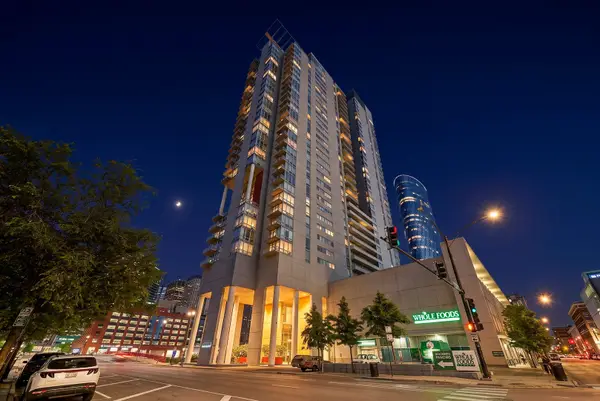 $499,999Active2 beds 2 baths1,328 sq. ft.
737 W Washington Boulevard #904, Chicago, IL 60661
MLS# 12732533Listed by: AMERICORP, LTD - New
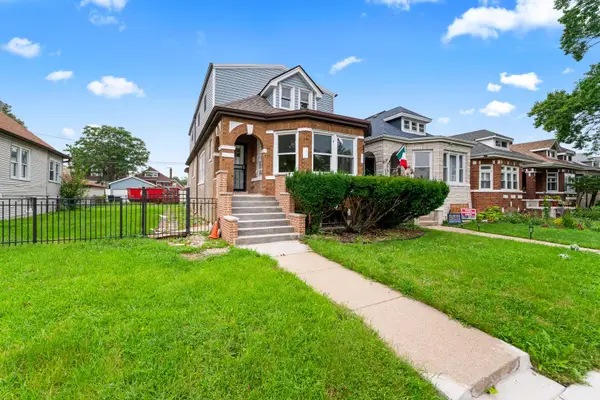 $489,900Active4 beds 4 baths3,400 sq. ft.
1653 W 92nd Street, Chicago, IL 60620
MLS# 12733812Listed by: HOMESMART REALTY GROUP - Open Sun, 1 to 3pmNew
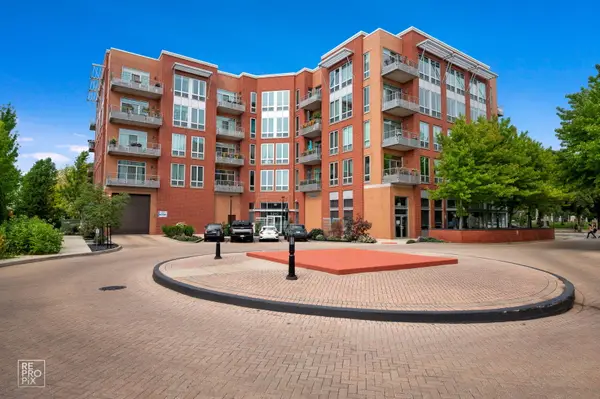 $599,500Active2 beds 2 baths1,310 sq. ft.
4846 N Clark Street #209, Chicago, IL 60640
MLS# 12734659Listed by: GUTMAN REAL ESTATE


Protect your home and budget from life's surprises with an Assurant Home Warranty, backed by a partner that supports you through every step of homeownership. Explore Plans.
© 2023 - 2026 ERA Franchise Systems LLC. All rights reserved. ERA Franchise Systems LLC fully supports the principles of the Fair Housing Act and the Equal Opportunity Act. ERA, ERA Real Estate powered, and their respective logos are registered service marks of ERA Franchise Systems LLC. Each office is independently owned and operated.