
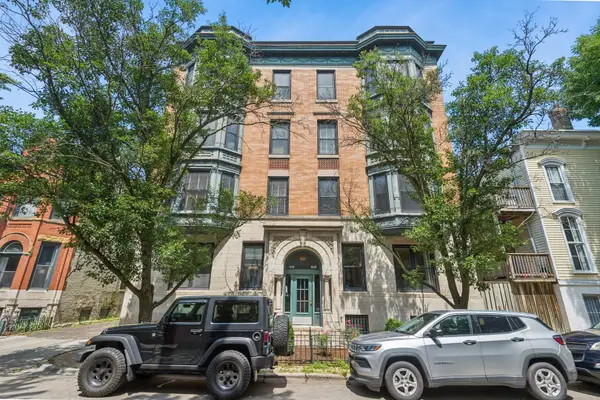
864 N Paulina Street #3, Chicago, IL 60622
Local realty services provided by:ERA Partners
864 N Paulina Street #3,Chicago, IL 60622
$695,000
- 2 Beds
- 2 Baths
- - sq. ft.
- Condominium
- Active
Upcoming open houses
- Sat, Aug 1510:00 am - 12:00 pm
Listed by: erik sachs, michael gentile
Office: @properties christie's international real estate
MLS#:12712711
Source:MLSNI
Price summary
- Price:$695,000
- Monthly HOA dues:$178
About this home
Penthouse Living with Unobstructed Chicago Skyline Views in Chicago's East Village! This 2 bed 2 bath top floor unit offers exceptional privacy, dramatic 13-foot ceilings, and unobstructed views of the iconic Chicago skyline. One of the home's standout features is the private rooftop deck with interior unit entry -an incredible space for entertaining, relaxing, or simply taking in the city from above. Inside, the soaring ceilings and oversized windows fill the home with natural light. Hardwood floors run throughout the living spaces, complemented by a gas fireplace that adds warmth and character. The home also offers a private balcony off the primary suite. The kitchen is designed for both everyday living and entertaining, featuring stainless steel appliances and quartz countertops. The spacious primary bedroom includes a walk-in closet, large windows, and direct access to the private balcony. The ensuite bath features a separate soaking/Jacuzzi tub and walk-in shower with body sprays. The second bedroom provides excellent flexibility for guests, a home office, or both, with ample space for a bed and dedicated workspace. Additional features include smart light switches and outlets, an Ecobee smart thermostat, and a newer tankless water heater. One garage parking space and additional storage are included, adding valuable convenience to this exceptional East Village home. A rare combination of penthouse privacy, indoor and outdoor living, and sweeping skyline views in one of Chicago's most desirable and convenient neighborhoods. Come take a look!...
Contact an agent
Home facts
- Year built:2003
- Listing ID #:12712711
- Updated:August 12, 2026 at 02:28 PM
Rooms and interior
- Bedrooms:2
- Total bathrooms:2
- Full bathrooms:2
- Rooms Total:5
- Dining Description:Combined With Living Room
- Bathrooms Description:Double Sinks, Full Body Spray Shower, Separate Shower
- Kitchen Description:Dishwasher, Disposal, Microwave, Range, Refrigerator, Stainless Steel Appliance(s)
Heating and cooling
- Cooling:Central Air
- Heating:Forced Air, Natural Gas
- Central air:Yes
Structure and exterior
- Roof:Rubber
- Year built:2003
- Exterior Features:Roof Deck
Schools
- Elementary school:Talcott Elementary School
Utilities
- Water:Public
- Sewer:Public Sewer
Finances and disclosures
- Price:$695,000
- Tax amount:$8,247 (2024)
Features and amenities
- Laundry features:Dryer, Washer
- Amenities:CO Detectors
Parking
- Total parking spaces:1
- Parking description:Detached Garage, Garage, Off Alley
- Garage:Yes
- Garage spaces:1
 Copyright 2026 Midwest Real Estate Data LLC. All rights reserved. The data relating to real estate for sale on this web site comes in part from the Broker Reciprocity Program of the Midwest Real Estate Data LLC. Listing information is deemed reliable but not guaranteed. MLSNI Member Broker: Frank Scibior
New listings near 864 N Paulina Street #3
- New
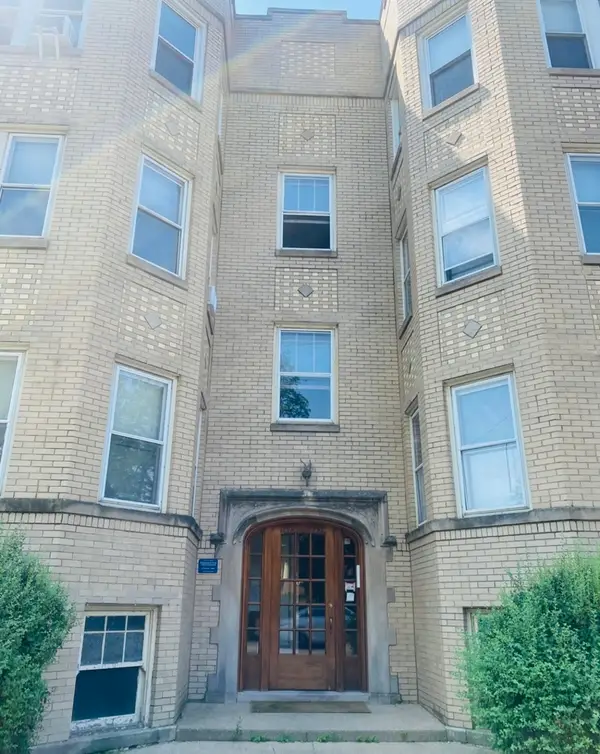 $475,000Active3 beds 2 baths1,600 sq. ft.
2429 W Foster Avenue #2, Chicago, IL 60625
MLS# 12698238Listed by: EDGE REALTY - Open Sat, 10am to 12pmNew
 $675,000Active4 beds 3 baths
5802 W Grace Street, Chicago, IL 60634
MLS# 12707606Listed by: KELLER WILLIAMS ONECHICAGO - New
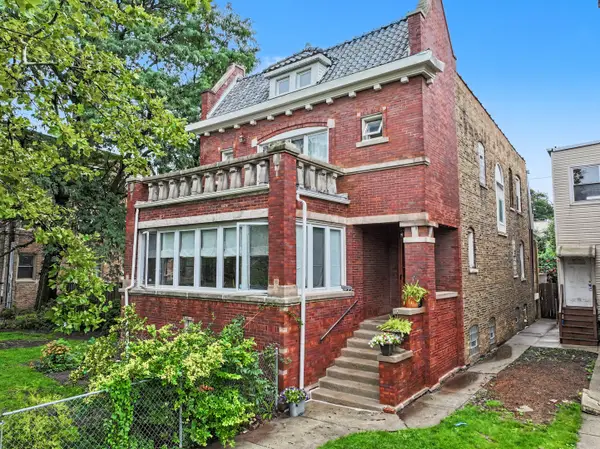 $999,900Active5 beds 3 baths2,945 sq. ft.
4019 W Wellington Avenue, Chicago, IL 60641
MLS# 12713101Listed by: PROCASA REALTY, LTD. - New
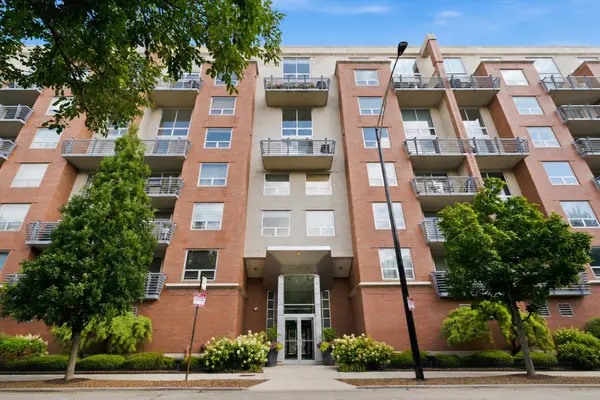 $549,999Active2 beds 2 baths1,250 sq. ft.
1100 W Montrose Avenue #502, Chicago, IL 60613
MLS# 12714824Listed by: AMERICORP, LTD - New
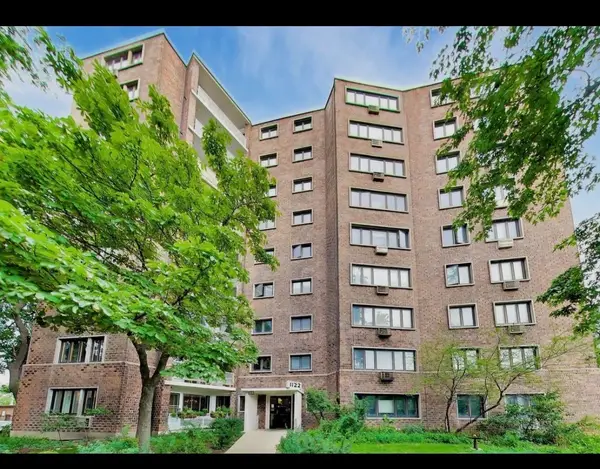 $169,000Active2 beds 1 baths
Address Withheld By Seller, Chicago, IL 60626
MLS# 12718390Listed by: HASHLANG, INC. - New
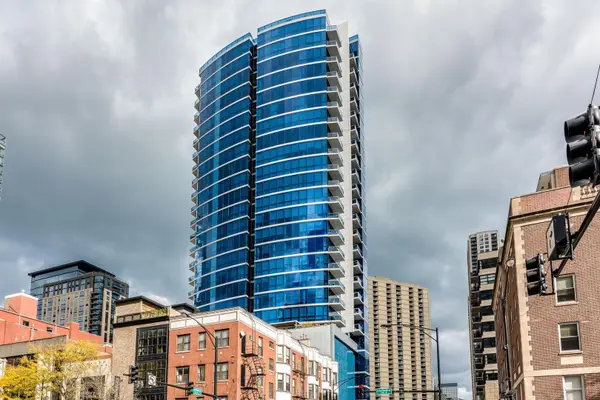 $475,000Active1 beds 2 baths1,150 sq. ft.
110 W Superior Street #1004, Chicago, IL 60610
MLS# 12719032Listed by: JAMESON SOTHEBY'S INT'L REALTY - Open Sun, 12 to 2pmNew
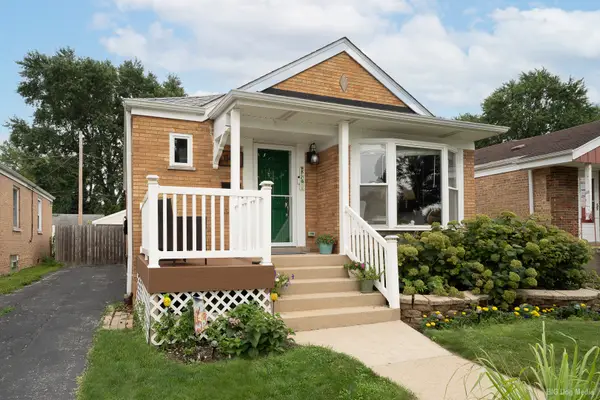 $424,900Active3 beds 2 baths900 sq. ft.
11417 S Saint Louis Avenue, Chicago, IL 60655
MLS# 12721433Listed by: COLDWELL BANKER REALTY - New
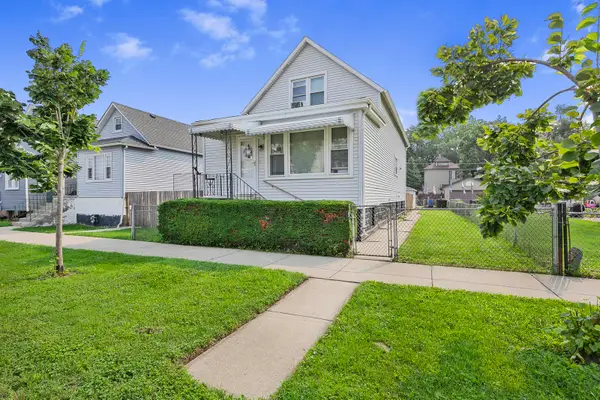 $185,000Active5 beds 2 baths960 sq. ft.
13151 S Burley Avenue, Chicago, IL 60633
MLS# 12722180Listed by: @PROPERTIES CHRISTIE'S INTERNATIONAL REAL ESTATE - New
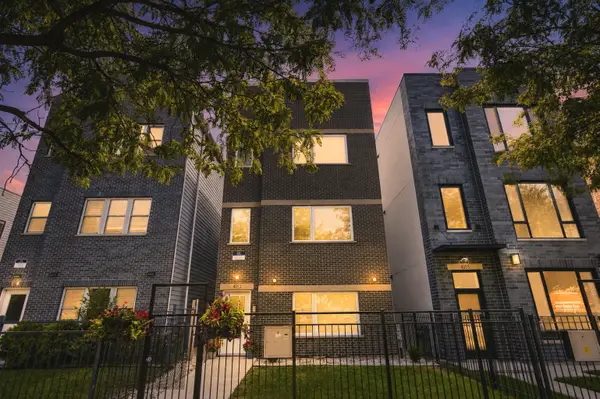 $999,950Active9 beds 6 baths
4053 S Prairie Avenue, Chicago, IL 60653
MLS# 12723096Listed by: NORTH CLYBOURN GROUP, INC. - New
 $699,900Active2 beds 3 baths1,800 sq. ft.
508 W Grant Place #102, Chicago, IL 60614
MLS# 12723354Listed by: BERKSHIRE HATHAWAY HOMESERVICES CHICAGO


Protect your home and budget from life's surprises with an Assurant Home Warranty, backed by a partner that supports you through every step of homeownership. Explore Plans.
© 2023 - 2026 ERA Franchise Systems LLC. All rights reserved. ERA Franchise Systems LLC fully supports the principles of the Fair Housing Act and the Equal Opportunity Act. ERA, ERA Real Estate powered, and their respective logos are registered service marks of ERA Franchise Systems LLC. Each office is independently owned and operated.