
900 W Washington Boulevard #504, Chicago, IL 60607
Local realty services provided by:Results Realty ERA Powered
900 W Washington Boulevard #504,Chicago, IL 60607
$1,525,000
- 2 Beds
- 3 Baths
- 1,605 sq. ft.
- Condominium
- Active
Listed by: laura england
Office: compass
MLS#:12739024
Source:MLSNI
Price summary
- Price:$1,525,000
- Price per sq. ft.:$950.16
- Monthly HOA dues:$801
About this home
Experience turnkey luxury at Noir, where this exceptional West Loop residence is offered fully furnished with a curated collection from Roche Bobois. Iconic French design, exceptional craftsmanship, and thoughtfully selected furnishings complement the home's sleek modern architecture, creating a beautifully finished residence ready to enjoy from day one. Located in an exclusive 22-residence boutique building, the home features hardwood floors, integrated lighting and window systems, recently updated lighting, California Closets, and refreshed bathrooms. Floor-to-ceiling windows showcase striking Chicago skyline views. As the Midwest's first LEED Gold Certified residential building, Noir combines sophisticated, energy-efficient living with exceptional privacy. Steps from the West Loop's acclaimed restaurants, boutiques, and nightlife, it offers the space and privacy of a single-family home in one of Chicago's most sought-after neighborhoods. Fully furnished and completely move-in ready, with two garage parking spaces included, this is a rare opportunity to own a beautifully designed home without the time, expense, or effort of furnishing it yourself....
Contact an agent
Home facts
- Year built:2019
- Listing ID #:12739024
- Updated:August 22, 2026 at 01:43 AM
Rooms and interior
- Bedrooms:2
- Total bathrooms:3
- Full bathrooms:2
- Half bathrooms:1
- Rooms Total:5
- Bathrooms Description:Double Sinks, Full Body Spray Shower, Separate Shower, Soaking Tub, Steam Shower
- Kitchen Description:Dishwasher, Disposal, Freezer, High End Refrigerator, Microwave, Range, Range Hood, Stainless Steel Appliance(s)
- Living area:1,605 sq. ft.
Heating and cooling
- Cooling:Central Air
- Heating:Heat Pump, Individual Room Controls, Radiant
- Central air:Yes
Structure and exterior
- Year built:2019
- Building area:1,605 sq. ft.
- Exterior Features:Balcony
- Foundation Description:Concrete Perimeter
Schools
- Middle school:Skinner Elementary School
- Elementary school:Skinner Elementary School
Utilities
- Water:Lake Michigan, Public
- Sewer:Public Sewer
Finances and disclosures
- Price:$1,525,000
- Price per sq. ft.:$950.16
- Tax amount:$26,000 (2024)
Features and amenities
- Laundry features:Dryer, Washer
Parking
- Total parking spaces:2
- Parking description:Attached Garage, Garage
- Garage:Yes
- Garage spaces:2
 Copyright 2026 Midwest Real Estate Data LLC. All rights reserved. The data relating to real estate for sale on this web site comes in part from the Broker Reciprocity Program of the Midwest Real Estate Data LLC. Listing information is deemed reliable but not guaranteed.
New listings near 900 W Washington Boulevard #504
- New
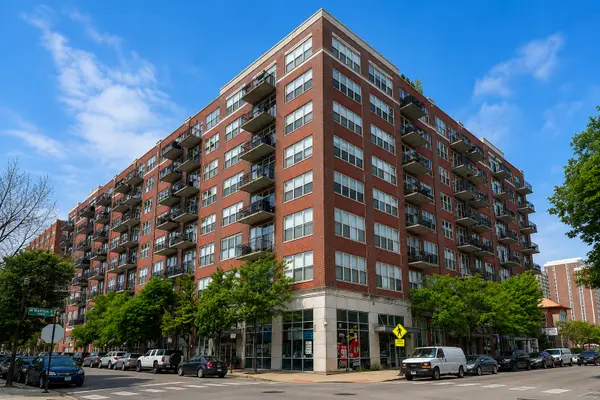 $395,000Active2 beds 2 baths947 sq. ft.
6 S Laflin Street #801, Chicago, IL 60607
MLS# 12715742Listed by: BLACK LABEL REALTY CO. - New
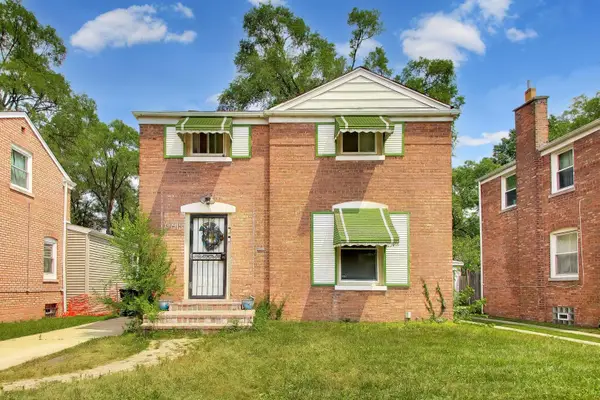 $150,000Active2 beds 1 baths
9615 S Bensley Avenue, Chicago, IL 60628
MLS# 12734188Listed by: COMPASS - New
 $275,000Active1 beds 1 baths620 sq. ft.
125 S Jefferson Street #1905, Chicago, IL 60661
MLS# 12736567Listed by: @PROPERTIES CHRISTIE'S INTERNATIONAL REAL ESTATE - New
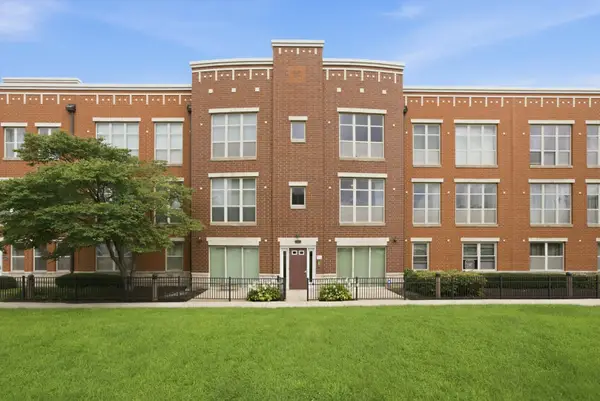 $314,990Active2 beds 2 baths1,288 sq. ft.
318 E 25th Place #2E, Chicago, IL 60616
MLS# 12737139Listed by: JAMESON SOTHEBY'S INTL REALTY - New
 $449,900Active3 beds 2 baths1,100 sq. ft.
6056 W 60th Street, Chicago, IL 60638
MLS# 12737965Listed by: RE/MAX MARKET - New
 $249,900Active4 beds 2 baths
6217 S Claremont Avenue, Chicago, IL 60636
MLS# 12738692Listed by: RE/MAX MI CASA - New
 $550,000Active3 beds 3 baths
3858 N Sawyer Avenue, Chicago, IL 60618
MLS# 12739310Listed by: REVIVE REAL ESTATE LLC - New
 $115,000Active2 beds 1 baths1,040 sq. ft.
9952 S Vincennes Avenue, Chicago, IL 60643
MLS# 12739566Listed by: SMART HOME REALTY - New
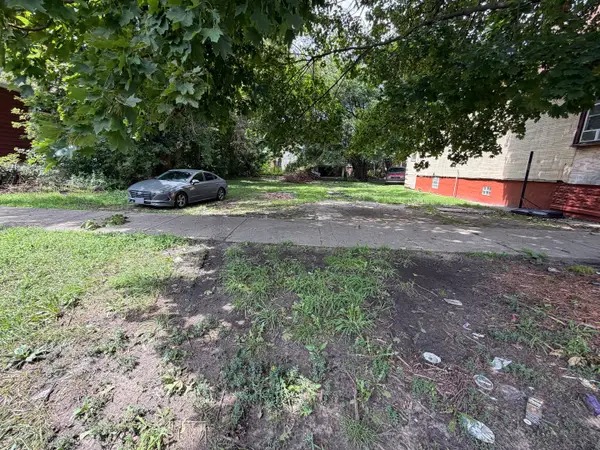 $10,000Active0 Acres
8222 S Manistee Avenue, Chicago, IL 60617
MLS# 12739832Listed by: CHICAGO'S REAL ESTATE AGENCY - Open Sat, 3:30 to 4:30pmNew
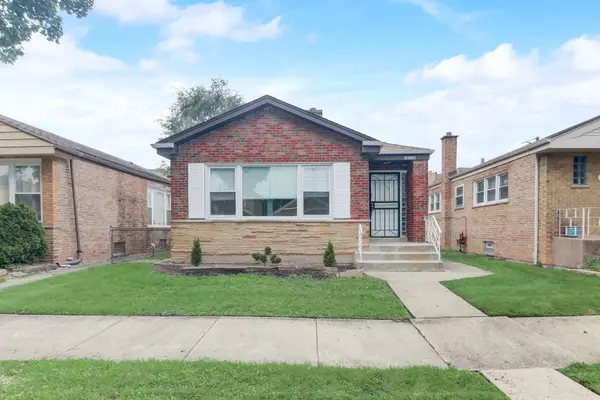 $199,900Active3 beds 1 baths1,538 sq. ft.
10736 S King Drive, Chicago, IL 60628
MLS# 12739873Listed by: REALTY SERVICES CONSORTIUM


Protect your home and budget from life's surprises with an Assurant Home Warranty, backed by a partner that supports you through every step of homeownership. Explore Plans.
© 2023 - 2026 ERA Franchise Systems LLC. All rights reserved. ERA Franchise Systems LLC fully supports the principles of the Fair Housing Act and the Equal Opportunity Act. ERA, ERA Real Estate powered, and their respective logos are registered service marks of ERA Franchise Systems LLC. Each office is independently owned and operated.