
9926 S Wentworth Avenue, Chicago, IL 60628
Local realty services provided by:ERA Partners
9926 S Wentworth Avenue,Chicago, IL 60628
$149,900
- 4 Beds
- 2 Baths
- 999 sq. ft.
- Single family
- Pending
Listed by:
 Cinnamon Allison(630) 560 - 1001ERA Partners
Office: era partners
MLS#:12734299
Source:MLSNI
Price summary
- Price:$149,900
- Price per sq. ft.:$150.05
About this home
Welcome home to this well-maintained, move-in-ready 3-bedroom, 2-bath residence, lovingly cared for by the same owner for more than 30 years. The main level features a first-floor bedroom, a separate dining room, beautiful hardwood floors, and a spacious living room with recessed lighting. The remodeled kitchen offers white shaker cabinets, stainless steel appliances, tiled flooring, and a classic subway-tile backsplash. The updated main-floor bathroom features beautiful tilework and a deep soaking tub. The partially finished basement expands the home's living space with a lower-level bedroom, a full bathroom, and additional space for recreation, entertaining, storage, or future customization. An enclosed back porch provides even more storage space, while the two-car garage adds everyday convenience. Recent improvements include newer windows, whole-home insulation, central air conditioning, an updated electrical panel and electrical system, plumbing updates, and a three-year-old water heater. The furnace is approximately seven years old. Offering plenty of bang for your buck at a budget-friendly price, this solid and thoughtfully updated home is perfect for a savvy homebuyer or investor. Sold As-Is! All that's missing is its new owner-schedule your private tour today!...
Contact an agent
Home facts
- Listing ID #:12734299
- Updated:October 01, 2026 at 09:03 AM
Rooms and interior
- Bedrooms:4
- Total bathrooms:2
- Full bathrooms:2
- Rooms Total:7
- Dining Description:Separate Dining Room
- Bathrooms Description:Soaking Tub
- Kitchen Description:Dishwasher, Microwave, Range, Refrigerator, Stainless Steel Appliance(s)
- Basement Description:Partial, Partially Finished
- Living area:999 sq. ft.
Heating and cooling
- Cooling:Central Air
- Heating:Forced Air, Natural Gas
- Central air:Yes
Structure and exterior
- Building area:999 sq. ft.
- Lot area:0.08 Acres
- Levels:1.5 Story
Utilities
- Water:Public
- Sewer:Public Sewer
Finances and disclosures
- Price:$149,900
- Price per sq. ft.:$150.05
- Tax amount:$853 (2023)
Features and amenities
- Amenities:CO Detectors, Ceiling Fan(s)
Parking
- Total parking spaces:2
- Parking description:Detached Garage, Garage
- Garage:Yes
- Garage spaces:2
Copyright 2026 Midwest Real Estate Data LLC. All rights reserved. The data relating to real estate for sale on this web site comes in part from the Broker Reciprocity Program of the Midwest Real Estate Data LLC. Listing information is deemed reliable but not guaranteed. MLSNI Member Broker: Frank ScibiorNew listings near 9926 S Wentworth Avenue
- New
 $179,000Active1 beds 1 baths
1627 W Fargo Avenue #1S, Chicago, IL 60626
MLS# 12731740Listed by: RE/MAX LOYALTY - New
 $815,000Active4 beds 4 baths4,100 sq. ft.
7645 W Rascher Avenue, Chicago, IL 60656
MLS# 12755368Listed by: KELLER WILLIAMS ONECHICAGO - New
 $739,900Active8 beds 3 baths
2242 N Narragansett Avenue, Chicago, IL 60639
MLS# 12765909Listed by: HOMESMART CONNECT LLC - New
 $330,000Active1 beds 1 baths774 sq. ft.
1201 W Adams Street #510, Chicago, IL 60607
MLS# 12771717Listed by: CIHLA REALTY LLC - Open Sat, 1 to 3pmNew
 $435,000Active2 beds 2 baths1,500 sq. ft.
4354 N Kenmore Avenue #1N, Chicago, IL 60613
MLS# 12773074Listed by: @PROPERTIES CHRISTIE'S INTERNATIONAL REAL ESTATE - New
 $419,900Active2 beds 2 baths1,150 sq. ft.
2700 N Hampden Court #8B, Chicago, IL 60614
MLS# 12773517Listed by: BROKEROCITY INC - Open Sat, 11am to 1:30pmNew
 $519,000Active3 beds 3 baths2,500 sq. ft.
5800 N Octavia Avenue, Chicago, IL 60631
MLS# 12773643Listed by: KELLER WILLIAMS ONECHICAGO - New
 $329,000Active4 beds 2 baths1,320 sq. ft.
1645 S Keeler Avenue, Chicago, IL 60623
MLS# 12773941Listed by: MVG REAL ESTATE INC - New
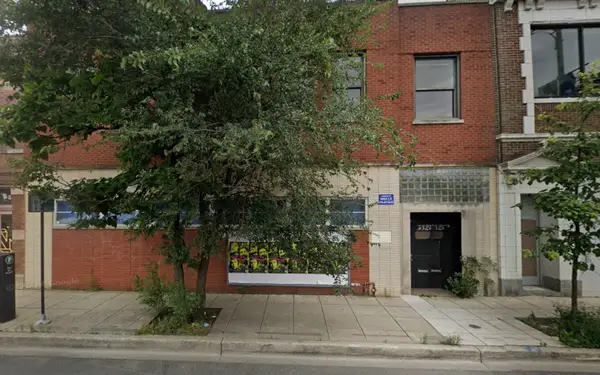 $924,000Active0 Acres
3319 W Fullerton Avenue, Chicago, IL 60647
MLS# 12773953Listed by: NORTH CLYBOURN GROUP, INC. - Open Sat, 11am to 12:30pmNew
 $469,000Active2 beds 2 baths
3204 N Kostner Avenue #404, Chicago, IL 60641
MLS# 12773956Listed by: NORTH CLYBOURN GROUP, INC.


Protect your home and budget from life's surprises with an Assurant Home Warranty, backed by a partner that supports you through every step of homeownership. Explore Plans.
© 2023 - 2026 ERA Franchise Systems LLC. All rights reserved. ERA Franchise Systems LLC fully supports the principles of the Fair Housing Act and the Equal Opportunity Act. ERA, ERA Real Estate powered, and their respective logos are registered service marks of ERA Franchise Systems LLC. Each office is independently owned and operated.