
316 Reserve Circle, Clarendon Hills, IL 60514
Local realty services provided by:ERA Naper Realty
Upcoming open houses
- Sat, Oct 2412:00 pm - 02:00 pm
Listed by: courtney stach
Office: compass
MLS#:12787878
Source:MLSNI
Price summary
- Price:$589,000
- Price per sq. ft.:$224.21
- Monthly HOA dues:$475
About this home
Exceptional Brick Townhome located in The Reserve of Clarendon Hills! Beautifully maintained, one-owner 3-bedroom, 2.1-bath home featuring timeless all-brick construction and thoughtfully selected upgrades. Dramatic two-story living/family room showcases a floor-to-ceiling solid stone gas fireplace. Gourmet granite kitchen offers custom cabinetry, under-cabinet lighting, luxury appliances, and a wraparound workstation. Sun-filled breakfast room with southern exposure and designer crystal chandelier. Enjoy outdoor living on the VERY PRIVATE (views of grass, trees and green space) durable Ipe Brazilian walnut deck. Recent improvements include a roof approximately 3 years old, brand-new water heaters (2026), select newer mechanicals, and freshly painted garage interior. The Reserve town home complex features paver driveways, landscaped courtyards, pond w/ fountain, and traditional architecture. Walk to downtown Clarendon Hills, with convenient Metra access, expressways, Oakbrook Center, shopping, and dining nearby. Quality, character, and convenience in a meticulously maintained home-move in and enjoy! District 86-Hinsdale Central...
Contact an agent
Home facts
- Year built:1997
- Subdivision & Development:The Reserve
- Listing ID #:12787878
- Updated:October 22, 2026 at 11:28 AM
Rooms and interior
- Bedrooms:3
- Total bathrooms:3
- Full bathrooms:2
- Half bathrooms:1
- Rooms Total:6
- Bathrooms Description:Separate Shower, Whirlpool
- Kitchen Description:Dishwasher, Disposal, Microwave, Range, Refrigerator
- Basement Description:Full, Unfinished
- Living area:2,627 sq. ft.
Heating and cooling
- Cooling:Central Air
- Heating:Gas
- Central air:Yes
Structure and exterior
- Roof:Asphalt
- Year built:1997
- Building area:2,627 sq. ft.
- Lot Features:Landscaped
- Foundation Description:Concrete Perimeter
Schools
- High school:Hinsdale Central High School
- Middle school:Westview Hills Middle School
- Elementary school:Maercker Elementary School
Utilities
- Water:Lake Michigan
- Sewer:Public Sewer
Finances and disclosures
- Price:$589,000
- Price per sq. ft.:$224.21
- Tax amount:$9,191 (2025)
Features and amenities
- Laundry features:Dryer, Washer
- Amenities:Ceiling Fan(s), Intercom, Multiple Water Heaters, Security System, Sump Pump, TV-Cable
Parking
- Total parking spaces:2
- Parking description:Attached Garage, Brick Driveway, Garage
- Garage:Yes
- Garage spaces:2
 Copyright 2026 Midwest Real Estate Data LLC. All rights reserved. The data relating to real estate for sale on this web site comes in part from the Broker Reciprocity Program of the Midwest Real Estate Data LLC. Listing information is deemed reliable but not guaranteed.
New listings near 316 Reserve Circle
- New
 $979,000Active4 beds 3 baths3,938 sq. ft.
5 Larkspur Lane, Clarendon Hills, IL 60514
MLS# 12773881Listed by: COMPASS - Open Sat, 11am to 1pmNew
 $799,000Active3 beds 2 baths2,126 sq. ft.
315 Park Avenue, Clarendon Hills, IL 60514
MLS# 12790939Listed by: @PROPERTIES CHRISTIE'S INTERNATIONAL REAL ESTATE - New
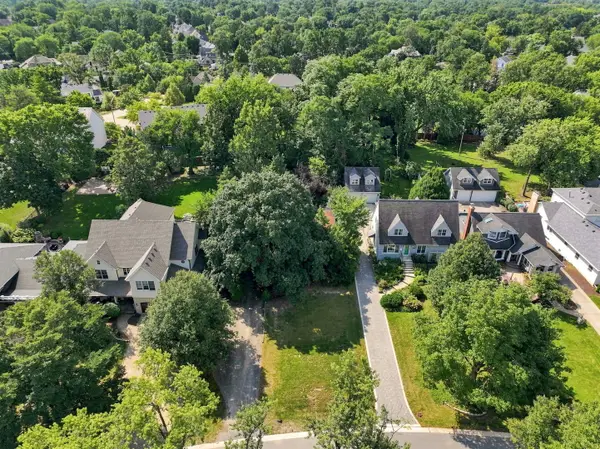 $699,990Active4 beds -- baths1,600 sq. ft.
115 Ann Street, Clarendon Hills, IL 60514
MLS# 12787422Listed by: XR REALTY - New
 $319,900Active2 beds 2 baths1,138 sq. ft.
5522 Barclay Court, Clarendon Hills, IL 60514
MLS# 12775904Listed by: PLATINUM PARTNERS REALTORS - New
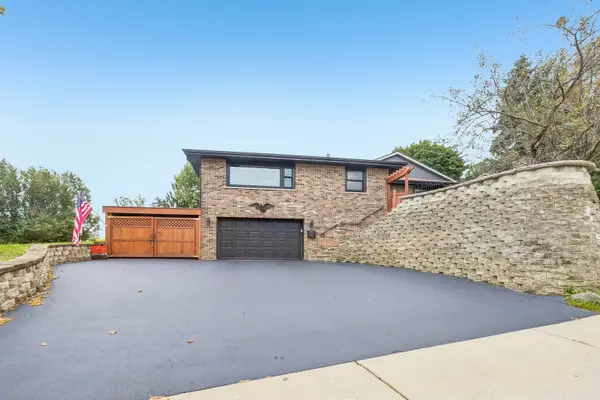 $517,000Active2 beds 1 baths954 sq. ft.
276 N Jackson Road, Clarendon Hills, IL 60514
MLS# 12781832Listed by: REDFIN CORPORATION 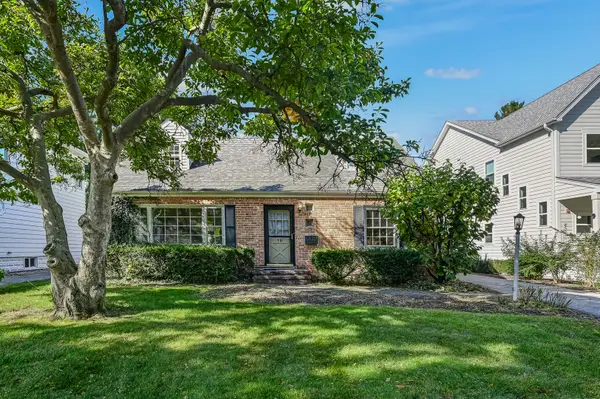 $599,000Pending0 Acres
18 Oxford Avenue, Clarendon Hills, IL 60514
MLS# 12781306Listed by: @PROPERTIES CHRISTIE'S INTERNATIONAL REAL ESTATE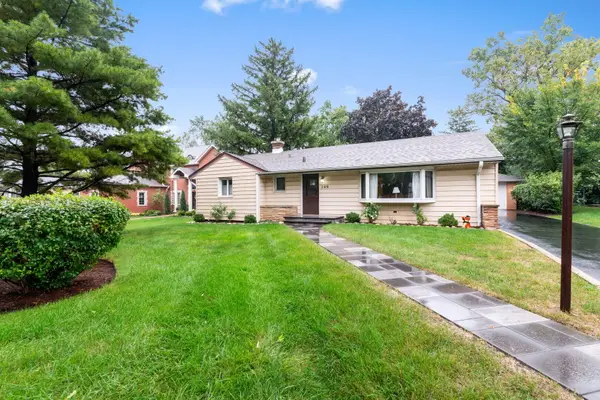 $579,900Pending4 beds 2 baths1,353 sq. ft.
209 N Richmond Avenue, Clarendon Hills, IL 60514
MLS# 12744758Listed by: COLDWELL BANKER REALTY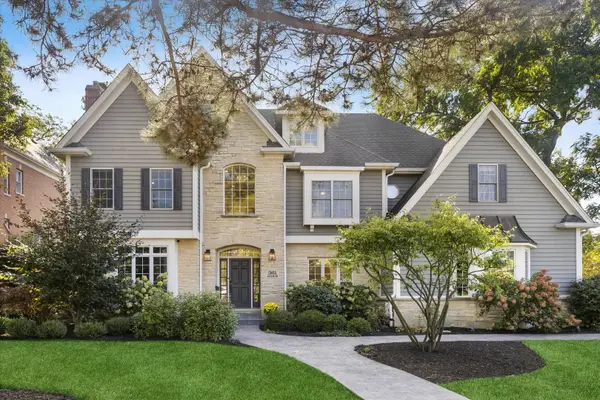 $2,299,000Pending6 beds 7 baths4,746 sq. ft.
361 Ridge Avenue, Clarendon Hills, IL 60514
MLS# 12778684Listed by: @PROPERTIES CHRISTIE'S INTERNATIONAL REAL ESTATE $1,899,000Pending5 beds 6 baths4,041 sq. ft.
434 Traube Avenue, Clarendon Hills, IL 60514
MLS# 12736224Listed by: @PROPERTIES CHRISTIE'S INTERNATIONAL REAL ESTATE


Protect your home and budget from life's surprises with an Assurant Home Warranty, backed by a partner that supports you through every step of homeownership. Explore Plans.
© 2023 - 2026 ERA Franchise Systems LLC. All rights reserved. ERA Franchise Systems LLC fully supports the principles of the Fair Housing Act and the Equal Opportunity Act. ERA, ERA Real Estate powered, and their respective logos are registered service marks of ERA Franchise Systems LLC. Each office is independently owned and operated.