
18 Oxford Avenue, Clarendon Hills, IL 60514
Local realty services provided by:ERA Partners
18 Oxford Avenue,Clarendon Hills, IL 60514
$599,000
- 3 Beds
- - Baths
- 1,554 sq. ft.
- Single family
- Pending
Listed by: anne madden
Office: @properties christie's international real estate
MLS#:12770631
Source:MLSNI
Price summary
- Price:$599,000
- Price per sq. ft.:$385.46
About this home
Cozy Cape on premier block beckons buyers with vision who see the value of reinvesting in this classic gem. Rehab or expand, this floor plan features a welcoming living room with fireplace, a formal dining room, first floor office/den/bedroom and full service functional kitchen. Generous use of hardwood including under bedroom carpeting upstairs. Recently resided two car garage. Character rich bedrooms with dormers and ample closet space along with full bath upstairs. Partially finished basement can expand the living space or provide essential storage. This estate sale is being offered AS-IS, presenting an excellent opportunity to craft your own vision or expand on this premier lot in the heart of Clarendon Hills. Open Friday, October 9 from 2:00 to 5:00 for showings; by appointment thereafter.
Contact an agent
Home facts
- Year built:1954
- Listing ID #:12770631
- Updated:October 21, 2026 at 08:28 AM
Rooms and interior
- Bedrooms:3
- Full bathrooms:1
- Half bathrooms:1
- Rooms Total:7
- Dining Description:Separate Dining Room
- Kitchen Description:Dishwasher, Disposal, Range
- Basement Description:Full, Partially Finished
- Living area:1,554 sq. ft.
Heating and cooling
- Cooling:Central Air
- Heating:Natural Gas
- Central air:Yes
Structure and exterior
- Roof:Asphalt
- Year built:1954
- Building area:1,554 sq. ft.
- Architectural Style:Cape Cod
- Foundation Description:Concrete Perimeter
- Levels:2 Story
Schools
- High school:Hinsdale Central High School
- Middle school:Clarendon Hills Middle School
- Elementary school:Prospect Elementary School
Utilities
- Water:Public
- Sewer:Public Sewer
Finances and disclosures
- Price:$599,000
- Price per sq. ft.:$385.46
- Tax amount:$9,266 (2024)
Features and amenities
- Laundry features:Dryer, Washer
Parking
- Total parking spaces:2
- Parking description:Asphalt, Detached Garage, Garage
- Garage:Yes
- Garage spaces:2
 Copyright 2026 Midwest Real Estate Data LLC. All rights reserved. The data relating to real estate for sale on this web site comes in part from the Broker Reciprocity Program of the Midwest Real Estate Data LLC. Listing information is deemed reliable but not guaranteed. MLSNI Member Broker: Frank Scibior
New listings near 18 Oxford Avenue
- Open Sat, 12 to 2pmNew
 $589,000Active3 beds 3 baths2,627 sq. ft.
316 Reserve Circle, Clarendon Hills, IL 60514
MLS# 12787878Listed by: COMPASS - New
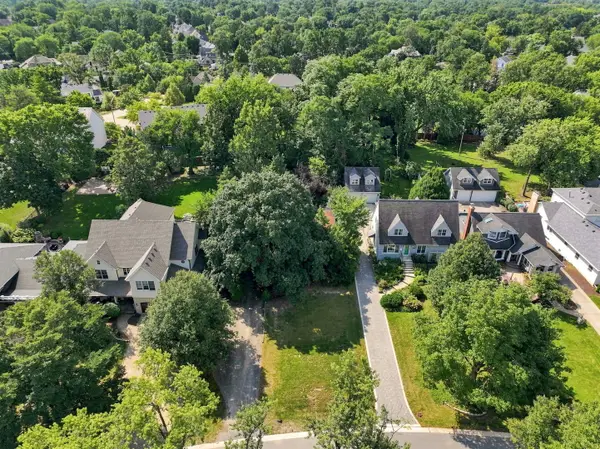 $699,990Active4 beds -- baths1,600 sq. ft.
115 Ann Street, Clarendon Hills, IL 60514
MLS# 12787422Listed by: XR REALTY - New
 $319,900Active2 beds 2 baths1,138 sq. ft.
5522 Barclay Court, Clarendon Hills, IL 60514
MLS# 12775904Listed by: PLATINUM PARTNERS REALTORS - New
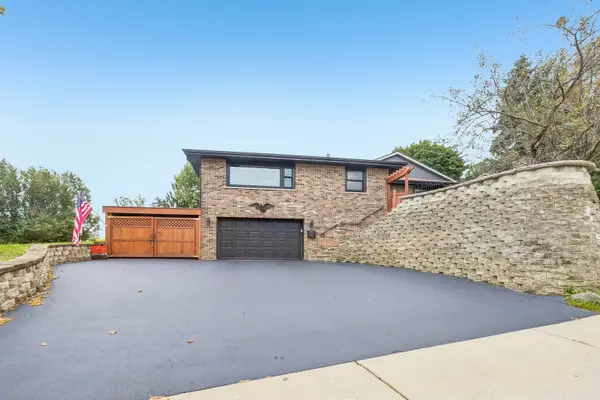 $517,000Active2 beds 1 baths954 sq. ft.
276 N Jackson Road, Clarendon Hills, IL 60514
MLS# 12781832Listed by: REDFIN CORPORATION 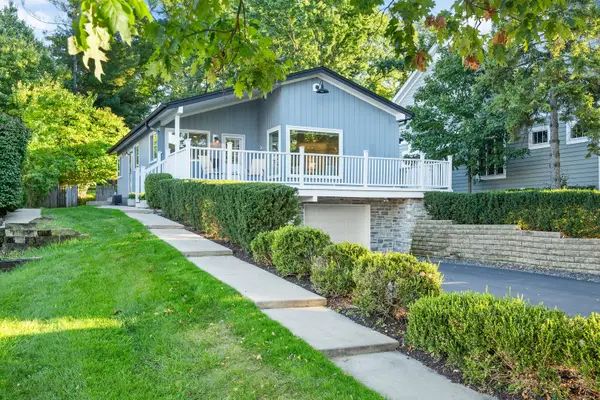 $829,000Active3 beds 2 baths2,126 sq. ft.
315 Park Avenue, Clarendon Hills, IL 60514
MLS# 12769516Listed by: @PROPERTIES CHRISTIE'S INTERNATIONAL REAL ESTATE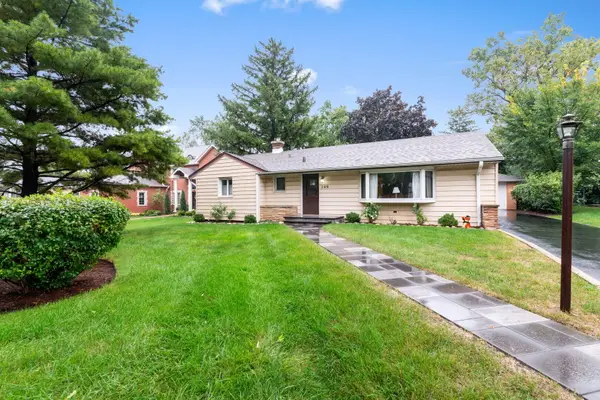 $579,900Pending4 beds 2 baths1,353 sq. ft.
209 N Richmond Avenue, Clarendon Hills, IL 60514
MLS# 12744758Listed by: COLDWELL BANKER REALTY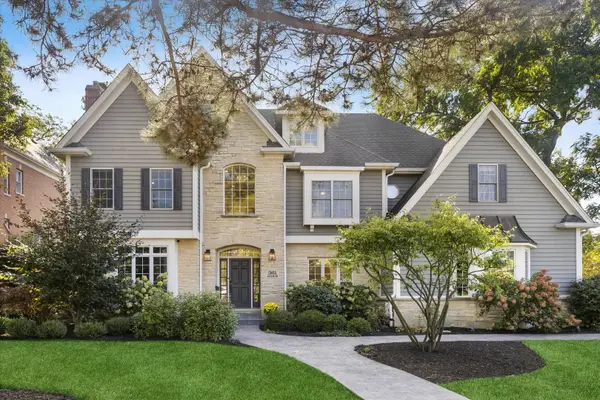 $2,299,000Pending6 beds 7 baths4,746 sq. ft.
361 Ridge Avenue, Clarendon Hills, IL 60514
MLS# 12778684Listed by: @PROPERTIES CHRISTIE'S INTERNATIONAL REAL ESTATE $1,899,000Pending5 beds 6 baths4,041 sq. ft.
434 Traube Avenue, Clarendon Hills, IL 60514
MLS# 12736224Listed by: @PROPERTIES CHRISTIE'S INTERNATIONAL REAL ESTATE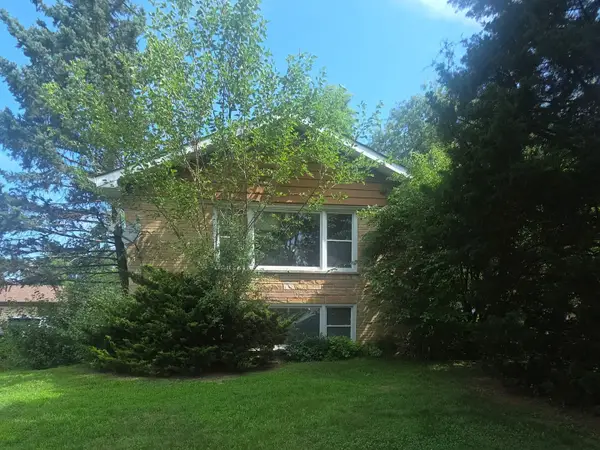 $475,000Pending6 beds 2 baths
16W740 56th Place, Clarendon Hills, IL 60514
MLS# 12750596Listed by: COLDWELL BANKER REAL ESTATE GROUP


Protect your home and budget from life's surprises with an Assurant Home Warranty, backed by a partner that supports you through every step of homeownership. Explore Plans.
© 2023 - 2026 ERA Franchise Systems LLC. All rights reserved. ERA Franchise Systems LLC fully supports the principles of the Fair Housing Act and the Equal Opportunity Act. ERA, ERA Real Estate powered, and their respective logos are registered service marks of ERA Franchise Systems LLC. Each office is independently owned and operated.