
5522 Barclay Court, Clarendon Hills, IL 60514
Local realty services provided by:Results Realty ERA Powered
Listed by: sara kolpek, beata kolpek
Office: platinum partners realtors
MLS#:12775904
Source:MLSNI
Price summary
- Price:$319,900
- Price per sq. ft.:$281.11
- Monthly HOA dues:$311
About this home
Welcome to Barclay Court Condos! This beautifully maintained home offers quality updates, comfortable living spaces, and a private setting with wooded views. Enter through your private front door into a functional foyer with a convenient coat closet. Hardwood flooring flows through the dining room and living room, where a gas fireplace creates a warm focal point. Newer blinds (2024) and a sliding glass door (2020) lead to a private patio overlooking a peaceful wooded backdrop. The kitchen features white raised-panel cabinetry with abundant cabinet and drawer storage, along with a refrigerator replaced in 2022 and a ceiling fan added in 2020. Just off the kitchen is a dedicated laundry/utility room with washer and dryer (2024), water heater (2020), and furnace (2026). From here, enjoy direct access to the attached one-car garage with garage door opener (2020). A neutral powder room with an oak vanity completes the main level. Upstairs, plush carpeting (2020) adds comfort throughout. The spacious primary bedroom features two ceiling fans with lights (2020) and a walk-in closet. With its generous size, there is plenty of flexibility for a desk or home office area, exercise space, or a cozy reading nook. The second bedroom also offers a ceiling fan (2020) and ample closet space. The shared hall bathroom includes an oak vanity and an American Standard jetted tub/shower that has just been refreshed with new caulk and grout (Oct 2026). Additional highlights include many solid oak doors and pull-down attic stairs providing convenient additional storage. Attic insulation was added in 2020. The central air conditioner was replaced in 2016. Served by Maercker School District and Hinsdale Central . This home is located one mile from downtown Clarendon Hills and the Metra station. Great highway access too! NO Rentals Allowed....
Contact an agent
Home facts
- Year built:1985
- Subdivision & Development:Barclay Court
- Listing ID #:12775904
- Updated:October 22, 2026 at 12:03 PM
Rooms and interior
- Bedrooms:2
- Total bathrooms:2
- Full bathrooms:1
- Half bathrooms:1
- Rooms Total:5
- Dining Description:Separate Dining Room
- Bathrooms Description:Whirlpool
- Kitchen Description:Dishwasher, Disposal, Gas Oven, Microwave, Range, Refrigerator
- Living area:1,138 sq. ft.
Heating and cooling
- Cooling:Central Air
- Heating:Forced Air, Gas
- Central air:Yes
Structure and exterior
- Roof:Asphalt
- Year built:1985
- Building area:1,138 sq. ft.
- Lot Features:Cul-De-Sac, Landscaped, Mature Trees
- Foundation Description:Concrete Perimeter
Schools
- High school:Hinsdale Central High School
- Middle school:Westview Hills Middle School
- Elementary school:Maercker Elementary School
Utilities
- Water:Lake Michigan
- Sewer:Public Sewer
Finances and disclosures
- Price:$319,900
- Price per sq. ft.:$281.11
- Tax amount:$5,135 (2025)
Features and amenities
- Laundry features:Dryer, Washer
- Amenities:CO Detectors, Ceiling Fan(s)
Parking
- Total parking spaces:1
- Parking description:Asphalt, Attached Garage, Garage
- Garage:Yes
- Garage spaces:1
 Copyright 2026 Midwest Real Estate Data LLC. All rights reserved. The data relating to real estate for sale on this web site comes in part from the Broker Reciprocity Program of the Midwest Real Estate Data LLC. Listing information is deemed reliable but not guaranteed.
New listings near 5522 Barclay Court
- New
 $979,000Active4 beds 3 baths3,938 sq. ft.
5 Larkspur Lane, Clarendon Hills, IL 60514
MLS# 12773881Listed by: COMPASS - Open Sat, 11am to 1pmNew
 $799,000Active3 beds 2 baths2,126 sq. ft.
315 Park Avenue, Clarendon Hills, IL 60514
MLS# 12790939Listed by: @PROPERTIES CHRISTIE'S INTERNATIONAL REAL ESTATE - Open Sat, 12 to 2pmNew
 $589,000Active3 beds 3 baths2,627 sq. ft.
316 Reserve Circle, Clarendon Hills, IL 60514
MLS# 12787878Listed by: COMPASS - New
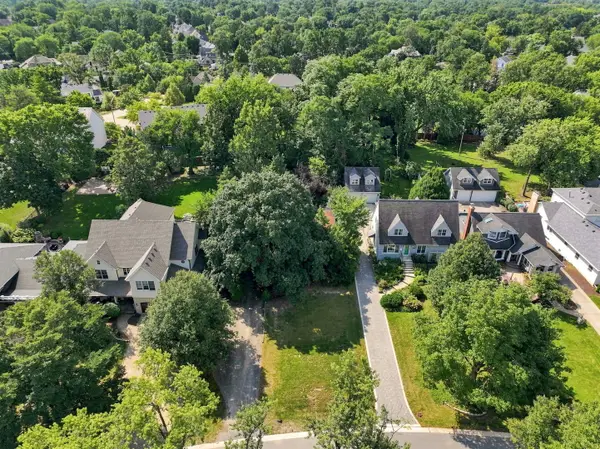 $699,990Active0.41 Acres
115 Ann Street, Clarendon Hills, IL 60514
MLS# 12787426Listed by: XR REALTY - New
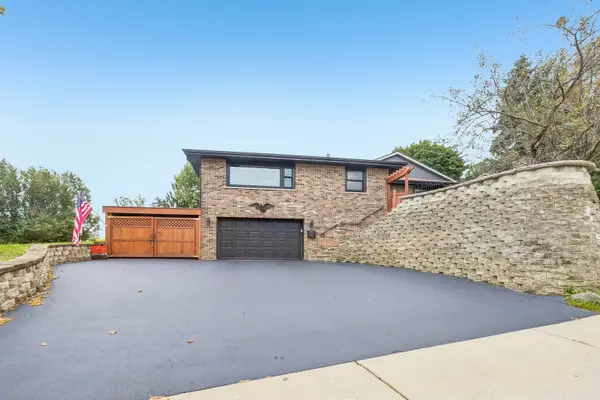 $517,000Active2 beds 1 baths954 sq. ft.
276 N Jackson Road, Clarendon Hills, IL 60514
MLS# 12781832Listed by: REDFIN CORPORATION 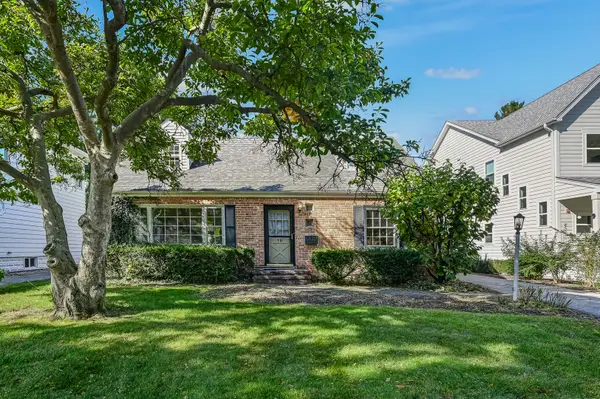 $599,000Pending0 Acres
18 Oxford Avenue, Clarendon Hills, IL 60514
MLS# 12781306Listed by: @PROPERTIES CHRISTIE'S INTERNATIONAL REAL ESTATE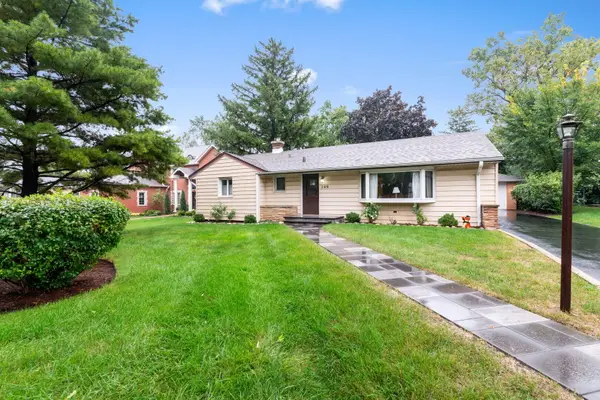 $579,900Pending4 beds 2 baths1,353 sq. ft.
209 N Richmond Avenue, Clarendon Hills, IL 60514
MLS# 12744758Listed by: COLDWELL BANKER REALTY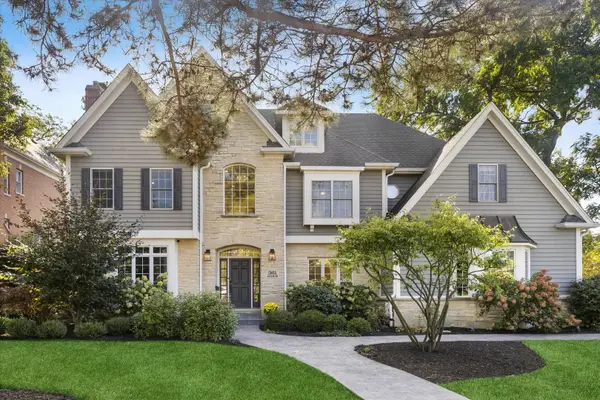 $2,299,000Pending6 beds 7 baths4,746 sq. ft.
361 Ridge Avenue, Clarendon Hills, IL 60514
MLS# 12778684Listed by: @PROPERTIES CHRISTIE'S INTERNATIONAL REAL ESTATE $1,899,000Pending5 beds 6 baths4,041 sq. ft.
434 Traube Avenue, Clarendon Hills, IL 60514
MLS# 12736224Listed by: @PROPERTIES CHRISTIE'S INTERNATIONAL REAL ESTATE


Protect your home and budget from life's surprises with an Assurant Home Warranty, backed by a partner that supports you through every step of homeownership. Explore Plans.
© 2023 - 2026 ERA Franchise Systems LLC. All rights reserved. ERA Franchise Systems LLC fully supports the principles of the Fair Housing Act and the Equal Opportunity Act. ERA, ERA Real Estate powered, and their respective logos are registered service marks of ERA Franchise Systems LLC. Each office is independently owned and operated.