
5623 Tennessee Avenue, Clarendon Hills, IL 60514
Local realty services provided by:ERA Partners
5623 Tennessee Avenue,Clarendon Hills, IL 60514
$499,000
- 3 Beds
- 2 Baths
- 2,076 sq. ft.
- Single family
- Active
Listed by: james kramer
Office: berkshire hathaway homeservices chicago
MLS#:12793221
Source:MLSNI
Price summary
- Price:$499,000
- Price per sq. ft.:$240.37
About this home
Welcome home to this bright and spacious 3-bedroom, 2-full-bath split-level gem situated on an expansive lot in a great location. Hinsdale Central and Holmes school district. The main level of the home welcomes you with soaring vaulted ceilings and an abundance of natural light streaming through large windows, all beautifully accented by hardwood floors that flow throughout the home. Stunning large kitchen, updated in 2021, featuring stainless steel appliances, skylight, a breakfast bar, and plenty of counter and cabinet space. Retreat to the main bedroom, complete with its own private deck. The lower level boasts a cozy family room with a warm fireplace, along with a massive amount of extra storage. Adjoining Bathroom has a whirlpool tub and separate shower. Step outside to a backyard oasis featuring a large, fully fenced-in yard, and a patio for entertaining. Brand-new furnace, central A/C, hot water tank, and water filtration system (all 2026), plus a newer roof (2021). Complete with an oversized attached garage....
Contact an agent
Home facts
- Year built:1961
- Listing ID #:12793221
- Updated:October 28, 2026 at 12:01 PM
Rooms and interior
- Bedrooms:3
- Total bathrooms:2
- Full bathrooms:2
- Rooms Total:7
- Dining Description:Combined With Living Room
- Bathrooms Description:Separate Shower
- Kitchen Description:Dishwasher, Disposal, Range
- Basement Description:Finished, Full
- Living area:2,076 sq. ft.
Heating and cooling
- Cooling:Central Air
- Heating:Forced Air, Gas
- Central air:Yes
Structure and exterior
- Roof:Asphalt
- Year built:1961
- Building area:2,076 sq. ft.
- Lot Features:Mature Trees
- Architectural Style:Bi-level
- Exterior Features:Fire Pit
- Foundation Description:Concrete Perimeter
- Levels:Split Level
Schools
- High school:Hinsdale Central High School
- Middle school:Westview Hills Middle School
- Elementary school:Holmes Elementary School
Utilities
- Sewer:Public Sewer
Finances and disclosures
- Price:$499,000
- Price per sq. ft.:$240.37
- Tax amount:$6,635 (2025)
Parking
- Total parking spaces:2
- Parking description:Attached Garage, Concrete, Garage
- Garage:Yes
- Garage spaces:2
 Copyright 2026 Midwest Real Estate Data LLC. All rights reserved. The data relating to real estate for sale on this web site comes in part from the Broker Reciprocity Program of the Midwest Real Estate Data LLC. Listing information is deemed reliable but not guaranteed. MLSNI Member Broker: Frank Scibior
New listings near 5623 Tennessee Avenue
- New
 $425,000Active2 beds 1 baths1,056 sq. ft.
26 Iroquois Drive, Clarendon Hills, IL 60514
MLS# 12794049Listed by: COMPASS - New
 $889,999Active4 beds 3 baths2,362 sq. ft.
282 Stonegate Road, Clarendon Hills, IL 60514
MLS# 12793621Listed by: BERKSHIRE HATHAWAY HOMESERVICES CHICAGO  $1,100,000Pending4 beds 4 baths3,135 sq. ft.
101 Ann Street, Clarendon Hills, IL 60514
MLS# 12790346Listed by: BERKSHIRE HATHAWAY HOMESERVICES CHICAGO- New
 $699,000Active3 beds 3 baths1,800 sq. ft.
132 Mohawk Drive, Clarendon Hills, IL 60514
MLS# 12791521Listed by: BETTER HOMES & GARDENS REAL ESTATE CONNECTIONS - New
 $979,000Active4 beds 3 baths3,322 sq. ft.
5 Larkspur Lane, Clarendon Hills, IL 60514
MLS# 12773881Listed by: COMPASS  $799,000Pending3 beds 2 baths2,126 sq. ft.
315 Park Avenue, Clarendon Hills, IL 60514
MLS# 12790939Listed by: @PROPERTIES CHRISTIE'S INTERNATIONAL REAL ESTATE $589,000Active3 beds 3 baths2,627 sq. ft.
316 Reserve Circle, Clarendon Hills, IL 60514
MLS# 12787878Listed by: COMPASS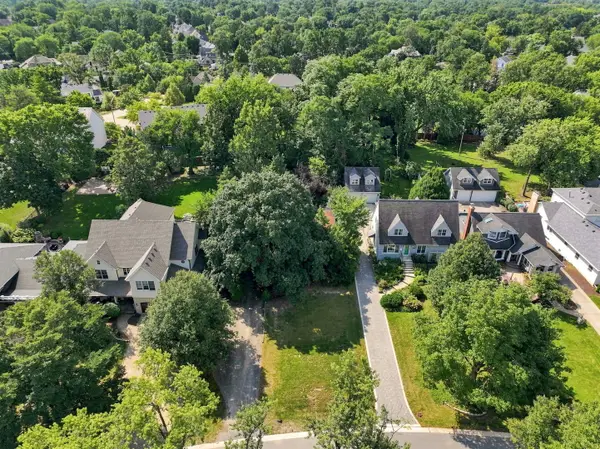 $699,990Pending0.41 Acres
115 Ann Street, Clarendon Hills, IL 60514
MLS# 12787426Listed by: XR REALTY $312,000Active2 beds 2 baths1,138 sq. ft.
5522 Barclay Court, Clarendon Hills, IL 60514
MLS# 12775904Listed by: PLATINUM PARTNERS REALTORS


Protect your home and budget from life's surprises with an Assurant Home Warranty, backed by a partner that supports you through every step of homeownership. Explore Plans.
© 2023 - 2026 ERA Franchise Systems LLC. All rights reserved. ERA Franchise Systems LLC fully supports the principles of the Fair Housing Act and the Equal Opportunity Act. ERA, ERA Real Estate powered, and their respective logos are registered service marks of ERA Franchise Systems LLC. Each office is independently owned and operated.