
705 E 5th Street, Coal Valley, IL 61240
Local realty services provided by:ERA Naper Realty
705 E 5th Street,Coal Valley, IL 61240
$265,000
- 4 Beds
- 3 Baths
- 1,592 sq. ft.
- Single family
- Pending
Listed by: ashley pankey
Office: ruhl&ruhl realtors moline
MLS#:12765187
Source:MLSNI
Price summary
- Price:$265,000
- Price per sq. ft.:$166.46
About this home
The moment you pull up, you'll know this one is special. Beautifully landscaped, meticulously maintained and tucked into a quiet Coal Valley neighborhood, this ranch offers the kind of setting and lifestyle that is hard to find. You'll enjoy the peace and privacy of the neighborhood while still being just minutes from restaurants, shopping, everyday conveniences, the interstate and everything Moline has to offer. Step inside and you'll immediately feel at home. The spacious living room features gorgeous hardwood floors, a large picture window and beautiful built-in bookshelves. From there, the kitchen opens naturally to the dining room and the showstopping family room, creating an effortless flow for everyday living and entertaining. The family room is truly something special. Surrounded by windows overlooking the wooded lot, you'll feel like you're sitting in your own private treehouse. The wood-plank ceiling, skylights, gas fireplace and direct access to the back deck make this the perfect place to slow down, gather with friends or curl up by the fire as the seasons change. Three spacious bedrooms are all located on the main level, including a private primary suite with a recently updated bathroom featuring a beautiful walk-in shower with glass doors, built-in storage shelfs and a grab bar. The main bathroom has also been refreshed and offers a tub/shower combination with glass doors. Downstairs, the walkout basement gives you even more room to spread out. The large recreation room features a wood-burning fireplace with a blower, creating a cozy space that can truly be enjoyed year-round. You'll also find a fourth non-conforming bedroom, half bath, oversized laundry room and plenty of storage. Step outside to the patio and firepit and enjoy the wooded backdrop and peaceful setting. If you've been dreaming of simplifying your lifestyle without giving up space, this home gives you that opportunity. With three bedrooms, the primary suite, kitchen, living room and bathrooms all on the main level, you can comfortably live on one floor while still having an entire lower level for guests, hobbies, entertaining or storage. The laundry is currently downstairs but could be relocated to the oversized main-level hall closet to create an even more convenient one-level setup. And the peace of mind continues with thoughtful updates including furnace and A/C (2025), refrigerator (2024), water softener (2023), water heater (2017), and roof and siding (2009). Come experience the privacy, character and easy living this home has to offer. You may walk in expecting to see a ranch, but you'll leave imagining yourself living here....
Contact an agent
Home facts
- Year built:1979
- Listing ID #:12765187
- Updated:September 28, 2026 at 08:36 AM
Rooms and interior
- Bedrooms:4
- Total bathrooms:3
- Full bathrooms:2
- Half bathrooms:1
- Rooms Total:9
- Dining Description:Separate Dining Room
- Kitchen Description:Dishwasher, Microwave, Range, Refrigerator
- Basement Description:Finished, Full
- Living area:1,592 sq. ft.
Heating and cooling
- Cooling:Central Air
- Heating:Forced Air, Natural Gas
- Central air:Yes
Structure and exterior
- Roof:Asphalt
- Year built:1979
- Building area:1,592 sq. ft.
- Lot area:0.3 Acres
- Lot Features:Wooded
- Architectural Style:Ranch
- Exterior Features:Fire Pit
- Foundation Description:Concrete Perimeter
- Levels:1 Story
Schools
- High school:Moline High School
- Middle school:John Deere Middle School
- Elementary school:Bicentennial Elementary
Utilities
- Water:Public
- Sewer:Public Sewer
Finances and disclosures
- Price:$265,000
- Price per sq. ft.:$166.46
- Tax amount:$6,713 (2025)
Features and amenities
- Laundry features:Dryer, Washer
Parking
- Total parking spaces:2
- Parking description:Attached Garage, Concrete, Garage
- Garage:Yes
- Garage spaces:2
 Copyright 2026 Midwest Real Estate Data LLC. All rights reserved. The data relating to real estate for sale on this web site comes in part from the Broker Reciprocity Program of the Midwest Real Estate Data LLC. Listing information is deemed reliable but not guaranteed.
New listings near 705 E 5th Street
- New
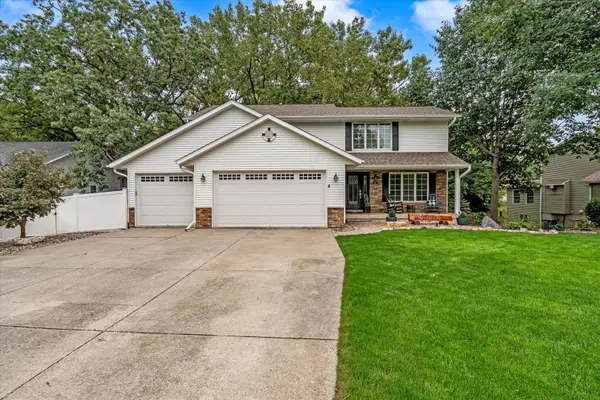 $389,900Active4 beds 4 baths3,554 sq. ft.
611 E 6th Street, Coal Valley, IL 61240
MLS# 12769646Listed by: RE/MAX CONCEPTS BETTENDORF - New
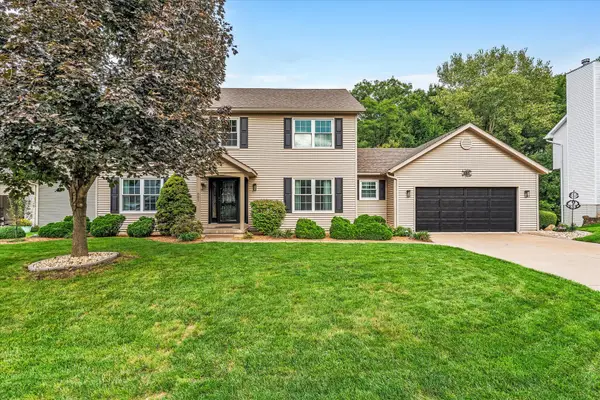 $399,900Active5 beds 4 baths3,900 sq. ft.
605 E 3rd Street, Coal Valley, IL 61240
MLS# 12767811Listed by: RE/MAX CONCEPTS BETTENDORF 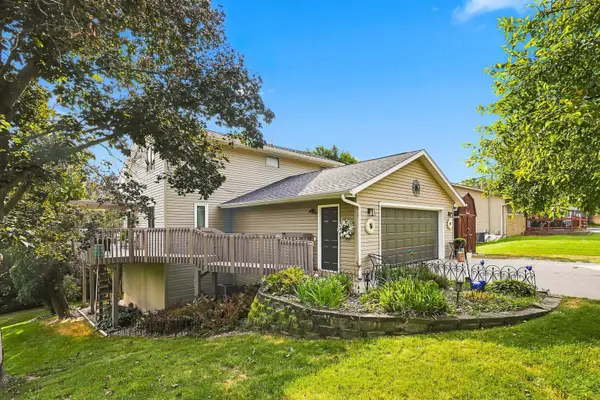 $264,900Pending3 beds 2 baths1,458 sq. ft.
2105 E 6th Street, Coal Valley, IL 61240
MLS# 12745619Listed by: RAINMAKER COLLECTIVE - REAL BROKER, LLC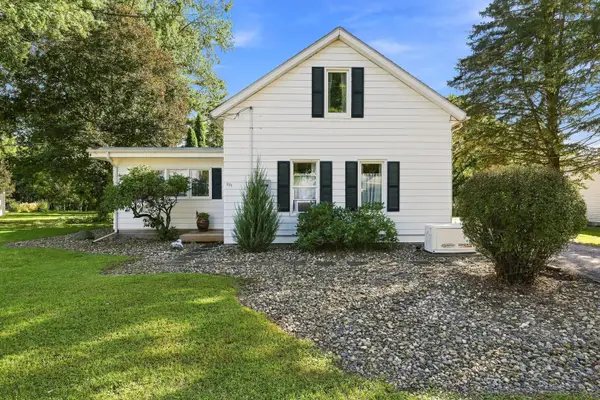 $174,900Pending3 beds 2 baths1,650 sq. ft.
201 W 19th Avenue, Coal Valley, IL 61240
MLS# 12749333Listed by: EXP REALTY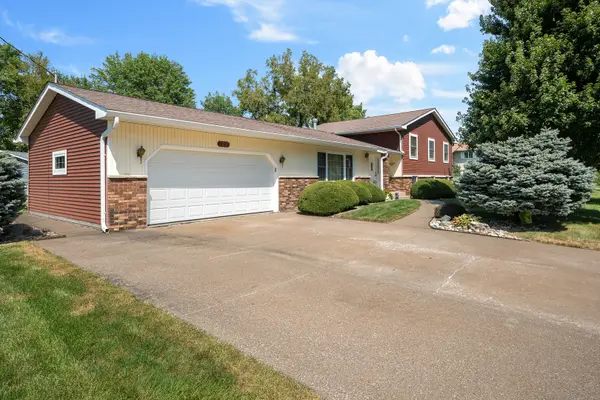 $315,000Active4 beds 3 baths2,256 sq. ft.
126 W 28th Avenue, Coal Valley, IL 61240
MLS# 12751161Listed by: RUHL&RUHL REALTORS MOLINE $54,999Active3 beds 2 baths
1710 W 4th Avenue, Coal Valley, IL 61240
MLS# 12745722Listed by: CURRENTS AND KEYS REALTY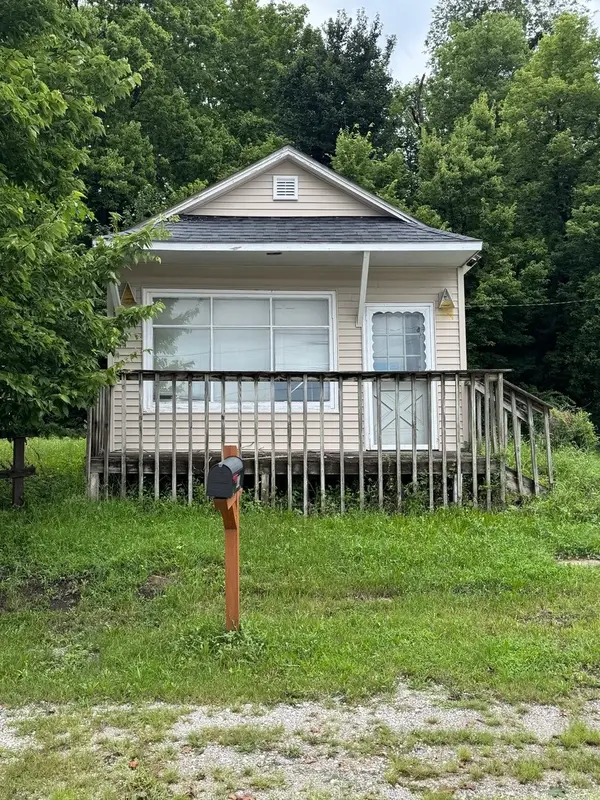 $45,000Active1 beds 1 baths400 sq. ft.
202 E 22nd Avenue A Avenue, Coal Valley, IL 61240
MLS# 12733724Listed by: THE RIVERVIEW GROUP - EPIQUE REALTY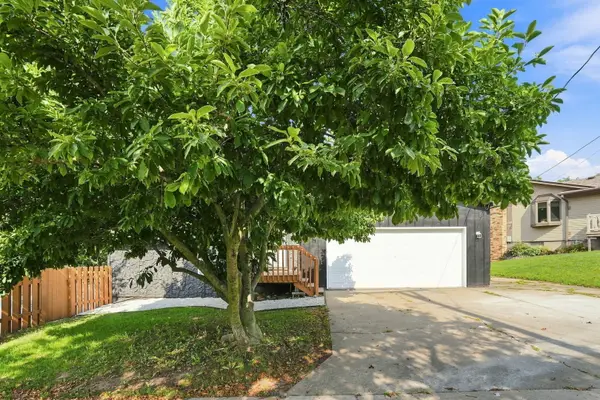 $279,900Pending4 beds 4 baths2,346 sq. ft.
7 Timothy Sirkl, Coal Valley, IL 61240
MLS# 12730045Listed by: EPIQUE REALTY INC $219,900Active6 beds 3 baths2,417 sq. ft.
119 E 5th Street, Coal Valley, IL 61240
MLS# 12726641Listed by: RE/MAX CONCEPTS BETTENDORF


Protect your home and budget from life's surprises with an Assurant Home Warranty, backed by a partner that supports you through every step of homeownership. Explore Plans.
© 2023 - 2026 ERA Franchise Systems LLC. All rights reserved. ERA Franchise Systems LLC fully supports the principles of the Fair Housing Act and the Equal Opportunity Act. ERA, ERA Real Estate powered, and their respective logos are registered service marks of ERA Franchise Systems LLC. Each office is independently owned and operated.