
8303 54 Street, Coal Valley, IL 61240
Local realty services provided by:ERA Naper Realty
8303 54 Street,Coal Valley, IL 61240
$299,900
- 4 Beds
- 2 Baths
- 2,084 sq. ft.
- Single family
- Active
Listed by: penny egert
Office: ruhl&ruhl realtors moline
MLS#:12765012
Source:MLSNI
Price summary
- Price:$299,900
- Price per sq. ft.:$143.91
About this home
Welcome home to this beautiful custom-built, one-owner four-bedroom home offering exceptional care, thoughtful updates, and a genuine country feel within the Moline School District! A standout feature is the custom 20x28 barn-style building, perfect for car storage, hobbies, workshop space, or additional storage. Inside, this well-maintained home features updated kitchen cabinetry, engineered hardwood flooring, Marvin replacement windows, lots of closet & storage space on all three levels, plus much more. The generously sized living room features a wood-burning fireplace and sliding doors leading to a relaxing screened porch. The second-level laundry chute conveniently connects to the main-floor laundry area, which also offers enough space for a small built-in office or work area. The fully finished basement provides additional living and recreation space, including ceramic tile flooring and an epoxy-finished office/craft room floor. Step outside to enjoy the brick-paver patio and private, tree-lined backyard-an ideal setting for entertaining, relaxing, or simply enjoying the peaceful surroundings. Professionally landscaped and lovingly maintained, this home offers the space, character, and amenities you've been looking for. A truly special property that feels like home from the moment you arrive! The furnace/ac is serviced twice a year, new motor in furnace in 2015. The chimney was recently inspected by Falcon's Nest, septic was pumped and inspected Sept. 2026, insulation added in attic in 2018. Water softener is rented....
Contact an agent
Home facts
- Year built:1972
- Listing ID #:12765012
- Updated:September 28, 2026 at 12:21 PM
Rooms and interior
- Bedrooms:4
- Total bathrooms:2
- Full bathrooms:1
- Half bathrooms:1
- Rooms Total:10
- Bathrooms Description:Double Sinks
- Kitchen Description:Dishwasher, Microwave, Range, Refrigerator
- Basement Description:Finished, Full
- Living area:2,084 sq. ft.
Heating and cooling
- Cooling:Central Air
- Heating:Natural Gas
- Central air:Yes
Structure and exterior
- Roof:Asphalt
- Year built:1972
- Building area:2,084 sq. ft.
- Lot area:0.56 Acres
- Lot Features:Mature Trees, Rear Of Lot, Wooded
- Architectural Style:Traditional
- Foundation Description:Block
- Levels:2 Story
Utilities
- Water:Shared Well
Finances and disclosures
- Price:$299,900
- Price per sq. ft.:$143.91
- Tax amount:$4,647 (2025)
Features and amenities
- Laundry features:Dryer, Washer
Parking
- Total parking spaces:3
- Parking description:Attached Garage, Concrete, Detached Garage, Garage
- Garage:Yes
- Garage spaces:3
 Copyright 2026 Midwest Real Estate Data LLC. All rights reserved. The data relating to real estate for sale on this web site comes in part from the Broker Reciprocity Program of the Midwest Real Estate Data LLC. Listing information is deemed reliable but not guaranteed.
New listings near 8303 54 Street
- New
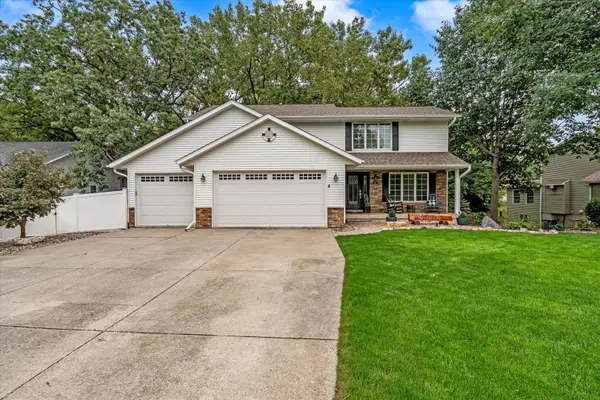 $389,900Active4 beds 4 baths3,554 sq. ft.
611 E 6th Street, Coal Valley, IL 61240
MLS# 12769646Listed by: RE/MAX CONCEPTS BETTENDORF - New
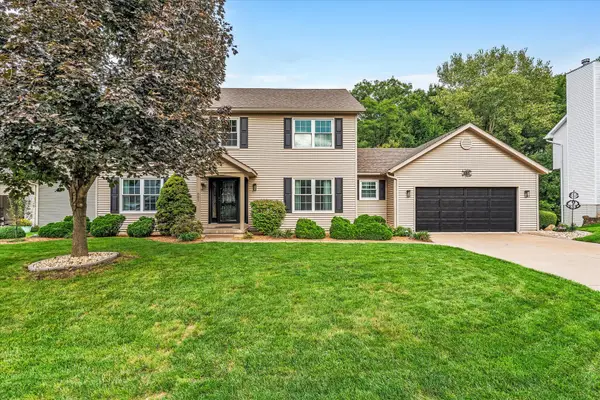 $399,900Active5 beds 4 baths3,900 sq. ft.
605 E 3rd Street, Coal Valley, IL 61240
MLS# 12767811Listed by: RE/MAX CONCEPTS BETTENDORF 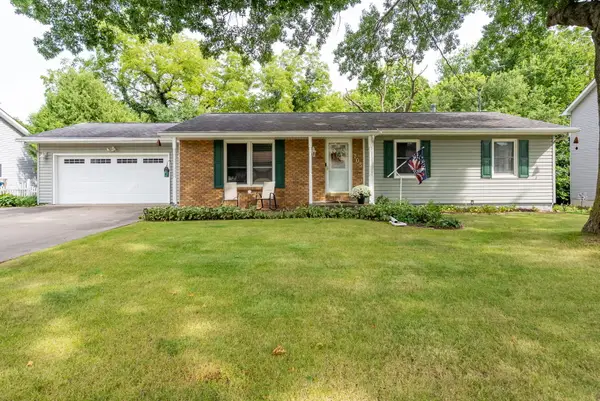 $265,000Pending4 beds 3 baths1,592 sq. ft.
705 E 5th Street, Coal Valley, IL 61240
MLS# 12765187Listed by: RUHL&RUHL REALTORS MOLINE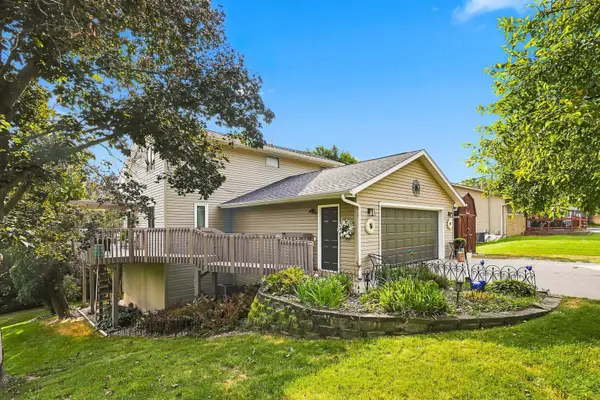 $264,900Pending3 beds 2 baths1,458 sq. ft.
2105 E 6th Street, Coal Valley, IL 61240
MLS# 12745619Listed by: RAINMAKER COLLECTIVE - REAL BROKER, LLC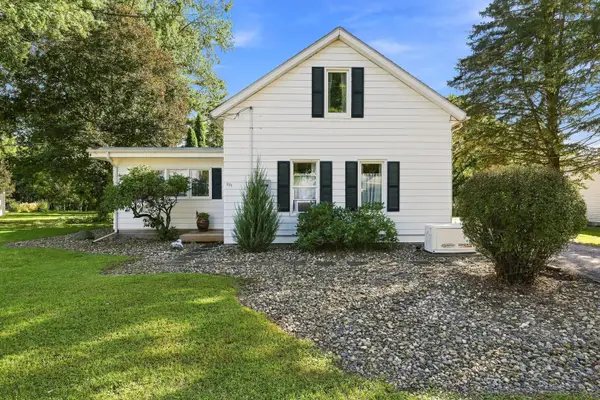 $174,900Pending3 beds 2 baths1,650 sq. ft.
201 W 19th Avenue, Coal Valley, IL 61240
MLS# 12749333Listed by: EXP REALTY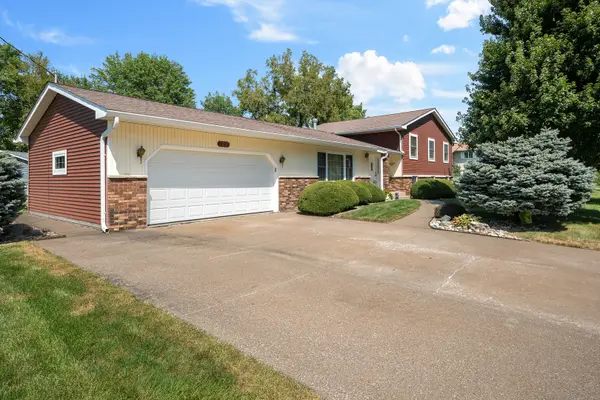 $315,000Active4 beds 3 baths2,256 sq. ft.
126 W 28th Avenue, Coal Valley, IL 61240
MLS# 12751161Listed by: RUHL&RUHL REALTORS MOLINE $54,999Active3 beds 2 baths
1710 W 4th Avenue, Coal Valley, IL 61240
MLS# 12745722Listed by: CURRENTS AND KEYS REALTY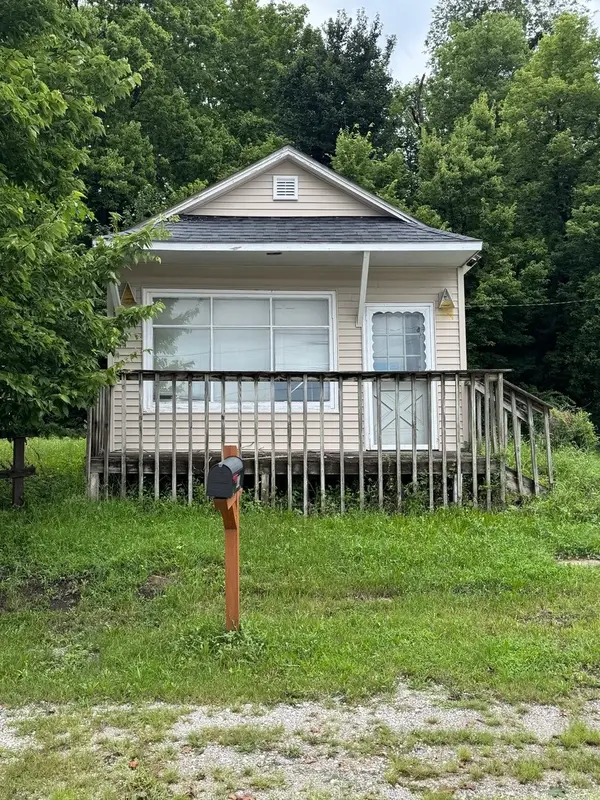 $45,000Active1 beds 1 baths400 sq. ft.
202 E 22nd Avenue A Avenue, Coal Valley, IL 61240
MLS# 12733724Listed by: THE RIVERVIEW GROUP - EPIQUE REALTY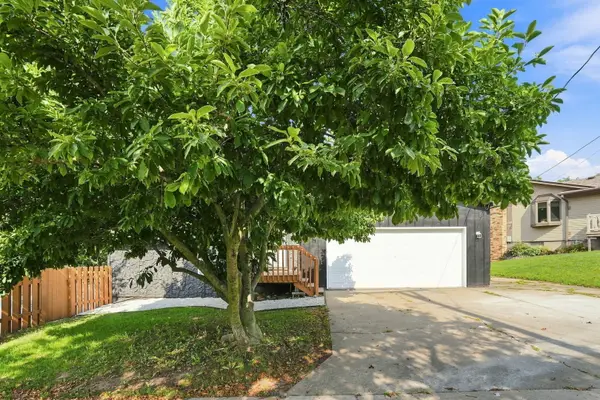 $279,900Pending4 beds 4 baths2,346 sq. ft.
7 Timothy Sirkl, Coal Valley, IL 61240
MLS# 12730045Listed by: EPIQUE REALTY INC $219,900Active6 beds 3 baths2,417 sq. ft.
119 E 5th Street, Coal Valley, IL 61240
MLS# 12726641Listed by: RE/MAX CONCEPTS BETTENDORF


Protect your home and budget from life's surprises with an Assurant Home Warranty, backed by a partner that supports you through every step of homeownership. Explore Plans.
© 2023 - 2026 ERA Franchise Systems LLC. All rights reserved. ERA Franchise Systems LLC fully supports the principles of the Fair Housing Act and the Equal Opportunity Act. ERA, ERA Real Estate powered, and their respective logos are registered service marks of ERA Franchise Systems LLC. Each office is independently owned and operated.