
Address Withheld By Seller, Coal Valley, IL 61240
Local realty services provided by:ERA Partners
Address Withheld By Seller,Coal Valley, IL 61240
$450,000
- 3 Beds
- 2 Baths
- 2,655 sq. ft.
- Single family
- Active
Listed by: cheryl umland burns
Office: re/max concepts moline
MLS#:12724231
Source:MLSNI
Sorry, we are unable to map this address
Price summary
- Price:$450,000
- Price per sq. ft.:$169.49
About this home
Make this your family's next home today! Nestled below the hill on Niabi Zoo Road on 1.7 acres. Quality built in 2020. Listen to the lions roar from your own backyard, only minutes away from the zoo. Home features: 3 bedrooms, 2 full baths, oversized 3 car garage (41x29) with attic storage above. Garage doors dimensions are 18'wide x 8' tall and 2nd door is 9' tall x 8' wide. White oak hardwood floors (UV Protected), open floor plan with kitchen/dining open to vaulted great room with soaring refurbished barnwood/stone gas fireplace. Gather around the breakfast bar, dining area or formal dining or breakfast room, perfect for family gatherings. Vaulted loft area currently being used as a children's play room. 2nd & 3rd bedrooms with full guest bath separate from the master suite which has a soaking tub and walk-in tiled shower & dual sinks. Trey ceiling in master bedroom has 2 levels of ceiling lights. Main level laundry/mud room includes folding counter and utility sink & gorgeous brick flooring. 36x10 covered porch with 3 fans off the kitchen with great views of the countryside. 13+ acres currently an option to purchase. 110 acres available. Above ground pool can stay or go....
Contact an agent
Home facts
- Year built:2020
- Listing ID #:12724231
- Updated:September 06, 2026 at 03:12 PM
Rooms and interior
- Bedrooms:3
- Total bathrooms:2
- Full bathrooms:2
- Rooms Total:6
- Dining Description:Separate Dining Room
- Bathrooms Description:Double Sinks, Full Body Spray Shower, Separate Shower, Soaking Tub
- Kitchen Description:Dishwasher, Disposal, Double Oven, Gas Cooktop, Gas Oven, Microwave, Range, Refrigerator, Stainless Steel Appliance(s)
- Living area:2,655 sq. ft.
Heating and cooling
- Cooling:Central Air
- Heating:Electric, Forced Air
- Central air:Yes
Structure and exterior
- Roof:Metal
- Year built:2020
- Building area:2,655 sq. ft.
- Lot area:1.7 Acres
- Lot Features:Corner Lot, Irregular Lot
- Exterior Features:Fire Pit, Roof Deck
- Foundation Description:Concrete Perimeter
- Levels:1.5 Story
Schools
- High school:Moline High School
- Middle school:John Deere Middle School
- Elementary school:Bicentennial Elementary
Finances and disclosures
- Price:$450,000
- Price per sq. ft.:$169.49
- Tax amount:$11,043 (2025)
Features and amenities
- Laundry features:Dryer, Washer
Parking
- Total parking spaces:3
- Parking description:Attached Garage, Concrete, Garage, Gravel
- Garage:Yes
- Garage spaces:3
 Copyright 2026 Midwest Real Estate Data LLC. All rights reserved. The data relating to real estate for sale on this web site comes in part from the Broker Reciprocity Program of the Midwest Real Estate Data LLC. Listing information is deemed reliable but not guaranteed. MLSNI Member Broker: Frank Scibior
New listings near 61240
- New
 $59,900Active3 beds 2 baths
1710 W 4th Avenue, Coal Valley, IL 61240
MLS# 12745722Listed by: CURRENTS AND KEYS REALTY 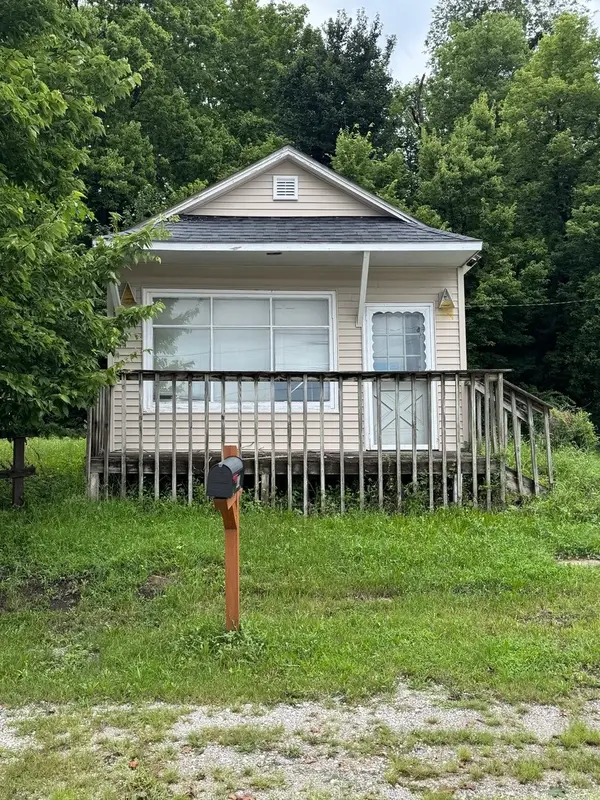 $45,000Active1 beds 1 baths400 sq. ft.
202 E 22nd Avenue A Avenue, Coal Valley, IL 61240
MLS# 12733724Listed by: THE RIVERVIEW GROUP - EPIQUE REALTY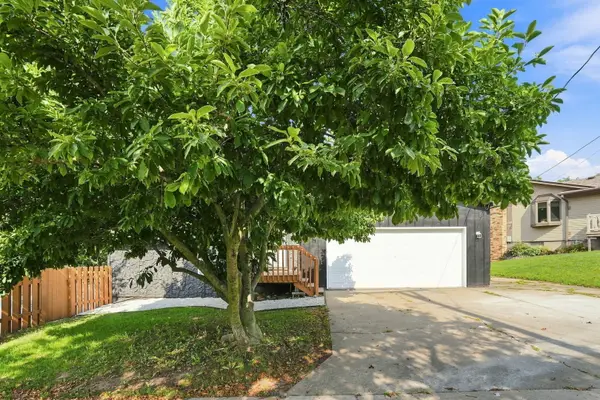 $279,900Active4 beds 4 baths2,346 sq. ft.
7 Timothy Sirkl, Coal Valley, IL 61240
MLS# 12730045Listed by: EPIQUE REALTY INC $219,900Active6 beds 3 baths2,417 sq. ft.
119 E 5th Street, Coal Valley, IL 61240
MLS# 12726641Listed by: RE/MAX CONCEPTS BETTENDORF $192,000Pending3 beds 1 baths1,342 sq. ft.
2808 W 3rd Street, Coal Valley, IL 61240
MLS# 12702119Listed by: NEXTHOME QC REALTY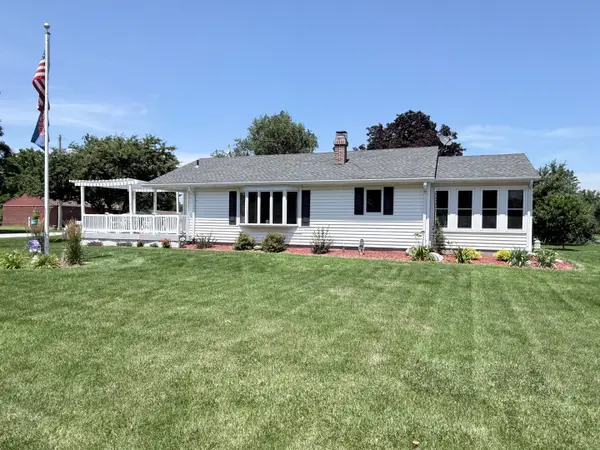 $229,900Active3 beds 2 baths2,075 sq. ft.
414 W 19th Avenue, Coal Valley, IL 61240
MLS# 12698109Listed by: KW 1ADVANTAGE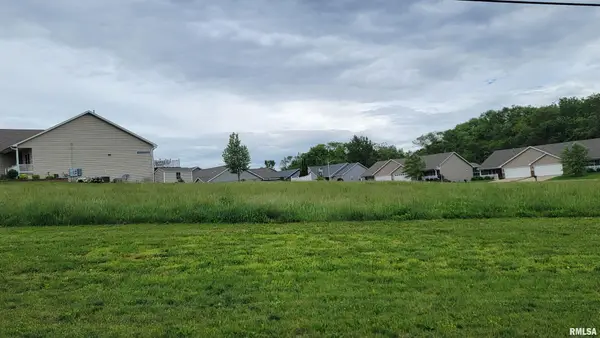 $40,000Active0.2 Acres
604 E 19th Avenue, Coal Valley, IL 61240
MLS# 12697583Listed by: RE/MAX CONCEPTS MOLINE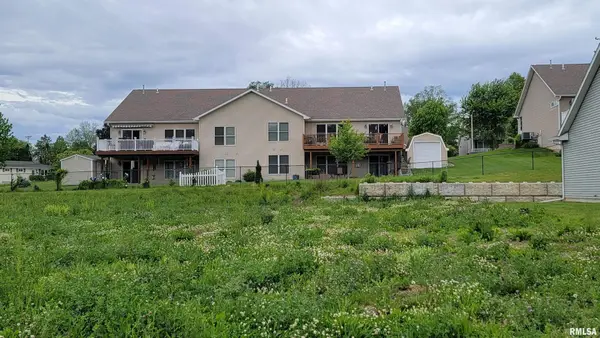 $40,000Active0.2 Acres
1806 E 6th Street A, Coal Valley, IL 61240
MLS# 12697573Listed by: RE/MAX CONCEPTS MOLINE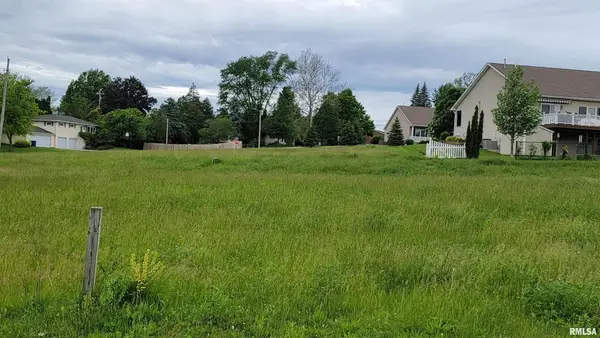 $40,000Active0.16 Acres
1810 E 6th Street A, Coal Valley, IL 61240
MLS# 12697560Listed by: RE/MAX CONCEPTS MOLINE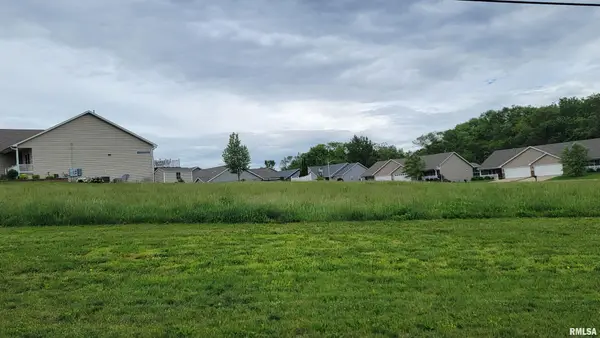 $35,000Active0.29 Acres
600 E 19th Avenue, Coal Valley, IL 61240
MLS# 12694271Listed by: RE/MAX CONCEPTS MOLINE


Protect your home and budget from life's surprises with an Assurant Home Warranty, backed by a partner that supports you through every step of homeownership. Explore Plans.
© 2023 - 2026 ERA Franchise Systems LLC. All rights reserved. ERA Franchise Systems LLC fully supports the principles of the Fair Housing Act and the Equal Opportunity Act. ERA, ERA Real Estate powered, and their respective logos are registered service marks of ERA Franchise Systems LLC. Each office is independently owned and operated.