
201 W Cooper Street, Colfax, IL 61728
Local realty services provided by:Results Realty ERA Powered
201 W Cooper Street,Colfax, IL 61728
$89,900
- 3 Beds
- 1 Baths
- 1,324 sq. ft.
- Single family
- Active
Listed by: victor ruiz
Office: re/max rising
MLS#:12807205
Source:MLSNI
Price summary
- Price:$89,900
- Price per sq. ft.:$67.9
About this home
Calling ALL Investors and Renovation Enthusiasts! This 3-bedroom, 1-bath, 1.5-story traditional home in Colfax is bursting with character and potential! Featuring impressive 10-foot ceilings, hardwood floors, beautiful architectural details, and a charming bay window, this home offers a fantastic opportunity to restore its timeless appeal. Additional highlights include a double-vanity sink, an enclosed side porch, and an unfinished basement with approximately 9-foot ceilings, providing plenty of room for storage. The spacious layout and classic craftsmanship offer the perfect foundation for a stunning transformation. Whether you're an investor looking for your next project or a buyer ready to create a home that's uniquely yours, bring vision and creativity to unlock this property's full potential. An opportunity to bring a classic home back to life!
Contact an agent
Home facts
- Year built:1884
- Subdivision & Development:Not Applicable
- Listing ID #:12807205
- Updated:November 14, 2026 at 12:32 PM
Rooms and interior
- Bedrooms:3
- Total bathrooms:1
- Full bathrooms:1
- Rooms Total:6
- Dining Description:Combined With Living Room
- Bathrooms Description:Double Sinks, Soaking Tub
- Kitchen Description:Gas Oven, Microwave, Range Hood, Refrigerator
- Basement Description:Full, Unfinished
- Living area:1,324 sq. ft.
Heating and cooling
- Cooling:Central Air, Window Unit(s)
- Heating:Forced Air, Gas
- Central air:Yes
Structure and exterior
- Roof:Asphalt
- Year built:1884
- Building area:1,324 sq. ft.
- Lot Features:Corner Lot
- Architectural Style:Traditional
- Exterior Features:Balcony
- Foundation Description:Block, Brick/Mortar, Concrete Perimeter
- Levels:1.5 Story
Schools
- High school:Ridgeview High School
- Middle school:Ridgeview Jr High School
- Elementary school:Ridgeview Elementary School
Utilities
- Water:Public
- Sewer:Public Sewer
Finances and disclosures
- Price:$89,900
- Price per sq. ft.:$67.9
- Tax amount:$2,298 (2025)
Features and amenities
- Amenities:Ceiling Fan(s), TV Antenna
Parking
- Total parking spaces:4
- Parking description:Concrete, Detached Garage, Garage, Unassigned
- Garage:Yes
- Garage spaces:2
 Copyright 2026 Midwest Real Estate Data LLC. All rights reserved. The data relating to real estate for sale on this web site comes in part from the Broker Reciprocity Program of the Midwest Real Estate Data LLC. Listing information is deemed reliable but not guaranteed.
New listings near 201 W Cooper Street
- New
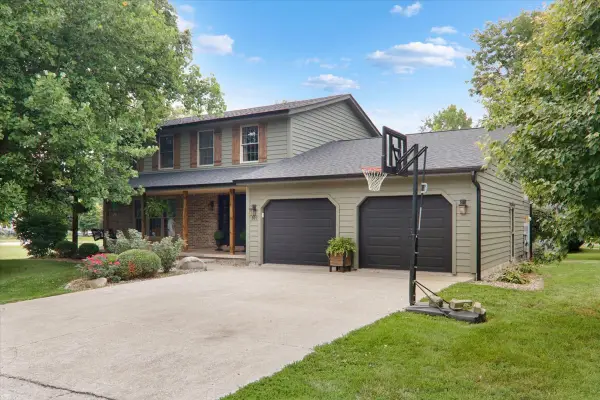 $299,000Active3 beds 3 baths3,396 sq. ft.
302 Ceilo View Street, Colfax, IL 61728
MLS# 12799044Listed by: BHHS CENTRAL ILLINOIS, REALTORS  $117,900Pending2 beds 1 baths1,884 sq. ft.
103 High Street, Colfax, IL 61728
MLS# 12789836Listed by: RE/MAX CHOICE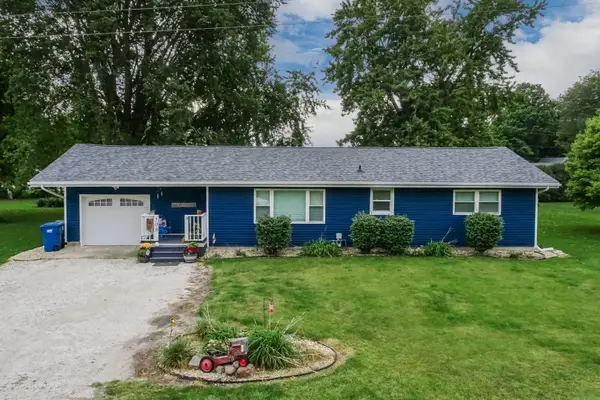 $169,900Active3 beds 1 baths1,170 sq. ft.
506 E Fifer Street, Colfax, IL 61728
MLS# 12775048Listed by: COLDWELL BANKER REAL ESTATE GROUP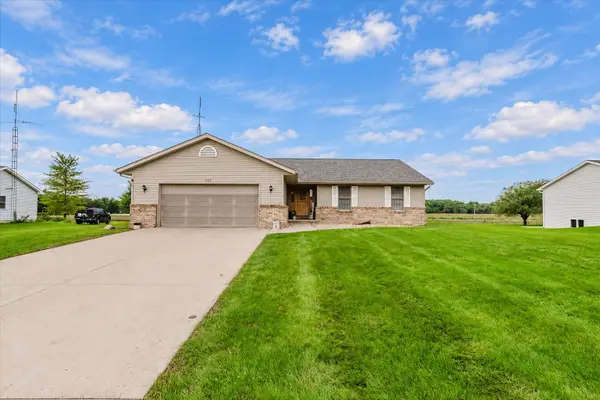 $239,900Active3 beds 2 baths1,724 sq. ft.
427 Sunset Drive, Colfax, IL 61728
MLS# 12772817Listed by: KELLER WILLIAMS REVOLUTION $1,386,000Active-- beds -- baths
77 Acre Plot Off E 2150 North Road, Colfax, IL 61728
MLS# 12767238Listed by: RE/MAX RISING $615,000Active5 beds 2 baths3,065 sq. ft.
32135 E 1500 North Road, Colfax, IL 61728
MLS# 12759066Listed by: RE/MAX CHOICE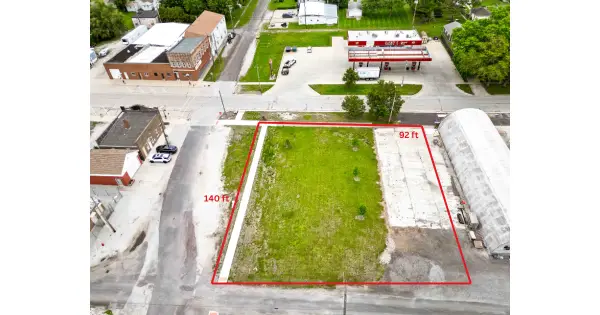 $35,000Active0.3 Acres
BLOCK 10 Lots 7 & 8, Colfax, IL 61728
MLS# 12657221Listed by: RE/MAX RISING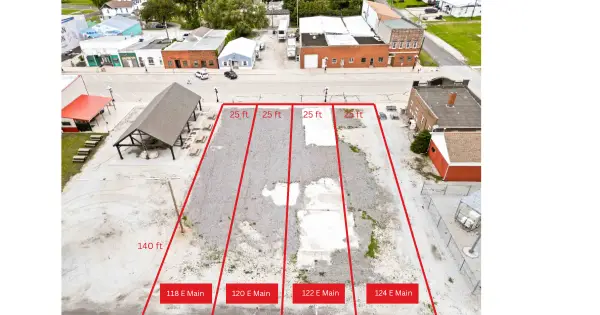 $10,000Active0.08 Acres
118 E Main Street, Colfax, IL 61728
MLS# 12657232Listed by: RE/MAX RISING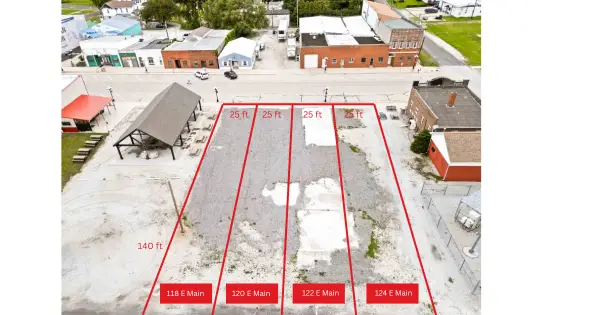 $10,000Active0.08 Acres
120 E Main Street, Colfax, IL 61728
MLS# 12657235Listed by: RE/MAX RISING


Protect your home and budget from life's surprises with an Assurant Home Warranty, backed by a partner that supports you through every step of homeownership. Explore Plans.
© 2023 - 2026 ERA Franchise Systems LLC. All rights reserved. ERA Franchise Systems LLC fully supports the principles of the Fair Housing Act and the Equal Opportunity Act. ERA, ERA Real Estate powered, and their respective logos are registered service marks of ERA Franchise Systems LLC. Each office is independently owned and operated.