
220 W Meadow Drive, Cortland, IL 60112
Local realty services provided by:Results Realty ERA Powered
220 W Meadow Drive,Cortland, IL 60112
$360,000
- 5 Beds
- 3 Baths
- 2,876 sq. ft.
- Single family
- Active
Upcoming open houses
- Sun, Sep 0610:00 am - 01:00 pm
Listed by: anne kothe
Office: keller williams inspire
MLS#:12745621
Source:MLSNI
Price summary
- Price:$360,000
- Price per sq. ft.:$125.17
- Monthly HOA dues:$25
About this home
Enjoy plenty of room to spread out in this spacious home. The main level features a versatile living and dining room combination, currently being used as one expansive living area. The family room flows seamlessly into the kitchen, creating an ideal layout for everyday living and entertaining. The oak kitchen offers generous table space, a center island, and all appliances included. A flexible first-floor room can easily serve as a home office, playroom, or sixth bedroom. Step outside to the large, fully fenced backyard featuring a concrete patio and the added privacy of no backyard neighbors. A park and playground located directly across the street provide even more space to enjoy the outdoors. Upstairs, the spacious primary suite features dual walk-in closets and a private bath with double sinks, a relaxing soaker tub, and a separate shower. Four additional bedrooms, a full bathroom, and a conveniently located second-floor laundry room complete the upper level. With generous living space, six-bedroom potential, a private backyard, and numerous updates throughout, this home offers the space and flexibility to fit a variety of lifestyles. Windows and Doors March 2025, Water Heater 2023, water softener 2025, washer and dryer 2022....
Contact an agent
Home facts
- Year built:2008
- Subdivision & Development:Richland Trails
- Listing ID #:12745621
- Updated:September 06, 2026 at 03:58 PM
Rooms and interior
- Bedrooms:5
- Total bathrooms:3
- Full bathrooms:2
- Half bathrooms:1
- Rooms Total:9
- Dining Description:Combined With Living Room
- Bathrooms Description:Double Sinks, Separate Shower, Soaking Tub
- Kitchen Description:Dishwasher, Microwave, Range, Refrigerator
- Living area:2,876 sq. ft.
Heating and cooling
- Cooling:Central Air
- Heating:Forced Air, Natural Gas
- Central air:Yes
Structure and exterior
- Roof:Asphalt
- Year built:2008
- Building area:2,876 sq. ft.
- Lot area:0.18 Acres
- Architectural Style:Colonial, Traditional
- Levels:2 Story
Schools
- High school:De Kalb High School
- Middle school:Huntley Middle School
- Elementary school:Cortland Elementary School
Utilities
- Water:Public
- Sewer:Public Sewer
Finances and disclosures
- Price:$360,000
- Price per sq. ft.:$125.17
- Tax amount:$9,654 (2025)
Features and amenities
- Laundry features:Dryer, Washer
- Amenities:Ceiling Fan(s), TV-Dish, Water-Softener Owned
Parking
- Total parking spaces:2
- Parking description:Asphalt, Attached Garage, Garage
- Garage:Yes
- Garage spaces:2
 Copyright 2026 Midwest Real Estate Data LLC. All rights reserved. The data relating to real estate for sale on this web site comes in part from the Broker Reciprocity Program of the Midwest Real Estate Data LLC. Listing information is deemed reliable but not guaranteed.
New listings near 220 W Meadow Drive
- Open Sun, 1 to 3pmNew
 $369,900Active4 beds 2 baths1,740 sq. ft.
513 S Hahn Drive, Cortland, IL 60112
MLS# 12748810Listed by: REDFIN CORPORATION - New
 $35,000Active0.28 Acres
Lot 15 Llanos Street, Cortland, IL 60112
MLS# 12751815Listed by: COLDWELL BANKER REAL ESTATE GROUP - New
 $244,900Active2 beds 1 baths1,120 sq. ft.
477 S Preston Street, Cortland, IL 60112
MLS# 12730877Listed by: SUBURBAN LIFE REALTY, LTD  $275,000Pending3 beds 2 baths1,288 sq. ft.
92 Prairiefield Avenue, Cortland, IL 60112
MLS# 12740135Listed by: BAIRD & WARNER FOX VALLEY - GENEVA $315,000Pending3 beds 2 baths1,760 sq. ft.
312 N Blue Jay Street, Cortland, IL 60112
MLS# 12739808Listed by: AMERICAN REALTY ILLINOIS LLC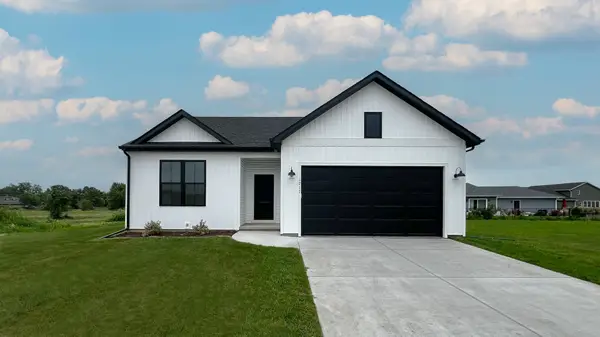 $349,990Active3 beds 2 baths1,387 sq. ft.
Lot E15 W Sandawood Avenue, Cortland, IL 60112
MLS# 12741778Listed by: HOME SELL FLAT LLC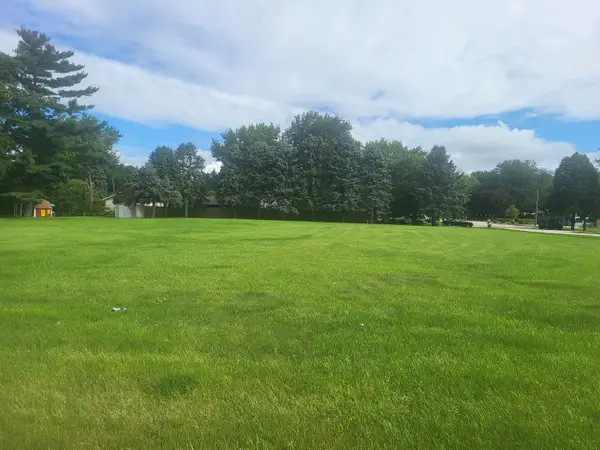 $75,000Active0.76 Acres
0 Llanos Street, Cortland, IL 60112
MLS# 12737653Listed by: WEICHERT REALTORS SIGNATURE PROFESSIONALS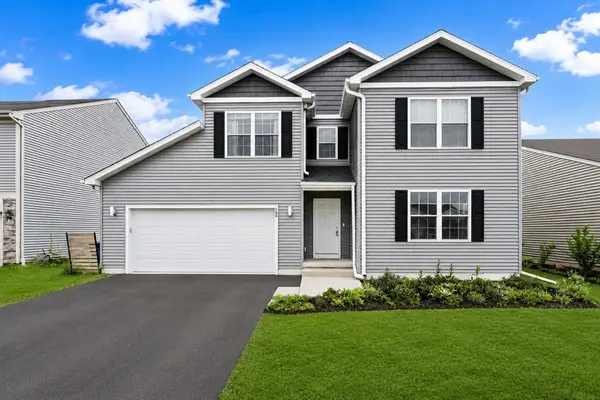 $399,999Active4 beds 3 baths2,740 sq. ft.
288 N Charles Street, Cortland, IL 60112
MLS# 12729725Listed by: CENTURY 21 NEW HERITAGE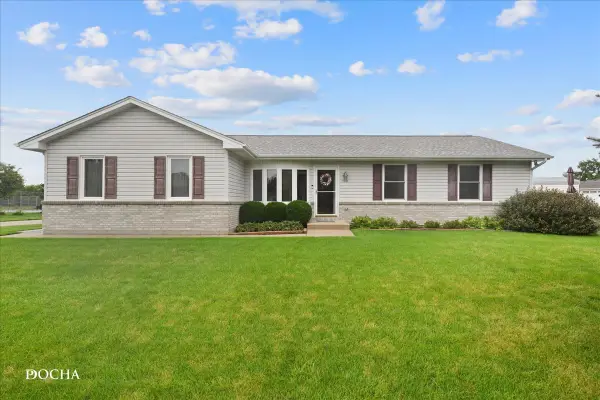 $335,037Active4 beds 3 baths1,300 sq. ft.
190 N Juniper Street, Cortland, IL 60112
MLS# 12729244Listed by: J.JILL REALTY GROUP


Protect your home and budget from life's surprises with an Assurant Home Warranty, backed by a partner that supports you through every step of homeownership. Explore Plans.
© 2023 - 2026 ERA Franchise Systems LLC. All rights reserved. ERA Franchise Systems LLC fully supports the principles of the Fair Housing Act and the Equal Opportunity Act. ERA, ERA Real Estate powered, and their respective logos are registered service marks of ERA Franchise Systems LLC. Each office is independently owned and operated.