
477 S Preston Street, Cortland, IL 60112
Local realty services provided by:Results Realty ERA Powered
477 S Preston Street,Cortland, IL 60112
$244,900
- 2 Beds
- 1 Baths
- 1,120 sq. ft.
- Single family
- Active
Listed by: matthew lysien
Office: suburban life realty, ltd
MLS#:12730877
Source:MLSNI
Price summary
- Price:$244,900
- Price per sq. ft.:$218.66
- Monthly HOA dues:$41.67
About this home
Move right in! No waiting, like new construction completed in 2024! Welcome home to effortless, modern living! This immaculate 2 bed, 1 bath ranch-style 1/2 duplex feels brand new. Built in 2024 and meticulously maintained. Enjoy true single-level living with no basement and a fantastic open floor plan that's perfect for everyday comfort. The heart of the home is a stunning kitchen featuring an expanded island with bar stool seating, crisp white cabinets, beautiful granite countertops, aged bronze fixtures, and stainless steel appliances. The full bath offers a walk-in shower, and both bedrooms provide comfortable, quiet retreats. Additional highlights include a one-car garage and low-maintenance living. Location is unbeatable! The elementary school is located right in the subdivision so kids can walk to school, and you're just minutes from I-88 for an easy commute or quick weekend getaways. Don't miss this move-in-ready gem! Photos are of the previous model. Professional photos coming soon....
Contact an agent
Home facts
- Year built:2024
- Subdivision & Development:Chestnut Grove
- Listing ID #:12730877
- Updated:September 06, 2026 at 11:02 AM
Rooms and interior
- Bedrooms:2
- Total bathrooms:1
- Full bathrooms:1
- Rooms Total:5
- Kitchen Description:Dishwasher, Disposal, Microwave, Range, Refrigerator
- Living area:1,120 sq. ft.
Heating and cooling
- Cooling:Central Air
- Heating:Forced Air, Natural Gas
- Central air:Yes
Structure and exterior
- Roof:Asphalt
- Year built:2024
- Building area:1,120 sq. ft.
- Foundation Description:Concrete Perimeter
Schools
- High school:De Kalb High School
- Middle school:Huntley Middle School
- Elementary school:Cortland Elementary School
Utilities
- Water:Public
- Sewer:Public Sewer
Finances and disclosures
- Price:$244,900
- Price per sq. ft.:$218.66
- Tax amount:$5,426 (2025)
Features and amenities
- Laundry features:Dryer, Washer
- Amenities:CO Detectors, Ceiling Fan(s)
Parking
- Total parking spaces:1
- Parking description:Asphalt, Attached Garage, Garage
- Garage:Yes
- Garage spaces:1
 Copyright 2026 Midwest Real Estate Data LLC. All rights reserved. The data relating to real estate for sale on this web site comes in part from the Broker Reciprocity Program of the Midwest Real Estate Data LLC. Listing information is deemed reliable but not guaranteed.
New listings near 477 S Preston Street
- Open Sun, 1 to 3pmNew
 $369,900Active4 beds 2 baths1,740 sq. ft.
513 S Hahn Drive, Cortland, IL 60112
MLS# 12748810Listed by: REDFIN CORPORATION - New
 $35,000Active0.28 Acres
Lot 15 Llanos Street, Cortland, IL 60112
MLS# 12751815Listed by: COLDWELL BANKER REAL ESTATE GROUP - Open Sun, 10am to 1pmNew
 $360,000Active5 beds 3 baths2,876 sq. ft.
220 W Meadow Drive, Cortland, IL 60112
MLS# 12745621Listed by: KELLER WILLIAMS INSPIRE  $275,000Pending3 beds 2 baths1,288 sq. ft.
92 Prairiefield Avenue, Cortland, IL 60112
MLS# 12740135Listed by: BAIRD & WARNER FOX VALLEY - GENEVA $315,000Pending3 beds 2 baths1,760 sq. ft.
312 N Blue Jay Street, Cortland, IL 60112
MLS# 12739808Listed by: AMERICAN REALTY ILLINOIS LLC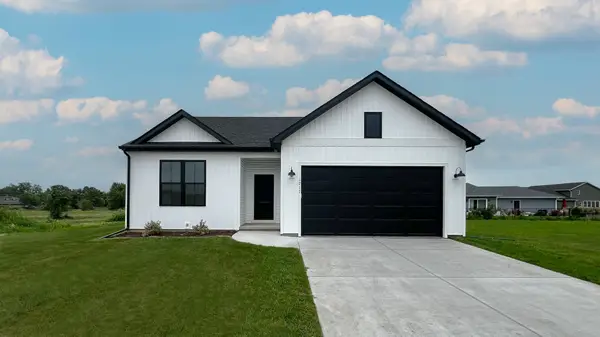 $349,990Active3 beds 2 baths1,387 sq. ft.
Lot E15 W Sandawood Avenue, Cortland, IL 60112
MLS# 12741778Listed by: HOME SELL FLAT LLC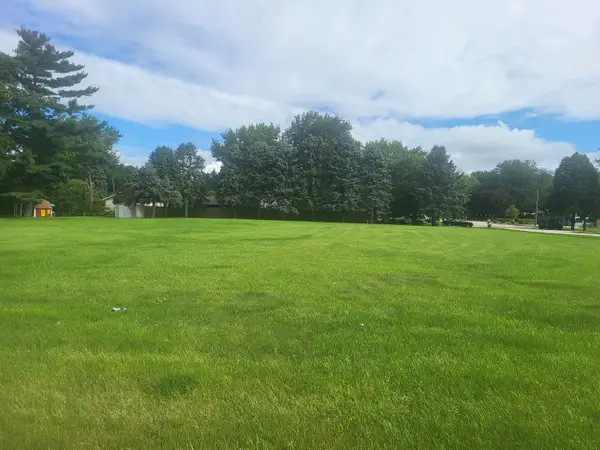 $75,000Active0.76 Acres
0 Llanos Street, Cortland, IL 60112
MLS# 12737653Listed by: WEICHERT REALTORS SIGNATURE PROFESSIONALS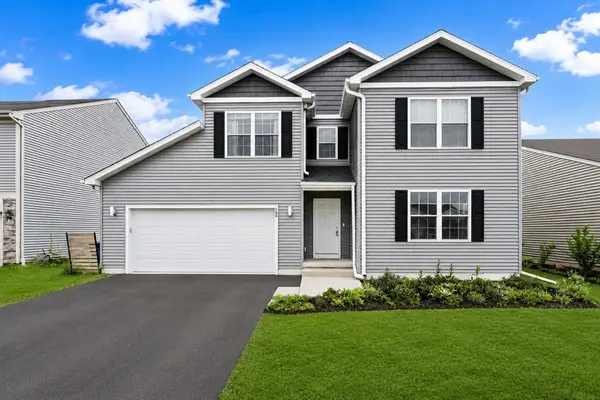 $399,999Active4 beds 3 baths2,740 sq. ft.
288 N Charles Street, Cortland, IL 60112
MLS# 12729725Listed by: CENTURY 21 NEW HERITAGE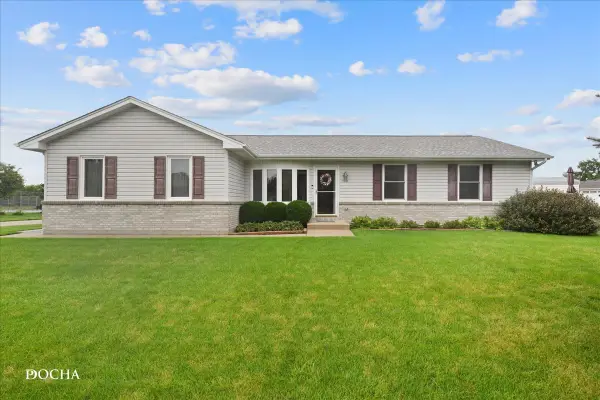 $335,037Active4 beds 3 baths1,300 sq. ft.
190 N Juniper Street, Cortland, IL 60112
MLS# 12729244Listed by: J.JILL REALTY GROUP


Protect your home and budget from life's surprises with an Assurant Home Warranty, backed by a partner that supports you through every step of homeownership. Explore Plans.
© 2023 - 2026 ERA Franchise Systems LLC. All rights reserved. ERA Franchise Systems LLC fully supports the principles of the Fair Housing Act and the Equal Opportunity Act. ERA, ERA Real Estate powered, and their respective logos are registered service marks of ERA Franchise Systems LLC. Each office is independently owned and operated.