
17550 Winston Court, Country Club Hills, IL 60478
Local realty services provided by:ERA Naper Realty
17550 Winston Court,Country Club Hills, IL 60478
$249,990
- 4 Beds
- 2 Baths
- 1,389 sq. ft.
- Single family
- Active
Listed by: inga aleksonis
Office: keller williams preferred rlty
MLS#:12733880
Source:MLSNI
Price summary
- Price:$249,990
- Price per sq. ft.:$179.98
About this home
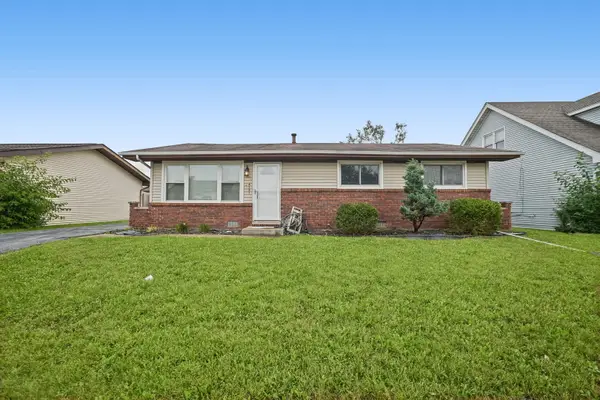
Nestled in a quiet, low-traffic cul-de-sac, this cute-as-a-button, beautifully maintained 4-bedroom, 2-full-bath ranch offers the comfort and convenience of living on one level. The home features well-kept grounds, a secure fenced corner yard, and rooftop solar panels that provide significant utility savings. At the heart of the home is a warm, light-filled eat-in kitchen-thoughtfully styled with rich cabinetry, generous counter space, and a cozy eating area designed for morning coffee or meal prep. The stair-free floor plan effortlessly connects all of the bedrooms, providing flexible space for family, guests, or a dedicated work area. The primary master suite serves as a relaxing haven, featuring its own private full bath for ultimate comfort. Step through the sliding glass doors onto a private patio, a perfect setting for alfresco dining, hosting weekend gatherings, or enjoying restful outdoor evenings. Designed for total peace of mind, the home boasts updated HVAC and electrical systems, along with an EV-ready garage. Conveniently located near South Suburban Hospital, within walking distance to Hillcrest High School, and close to multiple retail stores, this turn-key property perfectly balances style, function, and modern convenience. Don't delay-call your trusted Realtor today!...
Contact an agent
Home facts
- Year built:1978
- Subdivision & Development:Winston Park
- Listing ID #:12733880
- Updated:October 07, 2026 at 12:21 PM
Rooms and interior
- Bedrooms:4
- Total bathrooms:2
- Full bathrooms:2
- Rooms Total:6
- Kitchen Description:Gas Oven, Microwave, Range, Refrigerator
- Living area:1,389 sq. ft.
Heating and cooling
- Cooling:Central Air
- Heating:Forced Air, Natural Gas
- Central air:Yes
Structure and exterior
- Roof:Asphalt
- Year built:1978
- Building area:1,389 sq. ft.
- Lot area:0.23 Acres
- Lot Features:Corner Lot, Cul-De-Sac
- Architectural Style:Ranch
- Foundation Description:Concrete Perimeter
- Levels:1 Story
Schools
- High school:Hillcrest High School
- Middle school:Prairie-Hills Junior High School
- Elementary school:Chateaux School
Utilities
- Water:Lake Michigan
- Sewer:Public Sewer
Finances and disclosures
- Price:$249,990
- Price per sq. ft.:$179.98
- Tax amount:$8,929 (2024)
Features and amenities
- Laundry features:Dryer, Washer
- Amenities:CO Detectors, Ceiling Fan(s), Security System
Parking
- Total parking spaces:2
- Parking description:Asphalt, Attached Garage, Garage
- Garage:Yes
- Garage spaces:2
 Copyright 2026 Midwest Real Estate Data LLC. All rights reserved. The data relating to real estate for sale on this web site comes in part from the Broker Reciprocity Program of the Midwest Real Estate Data LLC. Listing information is deemed reliable but not guaranteed.
New listings near 17550 Winston Court
- New
 Active3 beds 3 baths1,594 sq. ft.
18941 Loretto Lane, Country Club Hills, IL 60478
MLS# 12778271Listed by: CROSSTOWN REALTORS, INC. - New
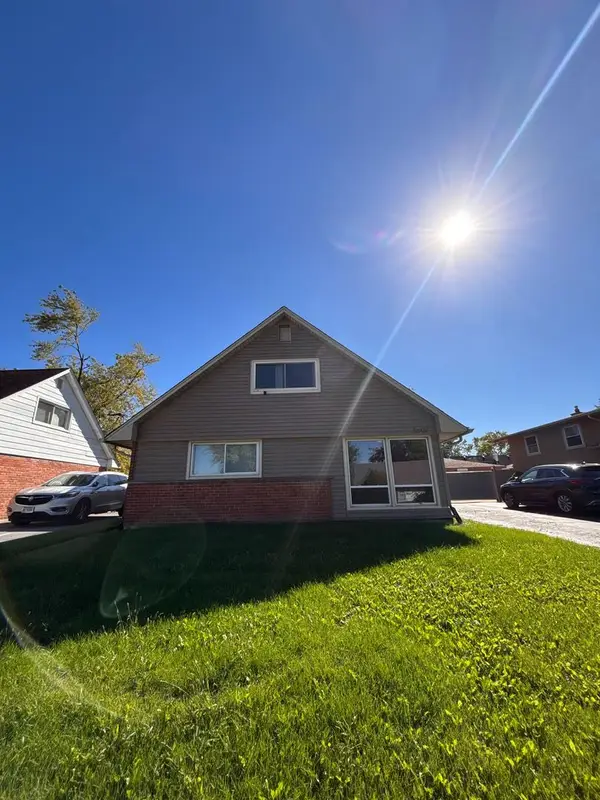 $240,000Active5 beds 2 baths1,760 sq. ft.
3907 167th Place, Country Club Hills, IL 60478
MLS# 12775570Listed by: EXP REALTY - New
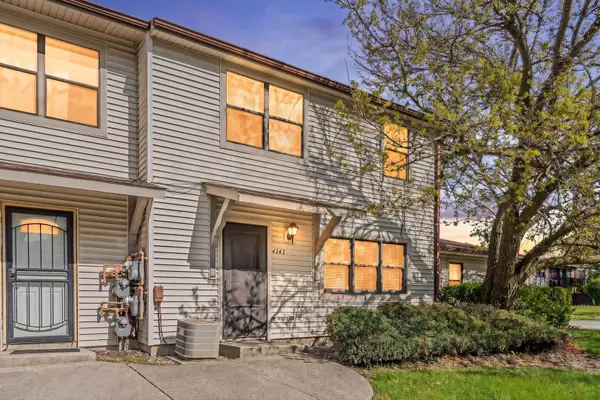 $134,900Active3 beds 2 baths1,200 sq. ft.
4141 191st Court, Country Club Hills, IL 60478
MLS# 12777589Listed by: BERKSHIRE HATHAWAY HOMESERVICES CHICAGO - New
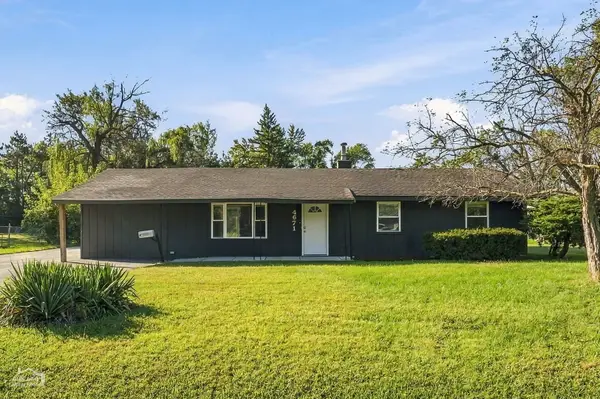 $220,000Active4 beds 2 baths1,690 sq. ft.
4671 185th Place, Country Club Hills, IL 60478
MLS# 12773251Listed by: NORTH CLYBOURN GROUP, INC. - New
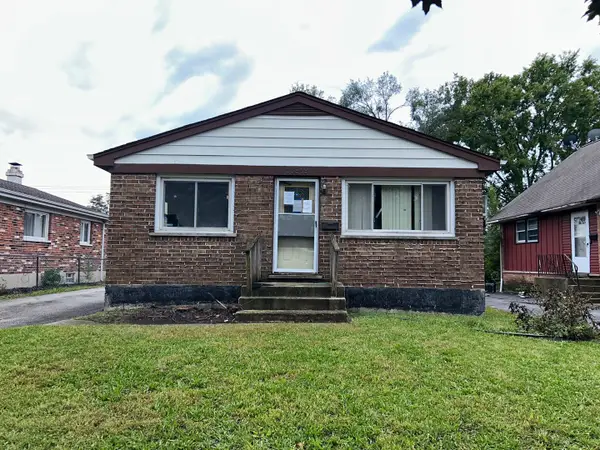 $99,900Active3 beds 2 baths1,144 sq. ft.
16919 Glen Oaks Drive, Country Club Hills, IL 60478
MLS# 12777125Listed by: CROSSTOWN REALTORS, INC. - New
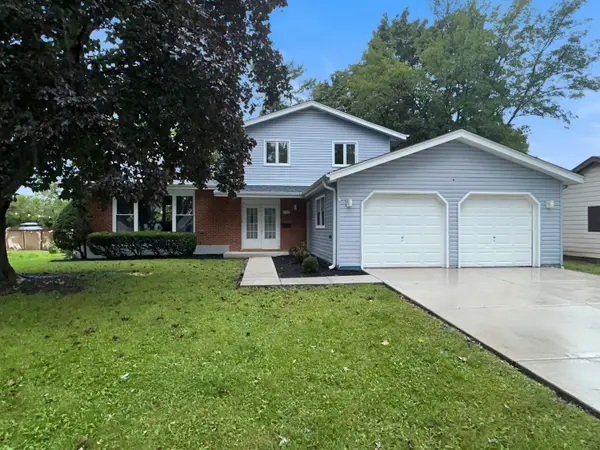 $294,900Active4 beds 3 baths1,239 sq. ft.
4308 176th Place, Country Club Hills, IL 60478
MLS# 12777110Listed by: CROSSTOWN REALTORS, INC. - New
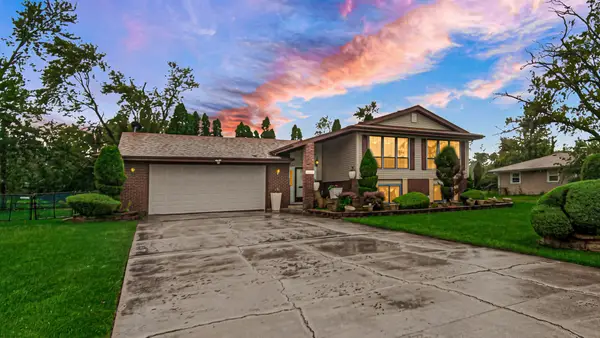 $289,000Active4 beds 3 baths1,760 sq. ft.
4431 187th Street, Country Club Hills, IL 60478
MLS# 12776514Listed by: SMART HOME REALTY - New
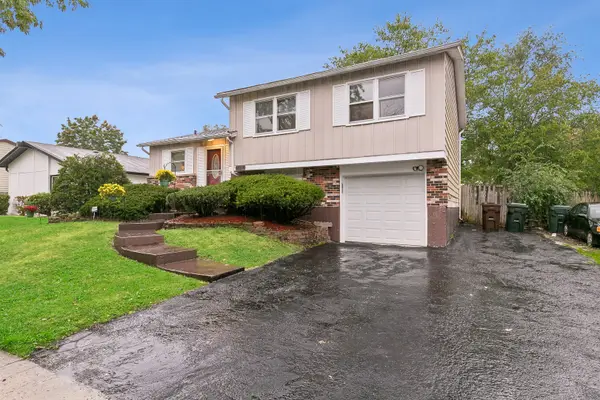 $205,000Active3 beds 2 baths1,054 sq. ft.
17830 Princeton Lane, Country Club Hills, IL 60478
MLS# 12771632Listed by: BAIRD & WARNER - Open Sat, 1 to 4pmNew
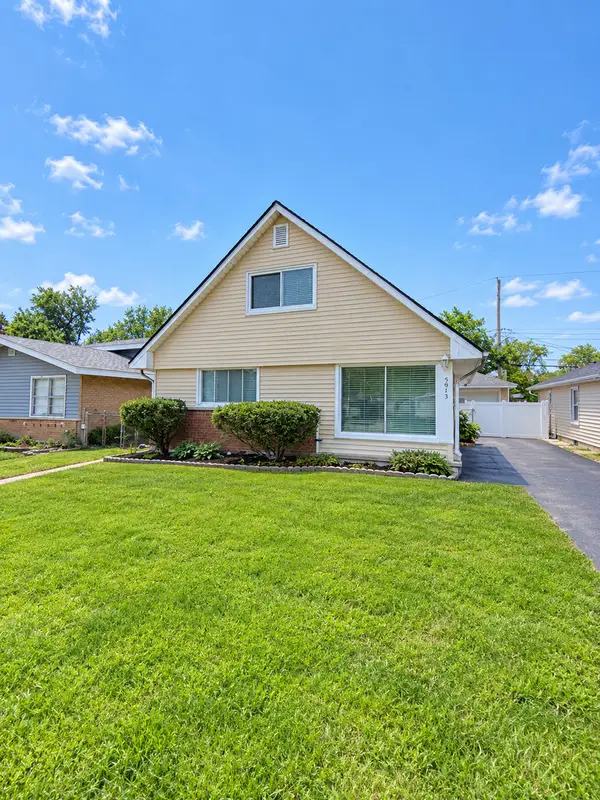 $265,000Active4 beds 2 baths1,800 sq. ft.
3913 168th Street, Country Club Hills, IL 60478
MLS# 12775608Listed by: CENTURY 21 UNIVERSAL - Open Sat, 12 to 2pmNew
 $220,000Active3 beds 1 baths1,112 sq. ft.
4121 Indian Hill Drive, Country Club Hills, IL 60478
MLS# 12773239Listed by: KELLER WILLIAMS PREFERRED RLTY


Protect your home and budget from life's surprises with an Assurant Home Warranty, backed by a partner that supports you through every step of homeownership. Explore Plans.
© 2023 - 2026 ERA Franchise Systems LLC. All rights reserved. ERA Franchise Systems LLC fully supports the principles of the Fair Housing Act and the Equal Opportunity Act. ERA, ERA Real Estate powered, and their respective logos are registered service marks of ERA Franchise Systems LLC. Each office is independently owned and operated.