
17630 Mulberry Street, Country Club Hills, IL 60478
Local realty services provided by:ERA Partners
17630 Mulberry Street,Country Club Hills, IL 60478
$239,900
- 5 Beds
- 2 Baths
- 2,300 sq. ft.
- Single family
- Pending
Listed by: shaniece byndom
Office: coldwell banker realty
MLS#:12695473
Source:MLSNI
Price summary
- Price:$239,900
- Price per sq. ft.:$104.3
About this home
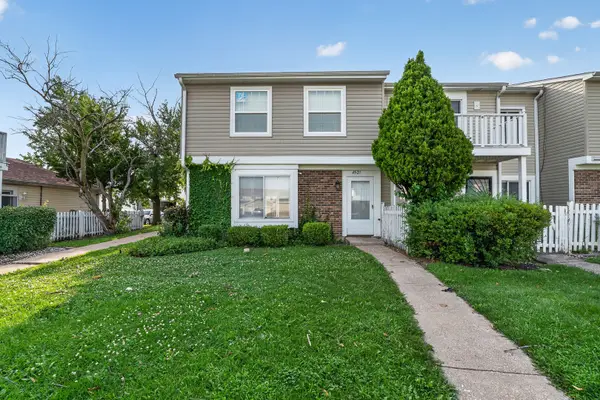
Don't miss this spacious 4-bedroom, 2-bath home offering over 2,300 square feet of comfortable living space! Features include hardwood floors, multiple living areas, an updated kitchen (2018) with white shaker cabinets, stainless steel appliances, and modern finishes, plus an updated bath (2018) with a dual-sink vanity and tiled walk-in shower. Relax by the wood-burning fireplace or enjoy the finished basement, perfect for a recreation room, home office, or gym. Step outside to a large backyard with a gazebo, ideal for entertaining. Complete with a 2-car attached garage and conveniently located near parks, shopping, dining, and major expressways. Schedule your showing today! Sold As-Is.
Contact an agent
Home facts
- Year built:1968
- Listing ID #:12695473
- Updated:August 22, 2026 at 08:08 AM
Rooms and interior
- Bedrooms:5
- Total bathrooms:2
- Full bathrooms:2
- Rooms Total:10
- Dining Description:Separate Dining Room
- Bathrooms Description:Double Sinks, Separate Shower, Whirlpool
- Kitchen Description:Dishwasher, Microwave, Refrigerator, Stainless Steel Appliance(s)
- Basement Description:Finished, Full
- Living area:2,300 sq. ft.
Heating and cooling
- Cooling:Central Air
- Heating:Forced Air, Natural Gas
- Central air:Yes
Structure and exterior
- Year built:1968
- Building area:2,300 sq. ft.
- Lot area:0.23 Acres
- Levels:4 or More Stories
Utilities
- Water:Public
- Sewer:Public Sewer
Finances and disclosures
- Price:$239,900
- Price per sq. ft.:$104.3
- Tax amount:$7,314 (2023)
Parking
- Total parking spaces:6
- Parking description:Attached Garage, Concrete, Driveway, Garage
- Garage:Yes
- Garage spaces:2
 Copyright 2026 Midwest Real Estate Data LLC. All rights reserved. The data relating to real estate for sale on this web site comes in part from the Broker Reciprocity Program of the Midwest Real Estate Data LLC. Listing information is deemed reliable but not guaranteed. MLSNI Member Broker: Frank Scibior
New listings near 17630 Mulberry Street
- New
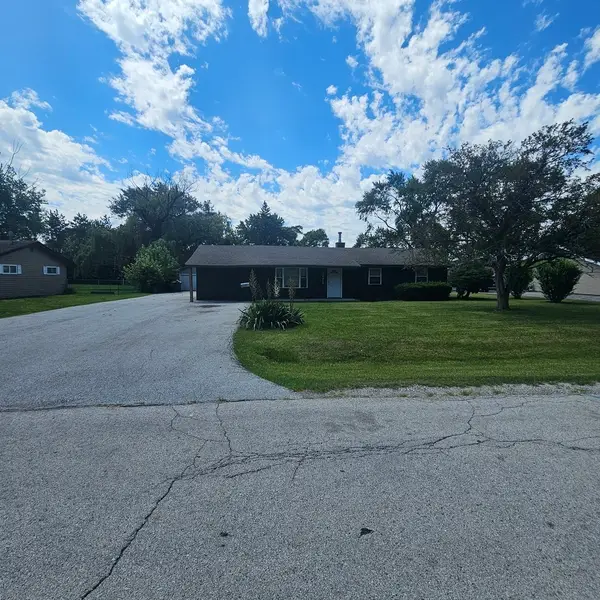 $230,000Active4 beds 2 baths1,600 sq. ft.
4671 185th Place, Country Club Hills, IL 60478
MLS# 12739829Listed by: KELLER WILLIAMS ONECHICAGO - New
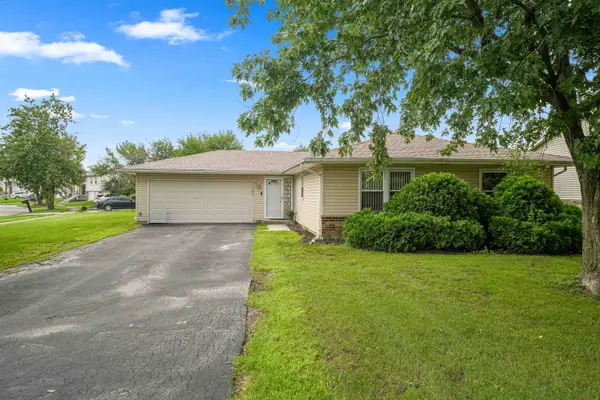 $249,990Active4 beds 2 baths1,389 sq. ft.
17550 Winston Court, Country Club Hills, IL 60478
MLS# 12733880Listed by: KELLER WILLIAMS PREFERRED RLTY - New
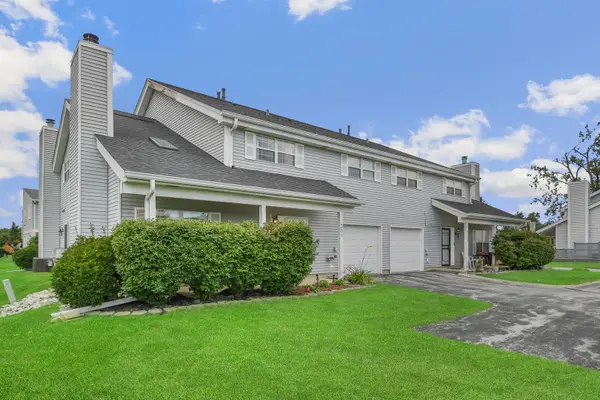 $174,873Active2 beds 3 baths1,527 sq. ft.
4007 193rd Street, Country Club Hills, IL 60478
MLS# 12734999Listed by: RE/MAX 10 IN THE PARK - New
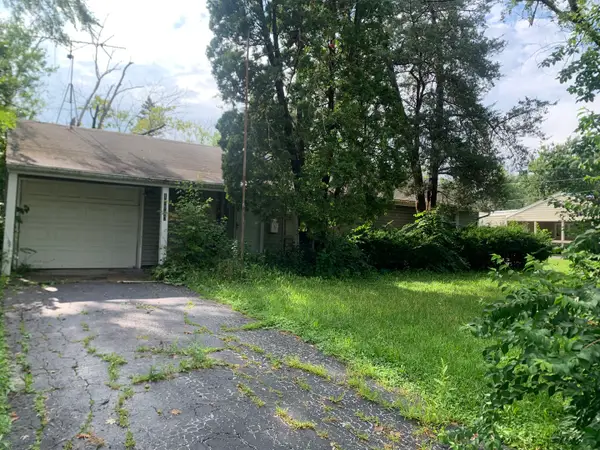 $114,000Active3 beds 1 baths1,100 sq. ft.
17960 John Avenue, Country Club Hills, IL 60478
MLS# 12734058Listed by: VILLAGE REALTY INC - New
 $187,711Active4 beds 2 baths1,681 sq. ft.
4531 185th Place, Country Club Hills, IL 60478
MLS# 12734074Listed by: INFINITI PROPERTIES, INC. - New
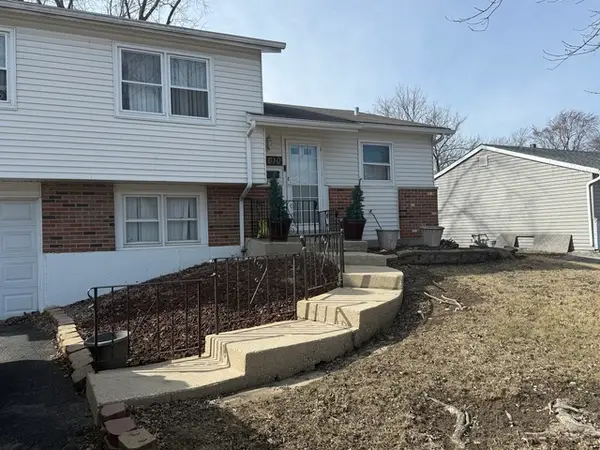 $160,000Active3 beds 2 baths1,054 sq. ft.
17610 Central Park Avenue, Country Club Hills, IL 60478
MLS# 12732768Listed by: KENDRA EVANS - New
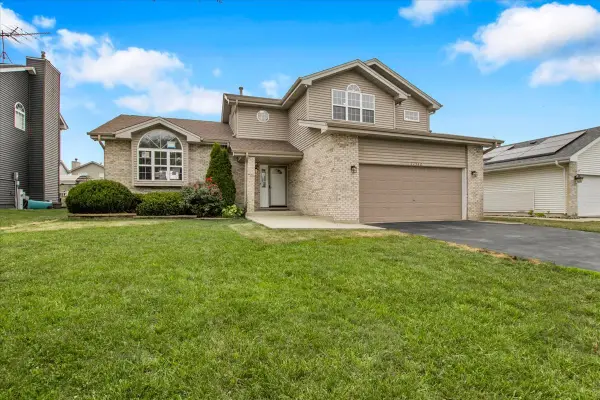 $430,000Active4 beds 3 baths2,494 sq. ft.
17942 Edwards Avenue, Country Club Hills, IL 60478
MLS# 12733466Listed by: BONS REALTY - New
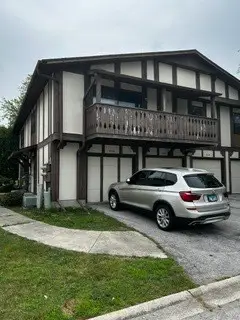 $150,000Active2 beds 1 baths950 sq. ft.
4119 191st Court #68, Country Club Hills, IL 60478
MLS# 12716121Listed by: KELLER WILLIAMS ONECHICAGO - Open Sun, 12 to 2pmNew
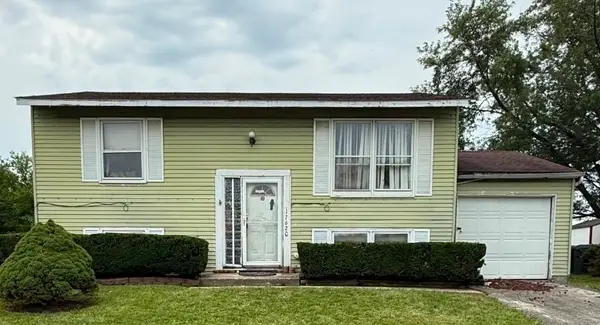 $119,900Active4 beds 2 baths853 sq. ft.
17620 Central Park Avenue S, Country Club Hills, IL 60478
MLS# 12728953Listed by: COLDWELL BANKER REALTY - New
 $157,000Active3 beds 3 baths1,207 sq. ft.
4521 Province Town Drive, Country Club Hills, IL 60478
MLS# 12732845Listed by: WIRTZ REAL ESTATE GROUP INC.


Protect your home and budget from life's surprises with an Assurant Home Warranty, backed by a partner that supports you through every step of homeownership. Explore Plans.
© 2023 - 2026 ERA Franchise Systems LLC. All rights reserved. ERA Franchise Systems LLC fully supports the principles of the Fair Housing Act and the Equal Opportunity Act. ERA, ERA Real Estate powered, and their respective logos are registered service marks of ERA Franchise Systems LLC. Each office is independently owned and operated.