
1350 Rock Run Drive #27, Crest Hill, IL 60403
Local realty services provided by:ERA Partners
1350 Rock Run Drive #27,Crest Hill, IL 60403
$220,000
- 2 Beds
- 2 Baths
- 1,085 sq. ft.
- Condominium
- Active
Upcoming open houses
- Sat, Oct 1011:00 am - 01:00 pm
Listed by: michelle carr
Office: exp realty
MLS#:12758226
Source:MLSNI
Price summary
- Price:$220,000
- Price per sq. ft.:$202.76
- Monthly HOA dues:$180
About this home
First time on the market -- and the only first floor condo currently available in Rock Run! This impeccably maintained 2 bedroom, 2 bath condo offers the perfect blench of easy living, comfort and low maintenance. The open floor plan seamlessly connects the spacious living room, kitchen and dinette. The kitchen features stainless steel appliances, amble cabinetry and a walk in pantry. Both bedrooms are nicely sized, with the primary suite offering a private bath, and walk in closet. The updated hall bath has an amazing handicapped accessible walk in shower. Generous storage for condo living, an in unit laundry room, 1+ car garage, and quality finishes of paneled doors, maple cabinetry, ceiling fans, custom blinds and ceramic tiled baths make this a true standout. Enjoy worry free living with a minimal HOA fee that covers exterior maintenance, snow removal, lawn care and waste management. Conveniently located near dining and shopping, interstate access and one block from the Rock Run Trail....
Contact an agent
Home facts
- Year built:2005
- Listing ID #:12758226
- Updated:October 05, 2026 at 11:53 AM
Rooms and interior
- Bedrooms:2
- Total bathrooms:2
- Full bathrooms:2
- Rooms Total:5
- Kitchen Description:Dishwasher, Microwave, Range, Refrigerator
- Living area:1,085 sq. ft.
Heating and cooling
- Cooling:Central Air
- Heating:Forced Air, Natural Gas
- Central air:Yes
Structure and exterior
- Roof:Asphalt
- Year built:2005
- Building area:1,085 sq. ft.
- Lot Features:Mature Trees
Schools
- High school:Joliet West High School
- Middle school:Hufford Junior High School
- Elementary school:Carl Sandburg Elementary School
Utilities
- Water:Public
- Sewer:Public Sewer
Finances and disclosures
- Price:$220,000
- Price per sq. ft.:$202.76
- Tax amount:$3,852 (2025)
Features and amenities
- Laundry features:Dryer, Washer
- Amenities:Ceiling Fan(s)
Parking
- Total parking spaces:1
- Parking description:Asphalt, Detached Garage, Garage
- Garage:Yes
- Garage spaces:1
 Copyright 2026 Midwest Real Estate Data LLC. All rights reserved. The data relating to real estate for sale on this web site comes in part from the Broker Reciprocity Program of the Midwest Real Estate Data LLC. Listing information is deemed reliable but not guaranteed. MLSNI Member Broker: Frank Scibior
New listings near 1350 Rock Run Drive #27
- New
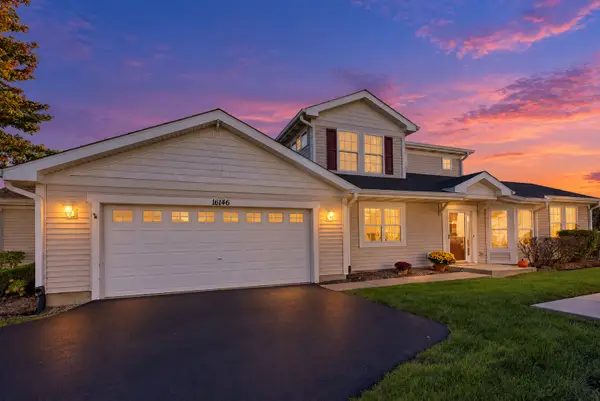 $294,500Active2 beds 3 baths1,729 sq. ft.
16146 Huron Street, Crest Hill, IL 60403
MLS# 12771360Listed by: COLDWELL BANKER REAL ESTATE GROUP - New
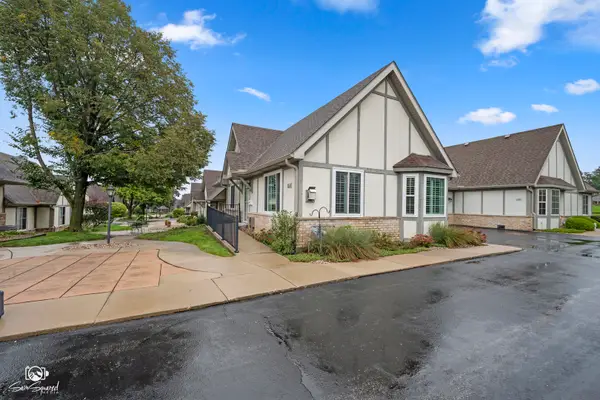 $269,900Active2 beds 2 baths1,074 sq. ft.
1664 Willow Circle Drive, Crest Hill, IL 60403
MLS# 12773535Listed by: SPRING REALTY - New
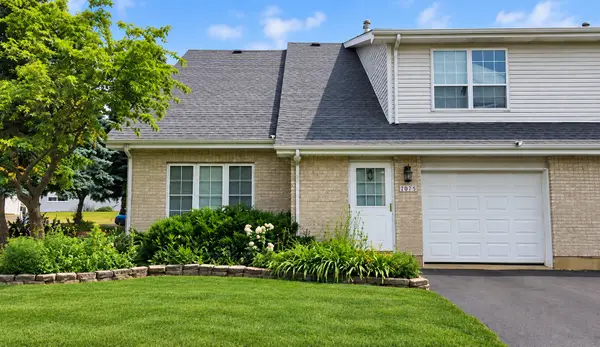 $200,000Active2 beds 2 baths1,240 sq. ft.
2075 Susanna Way, Crest Hill, IL 60403
MLS# 12765898Listed by: REALTOPIA REAL ESTATE INC - New
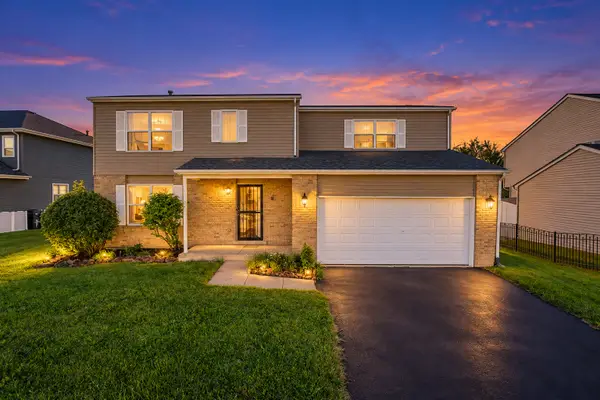 $435,000Active5 beds 3 baths2,550 sq. ft.
16408 Zausa Drive, Crest Hill, IL 60403
MLS# 12773846Listed by: ALLISON TOWNE REALTY, INC. - New
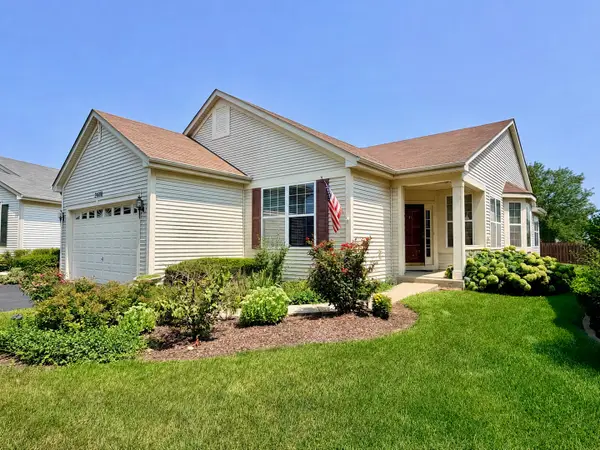 $375,000Active2 beds 2 baths1,984 sq. ft.
21100 Serene Lake Way, Crest Hill, IL 60403
MLS# 12765436Listed by: RE/MAX 10 - New
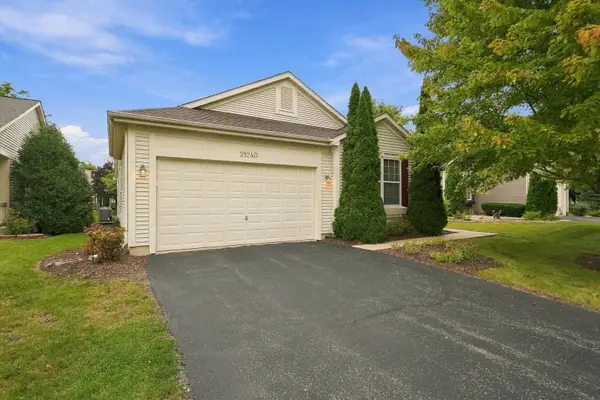 $399,900Active2 beds 2 baths2,089 sq. ft.
21240 Windsor Lake Lane, Crest Hill, IL 60403
MLS# 12771919Listed by: RE/MAX PARTNERS - New
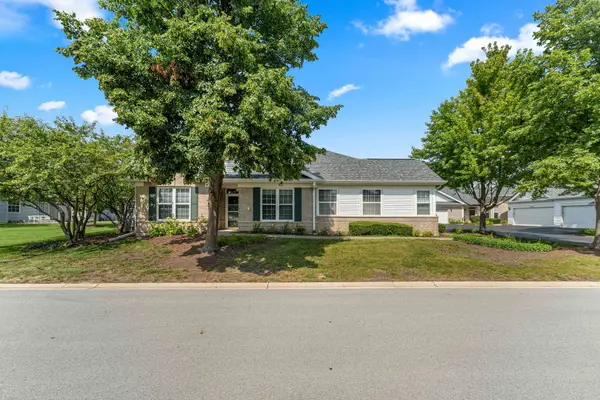 $319,900Active3 beds 2 baths1,600 sq. ft.
16310 Crescent Lake Drive #16310, Crest Hill, IL 60403
MLS# 12772621Listed by: BETTER HOMES & GARDENS REAL ESTATE CONNECTIONS - New
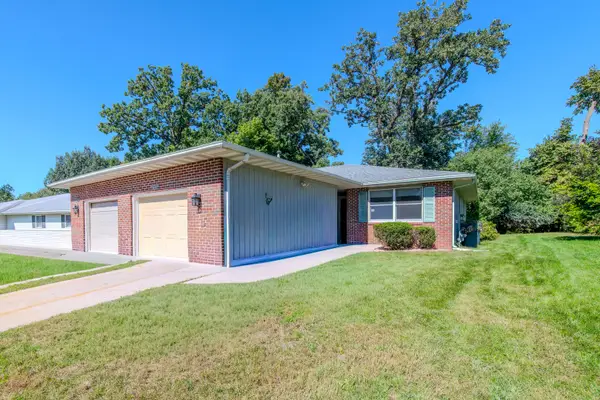 $269,000Active3 beds 2 baths1,200 sq. ft.
2516 Red Oak Trail, Crest Hill, IL 60403
MLS# 12771237Listed by: RE/MAX ULTIMATE PROFESSIONALS - New
 $375,000Active3 beds 2 baths1,872 sq. ft.
2407 Durness Court, Crest Hill, IL 60403
MLS# 12768107Listed by: BETTER HOMES & GARDENS REAL ESTATE


Protect your home and budget from life's surprises with an Assurant Home Warranty, backed by a partner that supports you through every step of homeownership. Explore Plans.
© 2023 - 2026 ERA Franchise Systems LLC. All rights reserved. ERA Franchise Systems LLC fully supports the principles of the Fair Housing Act and the Equal Opportunity Act. ERA, ERA Real Estate powered, and their respective logos are registered service marks of ERA Franchise Systems LLC. Each office is independently owned and operated.