
21100 Serene Lake Way, Crest Hill, IL 60403
Local realty services provided by:ERA Naper Realty
Listed by: kelly ryan
Office: re/max 10
MLS#:12765436
Source:MLSNI
Price summary
- Price:$375,000
- Price per sq. ft.:$189.01
- Monthly HOA dues:$309
About this home
Resort-style living awaits in the sought-after, manned and gated adult community of Carillon Lakes! Original Owners! This spacious 2-bedroom, 2-bath true ranch also offers a versatile office/den, 9' ceilings and a 4' concrete insulated crawl space for additional storage. Situated on a premium lot with no rear neighbors, this home offers an expansive backyard with plenty of room for entertaining, family gatherings, or simply enjoying the peace and quiet. A private entrance with sidelight welcomes you into the formal living room, featuring prairie-style windows on two sides of the room and a convenient coat closet. The formal dining room offers a beautiful bow window and plenty of space for your favorite dining furniture. The heart of the home features an open-concept kitchen, dinette, family room, and sunroom. The kitchen includes an L-shaped island with electrical outlet, abundant workspace, and all appliances stay. The adjoining dinette is filled with natural light from two transom windows, while the family room features a triple window and ceiling fan. You'll love the bright and inviting sunroom with windows on two sides and a sliding glass door leading to the concrete patio and private backyard with no homes directly behind you. The spacious primary suite features a tray ceiling, ceiling fan, walk-in closet, and private en-suite bath with a double-bowl vanity, separate soaking tub and stand-up shower, plus plenty of natural light. The second bedroom offers a ceiling fan and generous closet space, while the second full bath features a stand-up shower and large vanity. A convenient main-level utility/mudroom includes the washer and dryer, making everyday living easy and comfortable. Enjoy true ranch living, generous indoor and outdoor space, and the lifestyle Carillon Lakes is known for!...
Contact an agent
Home facts
- Year built:2006
- Listing ID #:12765436
- Updated:October 05, 2026 at 11:29 AM
Rooms and interior
- Bedrooms:2
- Total bathrooms:2
- Full bathrooms:2
- Rooms Total:7
- Dining Description:Combined With Living Room
- Bathrooms Description:Separate Shower, Soaking Tub
- Kitchen Description:Dishwasher, Disposal, Microwave, Range, Range Hood, Refrigerator
- Living area:1,984 sq. ft.
Heating and cooling
- Cooling:Central Air
- Heating:Forced Air, Natural Gas
- Central air:Yes
Structure and exterior
- Roof:Asphalt
- Year built:2006
- Building area:1,984 sq. ft.
- Lot Features:Landscaped
- Architectural Style:Ranch
- Foundation Description:Concrete Perimeter
- Levels:1 Story
Schools
- High school:Lockport Township High School
- Middle school:Richland Elementary School
- Elementary school:Richland Elementary School
Utilities
- Water:Public
- Sewer:Public Sewer
Finances and disclosures
- Price:$375,000
- Price per sq. ft.:$189.01
- Tax amount:$3,964 (2024)
Features and amenities
- Amenities:CO Detectors, Ceiling Fan(s), TV-Cable, Water-Softener Owned
Parking
- Total parking spaces:2
- Parking description:Asphalt, Attached Garage, Garage
- Garage:Yes
- Garage spaces:2.5
 Copyright 2026 Midwest Real Estate Data LLC. All rights reserved. The data relating to real estate for sale on this web site comes in part from the Broker Reciprocity Program of the Midwest Real Estate Data LLC. Listing information is deemed reliable but not guaranteed.
New listings near 21100 Serene Lake Way
- Open Sat, 11am to 1pmNew
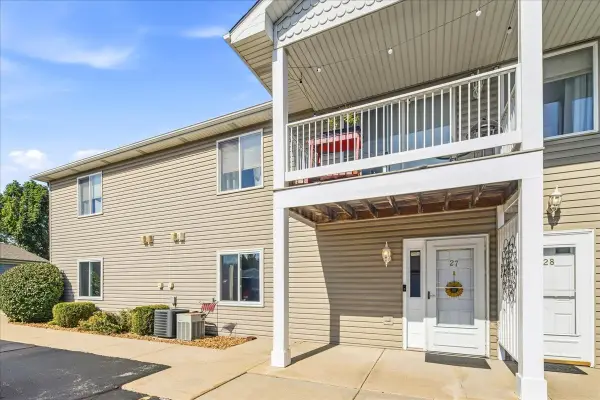 $220,000Active2 beds 2 baths1,085 sq. ft.
1350 Rock Run Drive #27, Crest Hill, IL 60403
MLS# 12758226Listed by: EXP REALTY - New
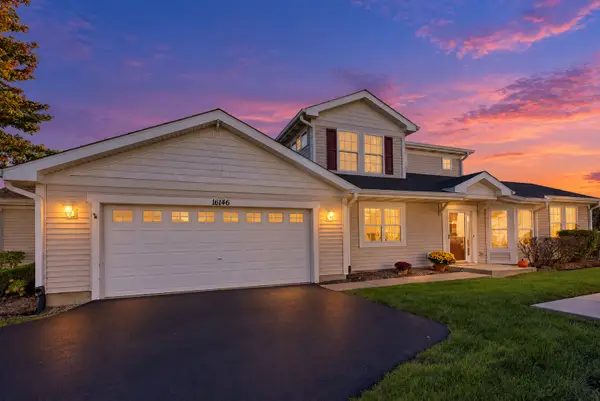 $294,500Active2 beds 3 baths1,729 sq. ft.
16146 Huron Street, Crest Hill, IL 60403
MLS# 12771360Listed by: COLDWELL BANKER REAL ESTATE GROUP - New
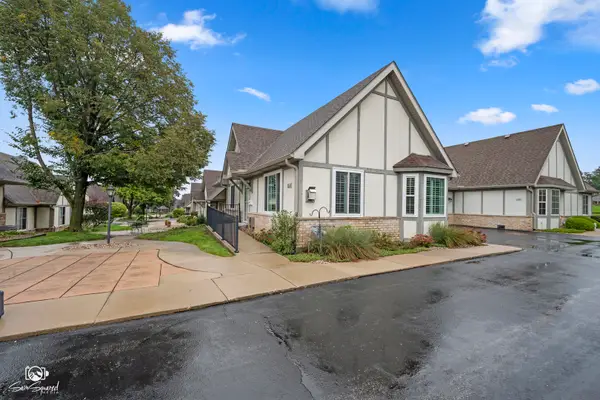 $269,900Active2 beds 2 baths1,074 sq. ft.
1664 Willow Circle Drive, Crest Hill, IL 60403
MLS# 12773535Listed by: SPRING REALTY - New
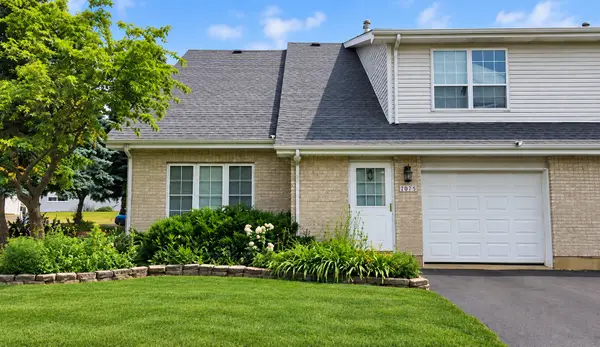 $200,000Active2 beds 2 baths1,240 sq. ft.
2075 Susanna Way, Crest Hill, IL 60403
MLS# 12765898Listed by: REALTOPIA REAL ESTATE INC - New
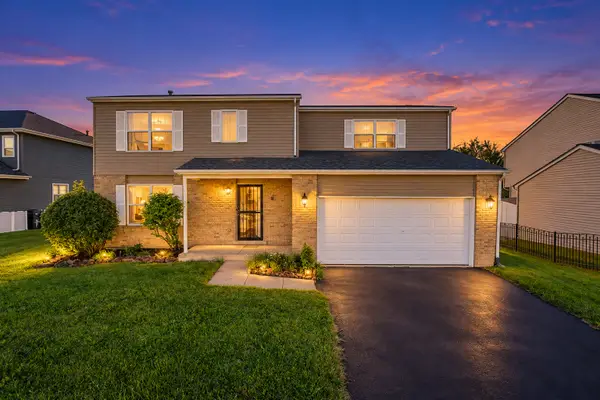 $435,000Active5 beds 3 baths2,550 sq. ft.
16408 Zausa Drive, Crest Hill, IL 60403
MLS# 12773846Listed by: ALLISON TOWNE REALTY, INC. - New
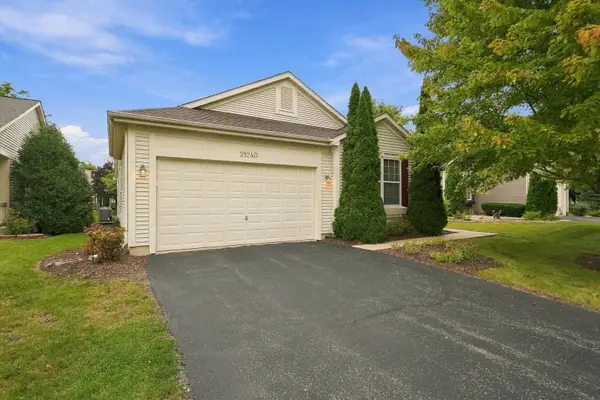 $399,900Active2 beds 2 baths2,089 sq. ft.
21240 Windsor Lake Lane, Crest Hill, IL 60403
MLS# 12771919Listed by: RE/MAX PARTNERS - New
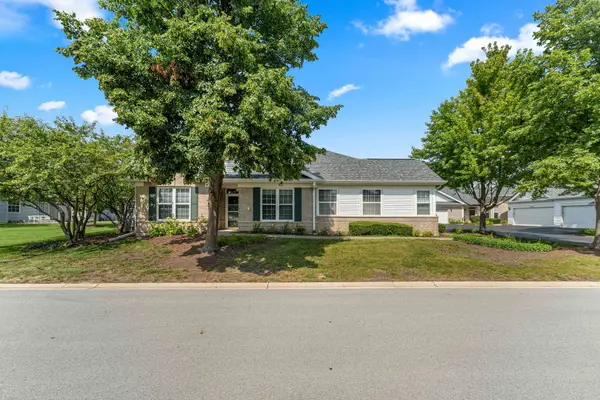 $319,900Active3 beds 2 baths1,600 sq. ft.
16310 Crescent Lake Drive #16310, Crest Hill, IL 60403
MLS# 12772621Listed by: BETTER HOMES & GARDENS REAL ESTATE CONNECTIONS - New
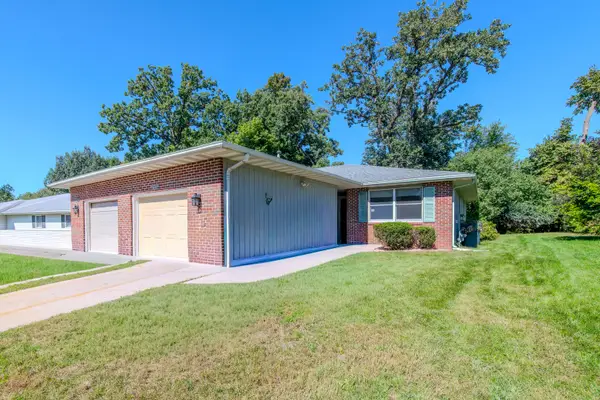 $269,000Active3 beds 2 baths1,200 sq. ft.
2516 Red Oak Trail, Crest Hill, IL 60403
MLS# 12771237Listed by: RE/MAX ULTIMATE PROFESSIONALS - New
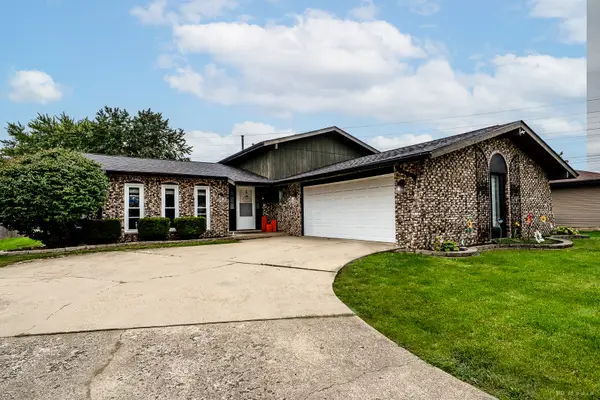 $375,000Active3 beds 2 baths1,872 sq. ft.
2407 Durness Court, Crest Hill, IL 60403
MLS# 12768107Listed by: BETTER HOMES & GARDENS REAL ESTATE


Protect your home and budget from life's surprises with an Assurant Home Warranty, backed by a partner that supports you through every step of homeownership. Explore Plans.
© 2023 - 2026 ERA Franchise Systems LLC. All rights reserved. ERA Franchise Systems LLC fully supports the principles of the Fair Housing Act and the Equal Opportunity Act. ERA, ERA Real Estate powered, and their respective logos are registered service marks of ERA Franchise Systems LLC. Each office is independently owned and operated.