
2407 Durness Court, Crest Hill, IL 60403
Local realty services provided by:ERA Partners
2407 Durness Court,Crest Hill, IL 60403
$375,000
- 3 Beds
- 2 Baths
- 1,872 sq. ft.
- Single family
- Active
Listed by: ramona gottwald
Office: better homes & gardens real estate
MLS#:12768107
Source:MLSNI
Price summary
- Price:$375,000
- Price per sq. ft.:$200.32
About this home
Stylish, Updated & Ready for Holiday Gatherings - This Home Has It All! Beautifully updated 3-bedroom, 2 bath home offering comfort, style, and fantastic entertaining spaces. The living room features hardwood floors, while the kitchen boasts custom cabinets, granite countertops, and appliances 3 years old or newer. The finished partial basement has a cozy, brick, woodburning fireplace and office nook, plus refreshed lower level combined full bath/laundry. Major updates include newer furnace and A/C (approx. 2 years), new roof, sump pump, water heater, and all new windows in 2021. The spacious main bedroom provides private access to the upper-level full bath with double sink granite vanity, soaking tub, linen closet, and abundant storage. Outside, enjoy huge deck complete with an above ground pool (new liner and stairs), partially finished 2.5 car garage with insulated, drywalled, walls. A wonderful home for holiday gatherings and year-round entertaining.
Contact an agent
Home facts
- Year built:1979
- Listing ID #:12768107
- Updated:September 28, 2026 at 08:19 PM
Rooms and interior
- Bedrooms:3
- Total bathrooms:2
- Full bathrooms:2
- Rooms Total:7
- Basement Description:Finished, Partial
- Living area:1,872 sq. ft.
Heating and cooling
- Cooling:Central Air
- Heating:Natural Gas
- Central air:Yes
Structure and exterior
- Roof:Asphalt
- Year built:1979
- Building area:1,872 sq. ft.
- Lot area:0.22 Acres
- Foundation Description:Concrete Perimeter
- Levels:Split Level
Schools
- High school:Lockport Township High School
- Middle school:Richland Elementary School
- Elementary school:Richland Elementary School
Utilities
- Water:Public
- Sewer:Public Sewer
Finances and disclosures
- Price:$375,000
- Price per sq. ft.:$200.32
- Tax amount:$6,952 (2025)
Features and amenities
- Amenities:Ceiling Fan(s), Sump Pump, Water-Softener Owned
Parking
- Total parking spaces:2
- Parking description:Attached Garage, Concrete, Garage
- Garage:Yes
- Garage spaces:2.5
 Copyright 2026 Midwest Real Estate Data LLC. All rights reserved. The data relating to real estate for sale on this web site comes in part from the Broker Reciprocity Program of the Midwest Real Estate Data LLC. Listing information is deemed reliable but not guaranteed. MLSNI Member Broker: Frank Scibior
New listings near 2407 Durness Court
- New
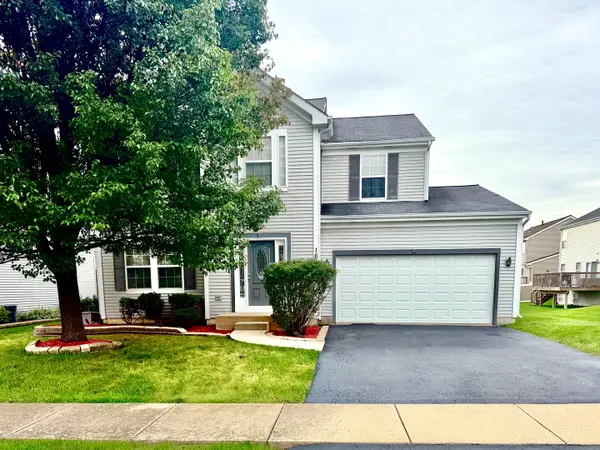 $435,000Active4 beds 3 baths2,700 sq. ft.
16150 Laurel Oak Drive, Crest Hill, IL 60403
MLS# 12770260Listed by: CARTER REALTY GROUP - New
 $200,000Active2 beds 1 baths1,150 sq. ft.
1914 Innercircle Drive, Crest Hill, IL 60403
MLS# 12758952Listed by: RE/MAX PROFESSIONALS SELECT - New
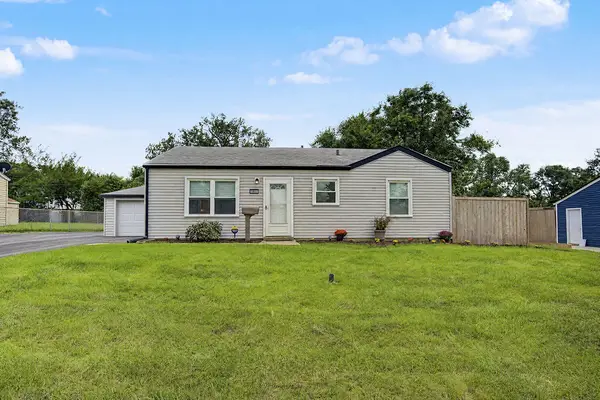 $274,900Active3 beds 1 baths864 sq. ft.
1802 Innercircle Drive, Crest Hill, IL 60403
MLS# 12768108Listed by: REALTY OF AMERICA 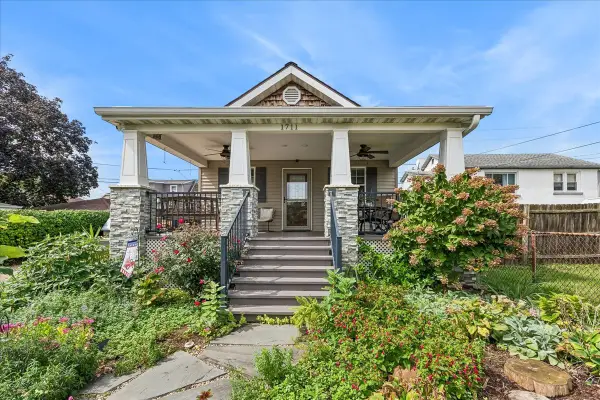 $225,000Pending1 beds 1 baths748 sq. ft.
1711 Cora Street, Crest Hill, IL 60403
MLS# 12760234Listed by: BAIRD & WARNER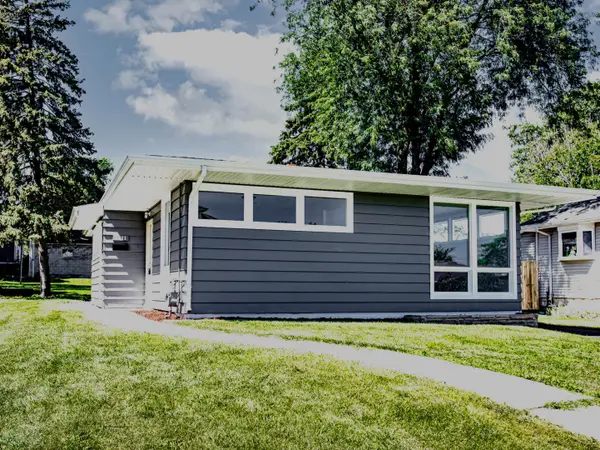 $279,900Active2 beds 1 baths1,120 sq. ft.
1911 N Hickory Street, Crest Hill, IL 60403
MLS# 12762726Listed by: CASA MODERNA REAL ESTATE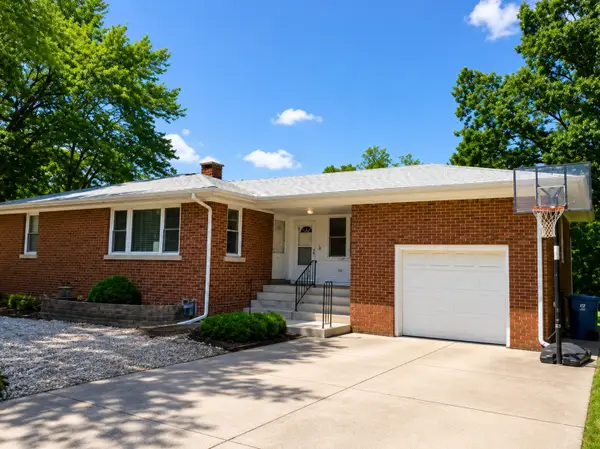 $299,900Active2 beds 2 baths1,100 sq. ft.
1304 Theodore Street, Crest Hill, IL 60403
MLS# 12762735Listed by: CASA MODERNA REAL ESTATE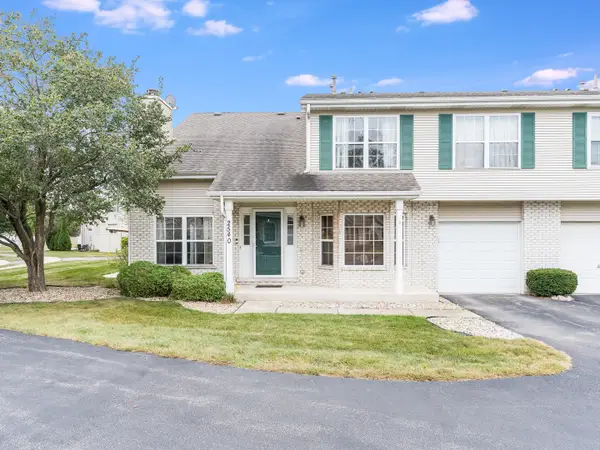 $259,900Pending3 beds 2 baths1,522 sq. ft.
2540 Juricic Drive, Crest Hill, IL 60403
MLS# 12761400Listed by: RAMM REAL ESTATE GROUP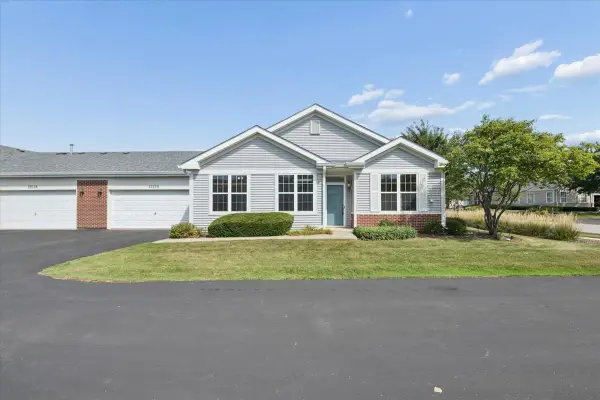 $249,900Active2 beds 2 baths1,108 sq. ft.
21526 Wolf Lake Way, Crest Hill, IL 60403
MLS# 12759778Listed by: IHOME REAL ESTATE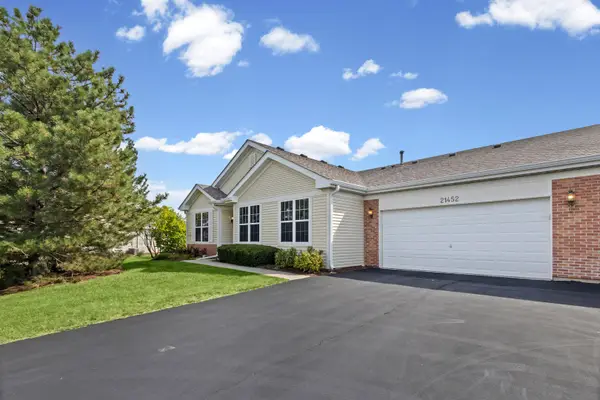 $259,000Active2 beds 2 baths1,108 sq. ft.
21452 Papoose Lake Drive #21452, Crest Hill, IL 60403
MLS# 12757659Listed by: VILLAGE REALTY, INC.


Protect your home and budget from life's surprises with an Assurant Home Warranty, backed by a partner that supports you through every step of homeownership. Explore Plans.
© 2023 - 2026 ERA Franchise Systems LLC. All rights reserved. ERA Franchise Systems LLC fully supports the principles of the Fair Housing Act and the Equal Opportunity Act. ERA, ERA Real Estate powered, and their respective logos are registered service marks of ERA Franchise Systems LLC. Each office is independently owned and operated.