
2617 Crystal Way, Crystal Lake, IL 60012
Local realty services provided by:ERA Naper Realty
2617 Crystal Way,Crystal Lake, IL 60012
$696,500
- 5 Beds
- 4 Baths
- 5,243 sq. ft.
- Single family
- Active
Listed by: whitney wilson
Office: berkshire hathaway homeservices starck real estate
MLS#:12681710
Source:MLSNI
Price summary
- Price:$696,500
- Price per sq. ft.:$132.84
About this home
Nestled on 1.3 private acres surrounded by mature trees, this beautifully maintained home offers the perfect blend of space, comfort, and location in the highly sought-after Prairie Grove and Prairie Ridge High School districts. Featuring 4 bedrooms plus a first-floor office, 4 full bathrooms, and an oversized 3-car garage, this home is designed for today's lifestyle. The gourmet kitchen showcases granite countertops, double ovens, and under- and over-cabinet lighting, while the freshly painted living room, dining room, entryway, and upstairs hallway provide a bright, updated feel. The finished basement includes a full bath, offering additional living and entertaining space. Relax year-round in the inviting three-season room with a heated ceiling fan overlooking the peaceful backyard. The home is set back from the Prairie Isle Golf course at hole 11. Additional highlights include new skylights, recently replaced HVAC, and a lawn sprinkler system. A rare opportunity to enjoy privacy, quality updates, and an exceptional location!...
Contact an agent
Home facts
- Year built:1991
- Listing ID #:12681710
- Updated:July 20, 2026 at 11:14 AM
Rooms and interior
- Bedrooms:5
- Total bathrooms:4
- Full bathrooms:4
- Rooms Total:10
- Dining Description:Separate Dining Room
- Bathrooms Description:Double Sinks, Whirlpool
- Basement Description:Finished, Full
- Living area:5,243 sq. ft.
Heating and cooling
- Cooling:Central Air
- Heating:Forced Air, Natural Gas
- Central air:Yes
Structure and exterior
- Year built:1991
- Building area:5,243 sq. ft.
- Lot area:1.3 Acres
- Levels:2 Story
Schools
- High school:Prairie Ridge High School
- Middle school:Prairie Grove Junior High School
- Elementary school:Prairie Grove Elementary School
Finances and disclosures
- Price:$696,500
- Price per sq. ft.:$132.84
- Tax amount:$13,983 (2025)
Parking
- Total parking spaces:3
- Parking description:Attached Garage, Garage
- Garage:Yes
- Garage spaces:3
 Copyright 2026 Midwest Real Estate Data LLC. All rights reserved. The data relating to real estate for sale on this web site comes in part from the Broker Reciprocity Program of the Midwest Real Estate Data LLC. Listing information is deemed reliable but not guaranteed.
New listings near 2617 Crystal Way
- New
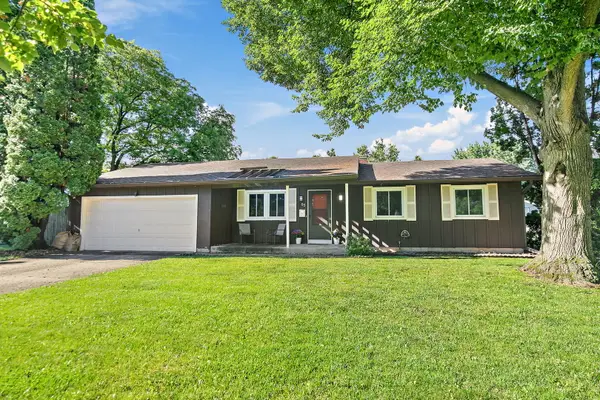 $329,900Active4 beds 2 baths1,680 sq. ft.
85 Sherbon Lane, Crystal Lake, IL 60014
MLS# 12709624Listed by: BERKSHIRE HATHAWAY HOMESERVICES STARCK REAL ESTATE - New
 $324,900Active2 beds 3 baths1,521 sq. ft.
796 Pointe Drive #796, Crystal Lake, IL 60014
MLS# 12709283Listed by: RE/MAX PLAZA - New
 $698,800Active4 beds 4 baths4,300 sq. ft.
7701 Old Post Road, Crystal Lake, IL 60014
MLS# 12709044Listed by: HOMESMART CONNECT LLC  $459,900Pending5 beds 3 baths2,304 sq. ft.
225 Midlane Drive, Crystal Lake, IL 60012
MLS# 12708868Listed by: WORTH CLARK REALTY- New
 $145,900Active2 beds 2 baths
269 Forestview Drive, Crystal Lake, IL 60014
MLS# 12708651Listed by: KELLER WILLIAMS SUCCESS REALTY - New
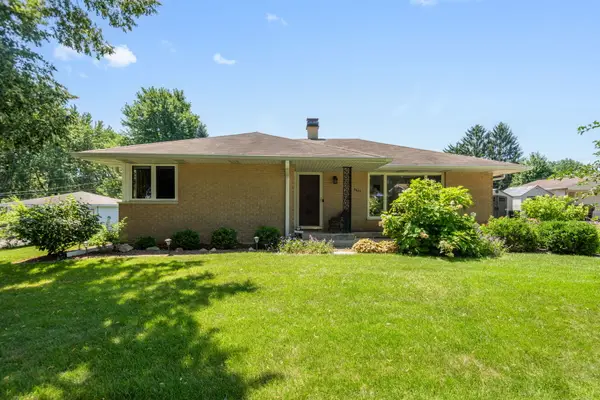 $335,000Active3 beds 1 baths1,256 sq. ft.
4611 Orchard Lane, Crystal Lake, IL 60014
MLS# 12690661Listed by: BERKSHIRE HATHAWAY HOMESERVICES STARCK REAL ESTATE - New
 $345,000Active5 beds 2 baths2,184 sq. ft.
873 Yorkshire Lane, Crystal Lake, IL 60014
MLS# 12704277Listed by: REALTYWORKS, LLC - New
 $395,000Active4 beds 2 baths2,042 sq. ft.
619 Dartmoor Drive, Crystal Lake, IL 60014
MLS# 12708601Listed by: HOME SOLUTIONS REAL ESTATE - New
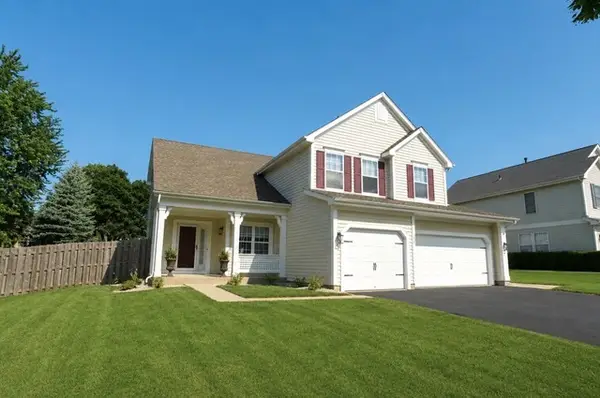 $478,000Active4 beds 3 baths2,235 sq. ft.
1778 Kennsington Lane, Crystal Lake, IL 60014
MLS# 12707170Listed by: PRELLO REALTY - New
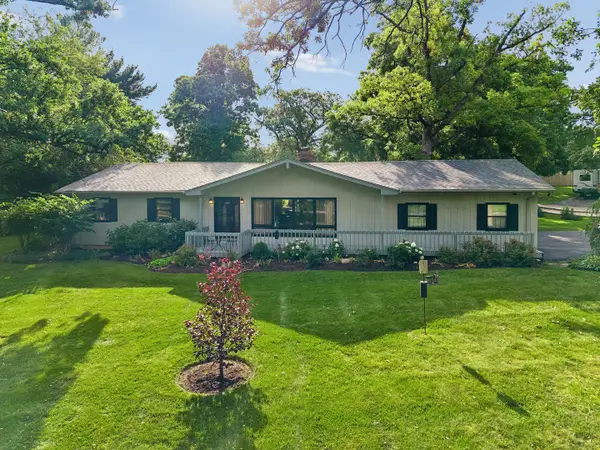 $399,000Active3 beds 2 baths1,664 sq. ft.
2824 Red Barn Road, Crystal Lake, IL 60012
MLS# 12694138Listed by: BAIRD & WARNER


Protect your home and budget from life's surprises with an Assurant Home Warranty, backed by a partner that supports you through every step of homeownership. Explore Plans.
© 2023 - 2026 ERA Franchise Systems LLC. All rights reserved. ERA Franchise Systems LLC fully supports the principles of the Fair Housing Act and the Equal Opportunity Act. ERA, ERA Real Estate powered, and their respective logos are registered service marks of ERA Franchise Systems LLC. Each office is independently owned and operated.