
447 Keith Avenue, Crystal Lake, IL 60014
Local realty services provided by:Results Realty ERA Powered
447 Keith Avenue,Crystal Lake, IL 60014
$349,900
- 3 Beds
- 2 Baths
- 1,810 sq. ft.
- Single family
- Active
Listed by: karen deliberto
Office: charles rutenberg realty of il
MLS#:12744025
Source:MLSNI
Price summary
- Price:$349,900
- Price per sq. ft.:$193.31
About this home
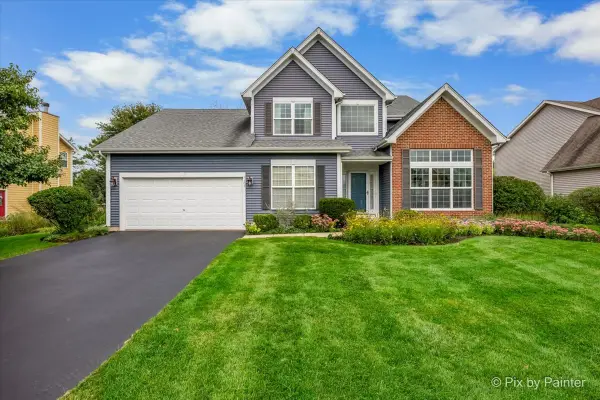
Welcome home to this move-in-ready 3-bedroom, 1.5-bath ranch with an attached 2-car garage in a desirable Crystal Lake location! Gorgeous richly stained hardwood floors and crisp white trim flow throughout the main living spaces. The spacious family room is filled with natural light from oversized windows and opens to the dining area. The chef-inspired kitchen features white cabinetry, quartz countertops, and a premium Viking range, with easy access to the inviting three-season room-perfect for relaxing or entertaining. A finished basement adds flexible space for a home office, workout area or recreation room. Outside, the fully fenced backyard provides a private setting for pets, play, and gatherings. Conveniently located near Rt 14 easy acess to shopping, dining and Crystal Lake Main Beach all close by. A wonderful opportunity to enjoy comfortable living in a Prime Crystal Lake location!
Contact an agent
Home facts
- Year built:1958
- Listing ID #:12744025
- Updated:September 28, 2026 at 02:46 AM
Rooms and interior
- Bedrooms:3
- Total bathrooms:2
- Full bathrooms:1
- Half bathrooms:1
- Rooms Total:7
- Dining Description:Separate Dining Room
- Kitchen Description:Dishwasher, Disposal, Microwave, Range, Refrigerator
- Basement Description:Finished, Partial
- Living area:1,810 sq. ft.
Heating and cooling
- Cooling:Central Air
- Heating:Natural Gas
- Central air:Yes
Structure and exterior
- Roof:Asphalt
- Year built:1958
- Building area:1,810 sq. ft.
- Lot area:0.22 Acres
- Lot Features:Corner Lot
- Architectural Style:Ranch
- Foundation Description:Concrete Perimeter
- Levels:1 Story
Schools
- High school:Crystal Lake Central High School
- Middle school:Richard F Bernotas Middle School
- Elementary school:Husmann Elementary School
Utilities
- Water:Public
- Sewer:Public Sewer
Finances and disclosures
- Price:$349,900
- Price per sq. ft.:$193.31
- Tax amount:$7,447 (2025)
Features and amenities
- Amenities:CO Detectors, Ceiling Fan(s)
Parking
- Total parking spaces:2
- Parking description:Attached Garage, Concrete, Garage
- Garage:Yes
- Garage spaces:2
 Copyright 2026 Midwest Real Estate Data LLC. All rights reserved. The data relating to real estate for sale on this web site comes in part from the Broker Reciprocity Program of the Midwest Real Estate Data LLC. Listing information is deemed reliable but not guaranteed.
New listings near 447 Keith Avenue
- New
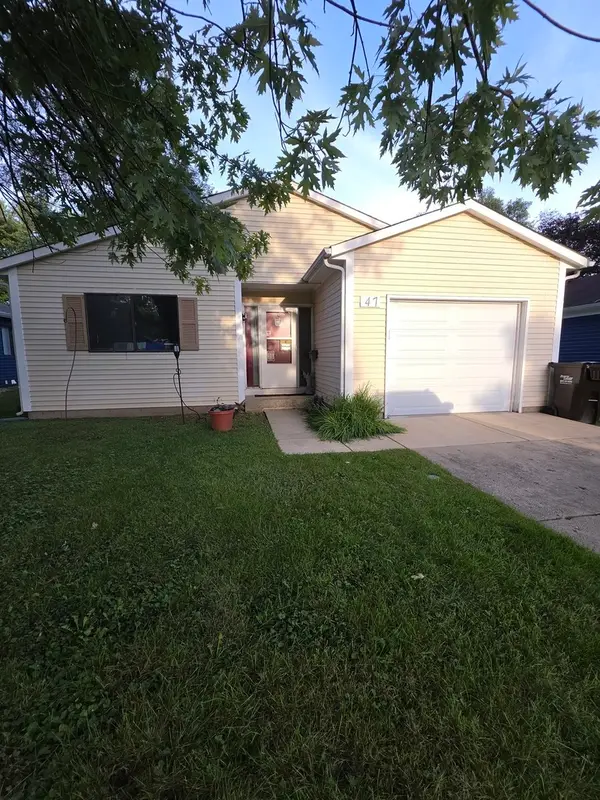 $250,000Active3 beds 1 baths1,066 sq. ft.
47 Woodbine Drive, Crystal Lake, IL 60014
MLS# 12770522Listed by: RE/MAX HORIZON - New
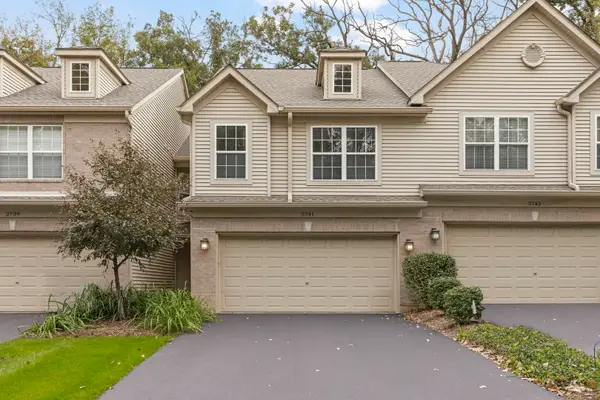 $280,000Active2 beds 3 baths1,438 sq. ft.
2741 Cobblestone Drive #2741, Crystal Lake, IL 60012
MLS# 12770213Listed by: KELLER WILLIAMS INFINITY - New
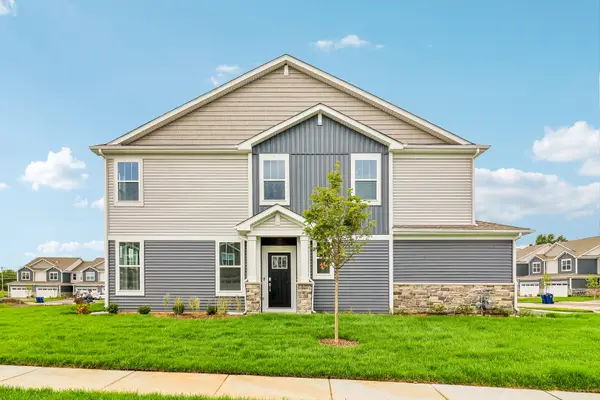 $365,000Active3 beds 3 baths1,717 sq. ft.
649 Cassia Court, Crystal Lake, IL 60012
MLS# 12767787Listed by: OPENDOOR BROKERAGE, LLC - New
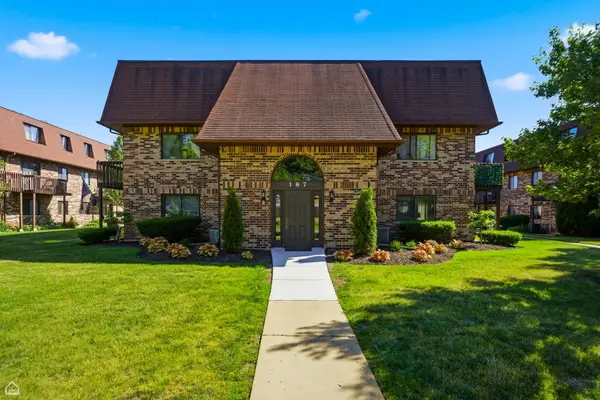 $208,000Active2 beds 2 baths1,085 sq. ft.
187 Uteg Street #206B, Crystal Lake, IL 60014
MLS# 12766206Listed by: RE/MAX SUBURBAN - New
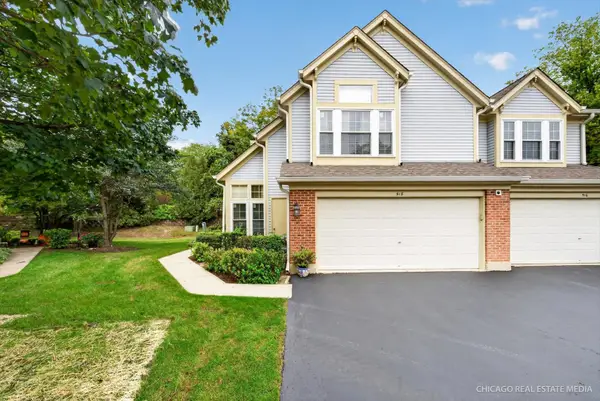 $316,000Active2 beds 3 baths1,661 sq. ft.
518 Palm Court, Crystal Lake, IL 60014
MLS# 12767853Listed by: KELLER WILLIAMS INSPIRE - New
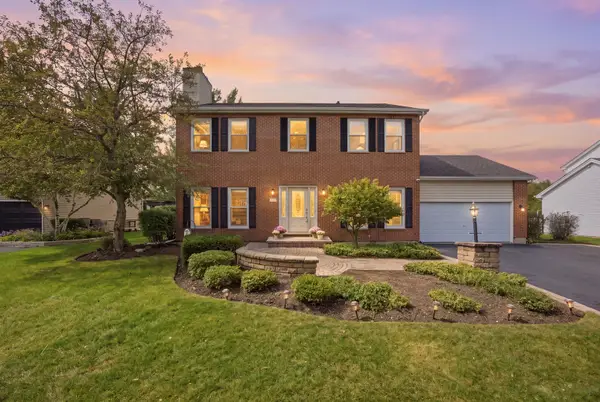 $490,000Active5 beds 4 baths3,324 sq. ft.
452 Spring Ridge Drive, Crystal Lake, IL 60012
MLS# 12759766Listed by: BAIRD & WARNER - New
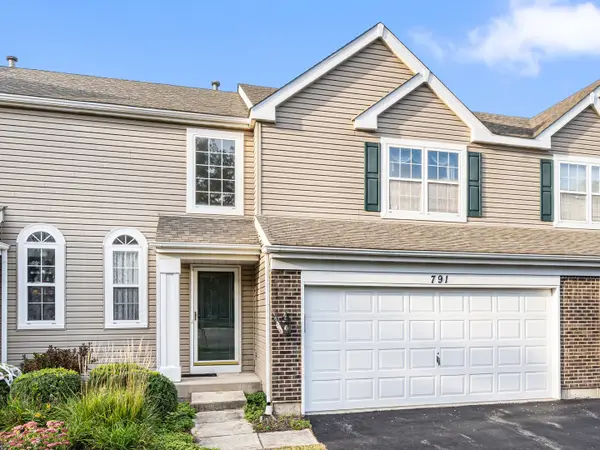 $300,000Active2 beds 2 baths1,958 sq. ft.
791 Silk Oak Lane, Crystal Lake, IL 60014
MLS# 12769225Listed by: COLDWELL BANKER REALTY - New
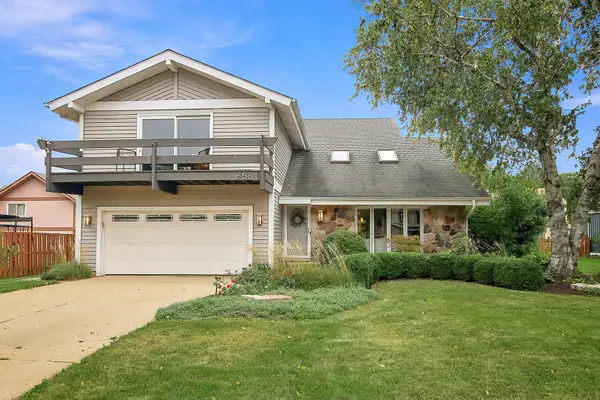 $445,000Active4 beds 3 baths2,520 sq. ft.
658 Monterey Drive, Crystal Lake, IL 60014
MLS# 12766191Listed by: JAMESON SOTHEBY'S INTERNATIONAL REALTY - New
 $539,900Active3 beds 3 baths3,075 sq. ft.
1173 Sandalwood Lane, Crystal Lake, IL 60014
MLS# 12733241Listed by: KELLER WILLIAMS SUCCESS REALTY


Protect your home and budget from life's surprises with an Assurant Home Warranty, backed by a partner that supports you through every step of homeownership. Explore Plans.
© 2023 - 2026 ERA Franchise Systems LLC. All rights reserved. ERA Franchise Systems LLC fully supports the principles of the Fair Housing Act and the Equal Opportunity Act. ERA, ERA Real Estate powered, and their respective logos are registered service marks of ERA Franchise Systems LLC. Each office is independently owned and operated.