
4516 Hillside Court, Crystal Lake, IL 60012
Local realty services provided by:ERA Partners
4516 Hillside Court,Crystal Lake, IL 60012
$474,900
- 6 Beds
- 3 Baths
- 3,868 sq. ft.
- Single family
- Active
Listed by: dmitry livshis
Office: liv realty inc
MLS#:12779738
Source:MLSNI
Price summary
- Price:$474,900
- Price per sq. ft.:$122.78
About this home
Enjoy a prime location near Sternes Woods, Veterans Acres, and Prairie Ridge High School! This spacious ranch offers 6 total bedrooms and 3 full bathrooms, plus a screened porch overlooking the large, scenic backyard. Two decks provide plenty of space for outdoor dining, entertaining, and spending time with family. The finished walkout basement includes 3 bedrooms, a dedicated office, a recreation room, a second kitchen, and a full bathroom, offering flexible living space with potential for an in-law arrangement. Bring your personal style and ideas to make this home your own. Property is being sold as-is.
Contact an agent
Home facts
- Year built:1988
- Listing ID #:12779738
- Updated:October 08, 2026 at 12:11 PM
Rooms and interior
- Bedrooms:6
- Total bathrooms:3
- Full bathrooms:3
- Rooms Total:14
- Dining Description:Breakfast Room, Separate Dining Room
- Kitchen Description:Kitchen
- Basement Description:Finished, Full
- Living area:3,868 sq. ft.
Heating and cooling
- Cooling:Central Air
- Heating:Forced Air, Natural Gas
- Central air:Yes
Structure and exterior
- Roof:Asphalt
- Year built:1988
- Building area:3,868 sq. ft.
- Lot Features:Mature Trees
- Architectural Style:Ranch
- Levels:1 Story
Schools
- High school:Prairie Ridge High School
- Middle school:Hannah Beardsley Middle School
- Elementary school:Husmann Elementary School
Finances and disclosures
- Price:$474,900
- Price per sq. ft.:$122.78
- Tax amount:$9,117 (2025)
Parking
- Total parking spaces:2
- Parking description:Asphalt, Attached Garage, Garage
- Garage:Yes
- Garage spaces:2.5
 Copyright 2026 Midwest Real Estate Data LLC. All rights reserved. The data relating to real estate for sale on this web site comes in part from the Broker Reciprocity Program of the Midwest Real Estate Data LLC. Listing information is deemed reliable but not guaranteed. MLSNI Member Broker: Frank Scibior
New listings near 4516 Hillside Court
- New
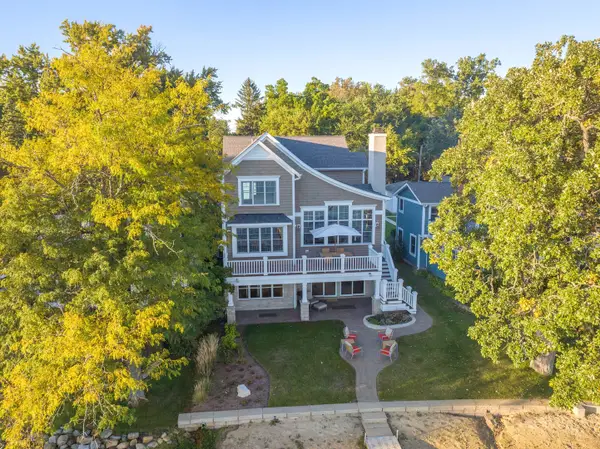 $1,925,000Active4 beds 4 baths3,385 sq. ft.
937 N Shore Drive, Crystal Lake, IL 60014
MLS# 12775121Listed by: BERKSHIRE HATHAWAY HOMESERVICES STARCK REAL ESTATE - Open Sun, 12 to 2pmNew
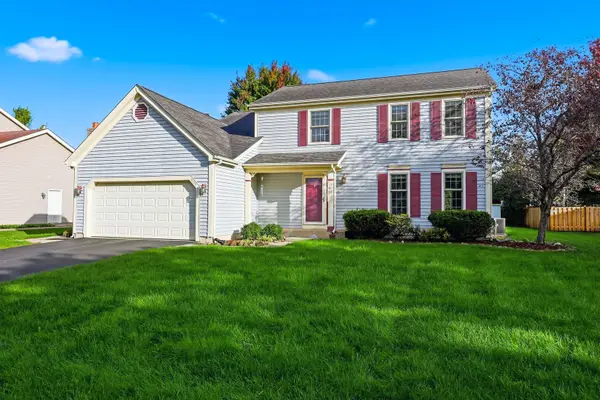 $435,000Active4 beds 3 baths3,235 sq. ft.
1153 Dovercliff Way, Crystal Lake, IL 60014
MLS# 12774184Listed by: BERKSHIRE HATHAWAY HOMESERVICES AMERICAN HERITAGE - Open Sat, 12 to 3pmNew
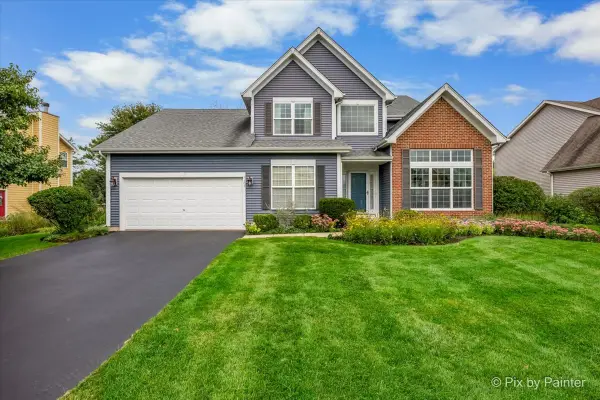 $499,900Active3 beds 3 baths3,075 sq. ft.
1173 Sandalwood Lane, Crystal Lake, IL 60014
MLS# 12778879Listed by: KELLER WILLIAMS SUCCESS REALTY - New
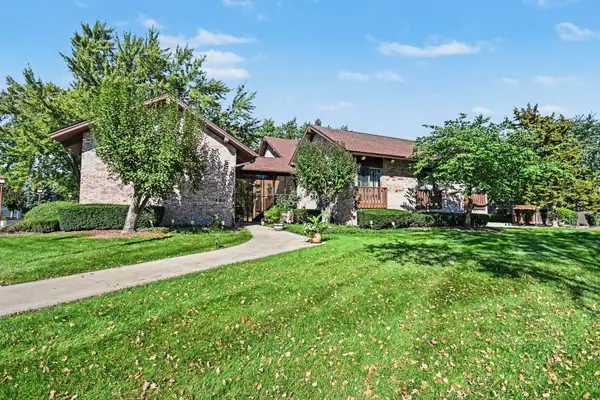 $175,000Active2 beds 2 baths1,505 sq. ft.
740 Saint Andrews Lane #13, Crystal Lake, IL 60014
MLS# 12774574Listed by: O'NEIL PROPERTY GROUP, LLC - New
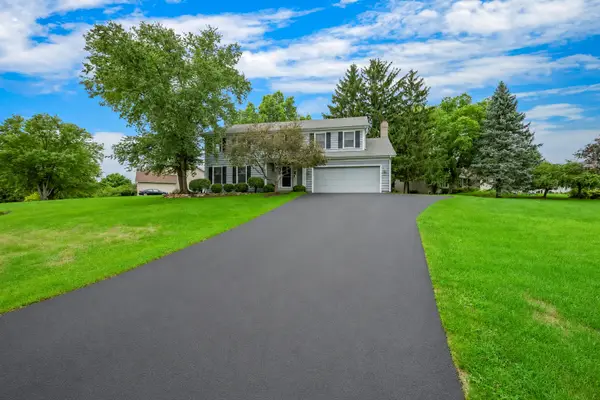 $465,000Active4 beds 3 baths2,448 sq. ft.
4402 Fox Creek Drive, Crystal Lake, IL 60012
MLS# 12778259Listed by: PERILLO REAL ESTATE GROUP - New
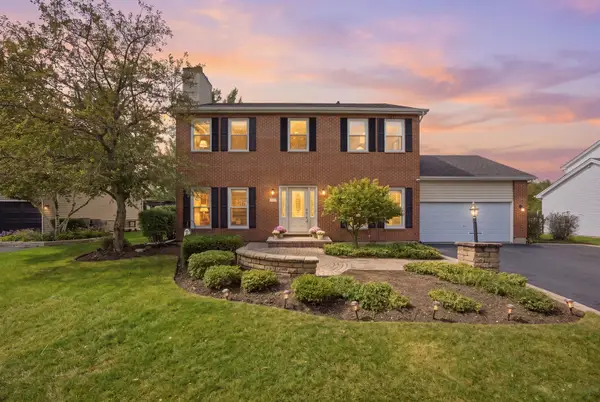 $475,000Active5 beds 4 baths3,324 sq. ft.
452 Spring Ridge Drive, Crystal Lake, IL 60012
MLS# 12777902Listed by: BAIRD & WARNER - New
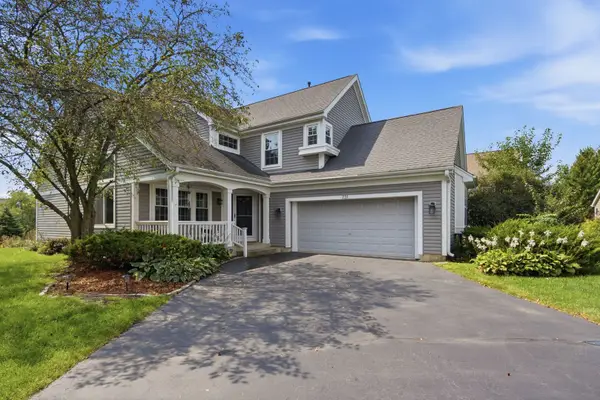 $460,000Active5 beds 4 baths2,374 sq. ft.
731 Nashua Court, Crystal Lake, IL 60012
MLS# 12777915Listed by: REALTY OF AMERICA, LLC - Open Sat, 1 to 3pmNew
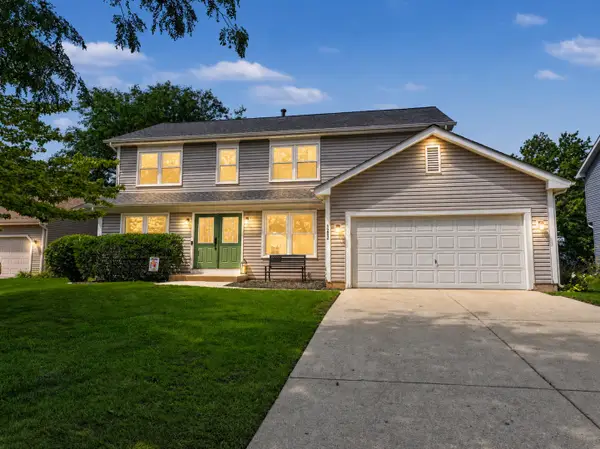 $399,900Active4 beds 3 baths2,261 sq. ft.
1262 Knollwood Circle, Crystal Lake, IL 60014
MLS# 12777779Listed by: BERKSHIRE HATHAWAY HOMESERVICES STARCK REAL ESTATE - New
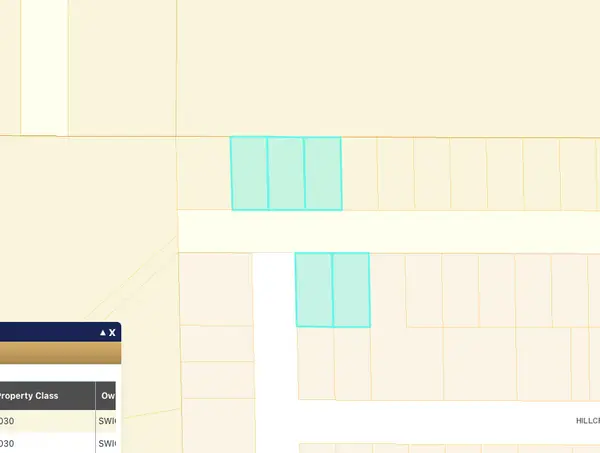 $25,000Active0 Acres
8724 Hillcrest Avenue, Crystal Lake, IL 60014
MLS# 12771992Listed by: REAL BROKER, LLC


Protect your home and budget from life's surprises with an Assurant Home Warranty, backed by a partner that supports you through every step of homeownership. Explore Plans.
© 2023 - 2026 ERA Franchise Systems LLC. All rights reserved. ERA Franchise Systems LLC fully supports the principles of the Fair Housing Act and the Equal Opportunity Act. ERA, ERA Real Estate powered, and their respective logos are registered service marks of ERA Franchise Systems LLC. Each office is independently owned and operated.