
5824 Prairie Ridge Road, Crystal Lake, IL 60014
Local realty services provided by:ERA Naper Realty
5824 Prairie Ridge Road,Crystal Lake, IL 60014
$505,000
- 4 Beds
- 3 Baths
- - sq. ft.
- Single family
- Sold
Listed by: janet hibbs
Office: berkshire hathaway homeservices starck real estate
MLS#:12720137
Source:MLSNI
Sorry, we are unable to map this address
Price summary
- Price:$505,000
- Monthly HOA dues:$350
About this home
BACK ON THE MARKET WITH AN AMAZING PRICE ADJUSTMENT AND INSTANT EQUITY! This home is truly a "turn key home". Experience refined ranch-style living at its finest situated in a community known for its beauty & convenience. This home is exceptional and move-in ready featuring CUSTOM PLANTAIN SHUTTERS THROUGHOUT HOME, NEW HARDWOOD FLOORING ON MAIN LEVEL, KITCHEN WITH NEWER APPLIANCES, CUSTOM SOLID SURFACE COUNTERS, TILE BACKSPLASH, SS HOOD, NEW 16X15 DECK, WONDERFUL THREE SEASON PORCH, BEAUTIFUL GAS FIREPLACE, TONS OF NATURAL LIGHTING, 10' + CEILINGS, TRANSOM WINDOWS, CROWN MOLDING and the list goes on. Lower level gives you two more spacious bedrooms, full bath (en-suite) walk-in closet, great storage and huge family area. NEW HVAC-2025, PROFESSIONAL LANDSCAPED, FIRST FLOOR OFFICE OR BEDROOM, MAIN LEVEL LAUNDRY. This open floor plan has been carefully curated to offer both elegance & comfort.
Contact an agent
Home facts
- Year built:2005
- Subdivision & Development:Terra Villa
- Listing ID #:12720137
- Updated:October 08, 2026 at 07:56 AM
Rooms and interior
- Bedrooms:4
- Total bathrooms:3
- Full bathrooms:3
- Rooms Total:9
- Dining Description:Combined With Living Room
- Bathrooms Description:Double Sinks, Separate Shower, Whirlpool
- Kitchen Description:Dishwasher, Disposal, High End Refrigerator, Microwave, Range, Range Hood, Stainless Steel Appliance(s)
- Basement Description:Finished, Full
Heating and cooling
- Cooling:Central Air
- Heating:Forced Air, Natural Gas
- Central air:Yes
Structure and exterior
- Year built:2005
- Lot Features:Landscaped
- Architectural Style:Ranch
- Levels:1 Story
Utilities
- Water:Shared Well
Finances and disclosures
- Price:$505,000
- Tax amount:$8,741 (2025)
Features and amenities
- Laundry features:Dryer, Washer
- Amenities:Backup Sump Pump, CO Detectors, Ceiling Fan(s), Sump Pump, Water-Softener Owned
Parking
- Total parking spaces:2
- Parking description:Asphalt, Attached Garage, Garage
- Garage:Yes
- Garage spaces:2
 Copyright 2026 Midwest Real Estate Data LLC. All rights reserved. The data relating to real estate for sale on this web site comes in part from the Broker Reciprocity Program of the Midwest Real Estate Data LLC. Listing information is deemed reliable but not guaranteed.
New listings near 5824 Prairie Ridge Road
- Open Sun, 12 to 2pmNew
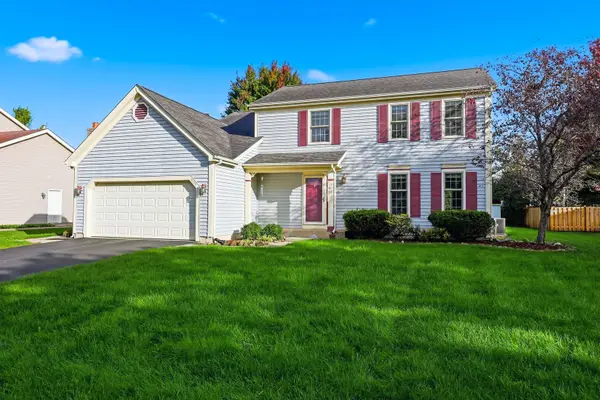 $435,000Active4 beds 3 baths3,235 sq. ft.
1153 Dovercliff Way, Crystal Lake, IL 60014
MLS# 12774184Listed by: BERKSHIRE HATHAWAY HOMESERVICES AMERICAN HERITAGE - New
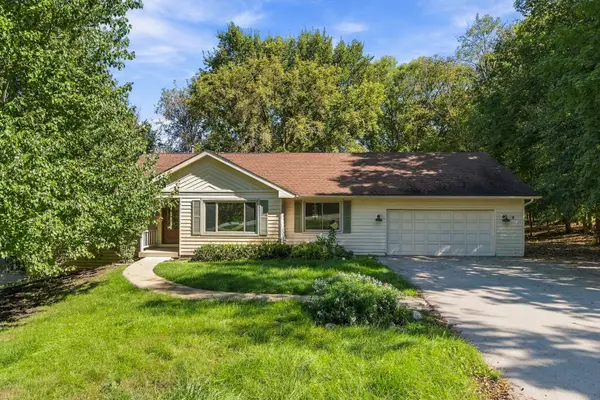 $474,900Active6 beds 3 baths3,868 sq. ft.
4516 Hillside Court, Crystal Lake, IL 60012
MLS# 12779738Listed by: LIV REALTY INC - Open Sat, 12 to 3pmNew
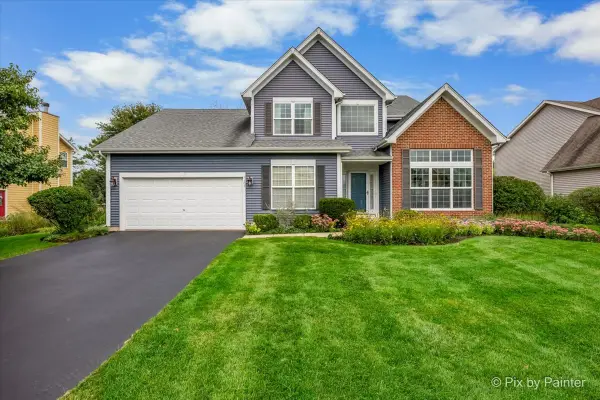 $499,900Active3 beds 3 baths3,075 sq. ft.
1173 Sandalwood Lane, Crystal Lake, IL 60014
MLS# 12778879Listed by: KELLER WILLIAMS SUCCESS REALTY - New
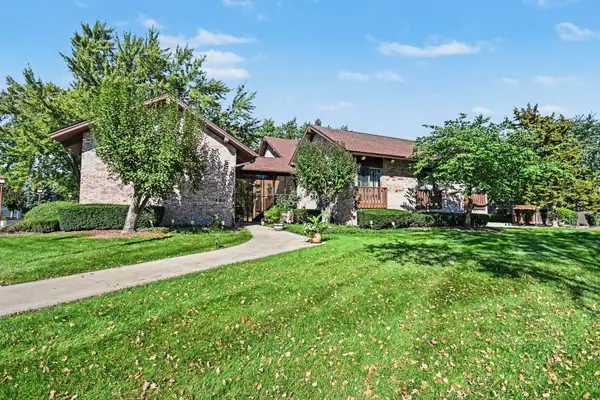 $175,000Active2 beds 2 baths1,505 sq. ft.
740 Saint Andrews Lane #13, Crystal Lake, IL 60014
MLS# 12774574Listed by: O'NEIL PROPERTY GROUP, LLC - New
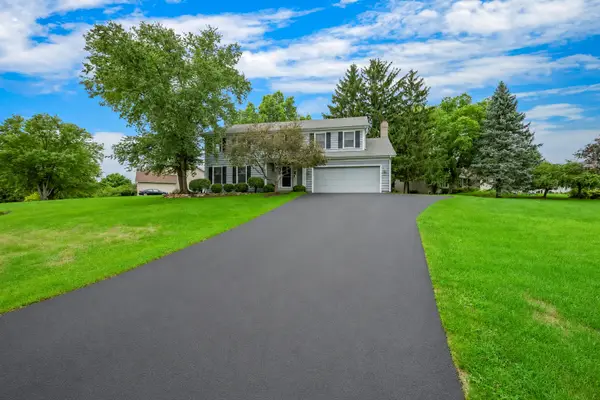 $465,000Active4 beds 3 baths2,448 sq. ft.
4402 Fox Creek Drive, Crystal Lake, IL 60012
MLS# 12778259Listed by: PERILLO REAL ESTATE GROUP - New
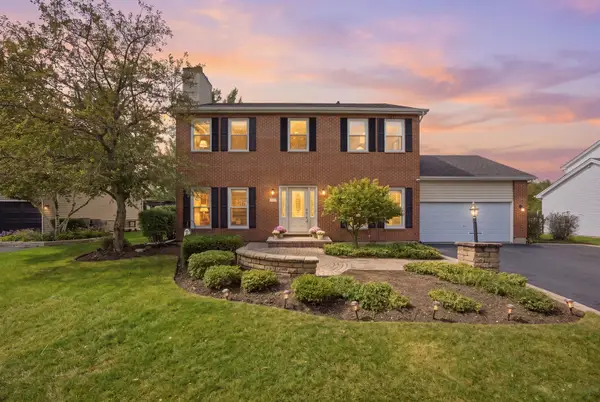 $475,000Active5 beds 4 baths3,324 sq. ft.
452 Spring Ridge Drive, Crystal Lake, IL 60012
MLS# 12777902Listed by: BAIRD & WARNER - New
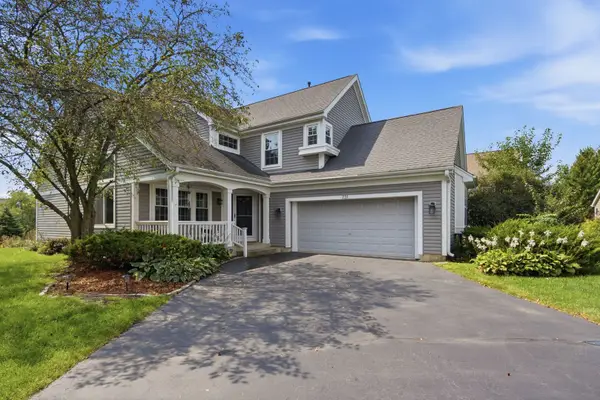 $460,000Active5 beds 4 baths2,374 sq. ft.
731 Nashua Court, Crystal Lake, IL 60012
MLS# 12777915Listed by: REALTY OF AMERICA, LLC - Open Sat, 1 to 3pmNew
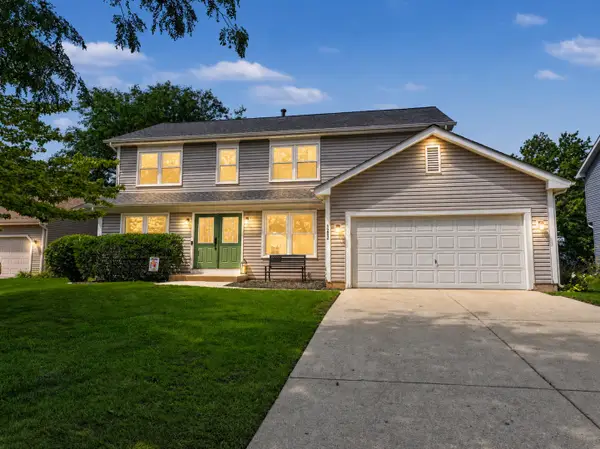 $399,900Active4 beds 3 baths2,261 sq. ft.
1262 Knollwood Circle, Crystal Lake, IL 60014
MLS# 12777779Listed by: BERKSHIRE HATHAWAY HOMESERVICES STARCK REAL ESTATE - New
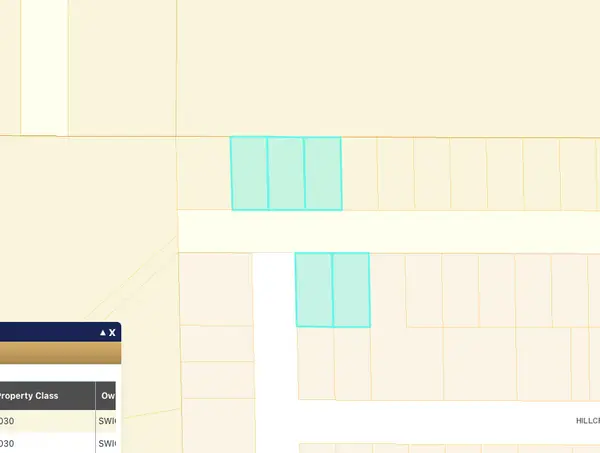 $25,000Active0 Acres
8724 Hillcrest Avenue, Crystal Lake, IL 60014
MLS# 12771992Listed by: REAL BROKER, LLC  $409,000Pending4 beds 3 baths1,443 sq. ft.
7108 Hillside Road, Crystal Lake, IL 60012
MLS# 12776371Listed by: RE/MAX HORIZON


Protect your home and budget from life's surprises with an Assurant Home Warranty, backed by a partner that supports you through every step of homeownership. Explore Plans.
© 2023 - 2026 ERA Franchise Systems LLC. All rights reserved. ERA Franchise Systems LLC fully supports the principles of the Fair Housing Act and the Equal Opportunity Act. ERA, ERA Real Estate powered, and their respective logos are registered service marks of ERA Franchise Systems LLC. Each office is independently owned and operated.