
610 Cress Creek Lane, Crystal Lake, IL 60014
Local realty services provided by:Results Realty ERA Powered
610 Cress Creek Lane,Crystal Lake, IL 60014
$305,000
- 3 Beds
- 3 Baths
- 1,752 sq. ft.
- Townhouse
- Pending
Listed by: marj carpenter
Office: re/max suburban
MLS#:12737157
Source:MLSNI
Price summary
- Price:$305,000
- Price per sq. ft.:$174.09
- Monthly HOA dues:$275
About this home
Come and get this beautiful, updated townhome! You will love living in this comfy home with its hardwood floors and gorgeous new kitchen! The kitchen has white shaker cabinets and gorgeous counters, plus new or newer stainless appliances! The living room is spacious, with windows at the front AND the back, so you have plenty of light streaming in! There's also a family room area with a corner (gas) fireplace to keep the winter chill away. The eating/dining area is spacious enough for many! Upstairs, you will be thrilled to relax in your large primary bedroom with its pretty private bath and plenty of closet space! There are 2 other bedrooms that share the full hall bath. The full basement is large enough to hold all the extra things and still have space for kids OR adults to play! You will love relaxing on the large deck and overlooking the beautiful yard behind you! There's plenty of room to party here! The master association includes pool, clubhouse, indoor basketball court, tennis courts and more, just a couple blocks away! How much more fun can it get? This is such a great home! Don't miss it!...
Contact an agent
Home facts
- Year built:1974
- Subdivision & Development:Four Colonies
- Listing ID #:12737157
- Updated:October 06, 2026 at 09:24 AM
Rooms and interior
- Bedrooms:3
- Total bathrooms:3
- Full bathrooms:2
- Half bathrooms:1
- Rooms Total:7
- Kitchen Description:Dishwasher, Disposal, Microwave, Range, Refrigerator, Stainless Steel Appliance(s)
- Basement Description:Full, Unfinished
- Living area:1,752 sq. ft.
Heating and cooling
- Cooling:Central Air
- Heating:Forced Air, Natural Gas
- Central air:Yes
Structure and exterior
- Roof:Asphalt
- Year built:1974
- Building area:1,752 sq. ft.
- Lot Features:Landscaped
- Foundation Description:Concrete Perimeter
Schools
- High school:Crystal Lake Central High School
- Middle school:Lundahl Middle School
- Elementary school:South Elementary School
Utilities
- Water:Public
- Sewer:Public Sewer
Finances and disclosures
- Price:$305,000
- Price per sq. ft.:$174.09
- Tax amount:$7,238 (2025)
Features and amenities
- Amenities:CO Detectors, Ceiling Fan(s), Sump Pump, TV-Cable
Parking
- Total parking spaces:3
- Parking description:Attached Garage, Concrete, Driveway, Garage, Off Street
- Garage:Yes
- Garage spaces:1
 Copyright 2026 Midwest Real Estate Data LLC. All rights reserved. The data relating to real estate for sale on this web site comes in part from the Broker Reciprocity Program of the Midwest Real Estate Data LLC. Listing information is deemed reliable but not guaranteed.
New listings near 610 Cress Creek Lane
- Open Sat, 1 to 3pmNew
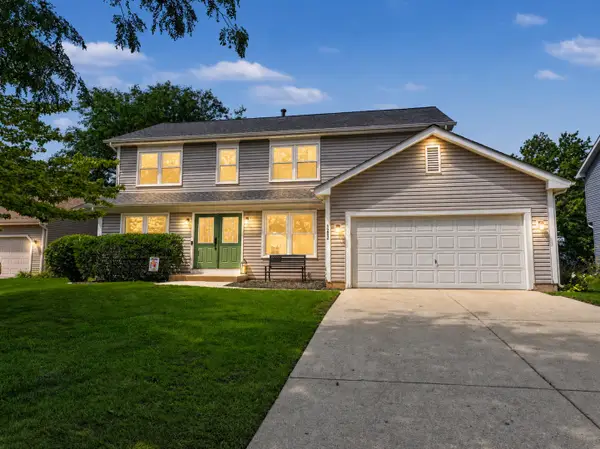 $399,900Active4 beds 3 baths2,261 sq. ft.
1262 Knollwood Circle, Crystal Lake, IL 60014
MLS# 12777779Listed by: BERKSHIRE HATHAWAY HOMESERVICES STARCK REAL ESTATE - New
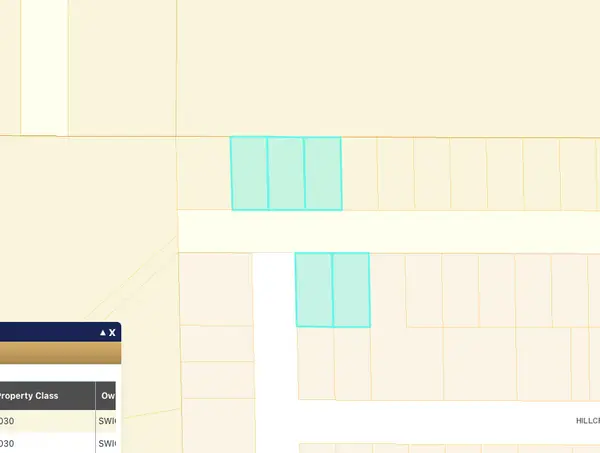 $25,000Active0 Acres
8724 Hillcrest Avenue, Crystal Lake, IL 60014
MLS# 12771992Listed by: REAL BROKER, LLC - New
 $409,000Active4 beds 3 baths1,443 sq. ft.
7108 Hillside Road, Crystal Lake, IL 60012
MLS# 12776371Listed by: RE/MAX HORIZON - New
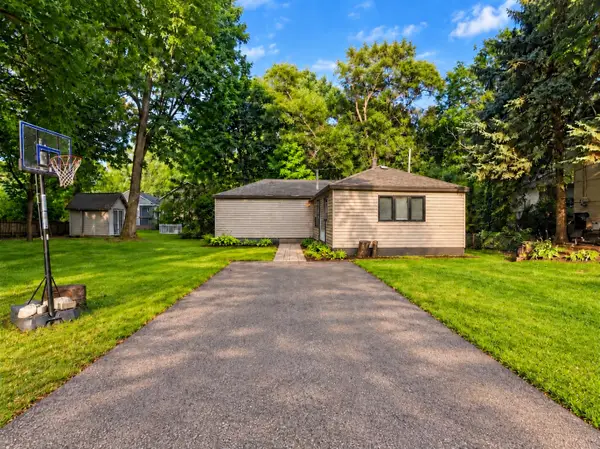 $230,000Active2 beds 1 baths1,055 sq. ft.
24 John Street, Crystal Lake, IL 60014
MLS# 12776291Listed by: BAIRD & WARNER - New
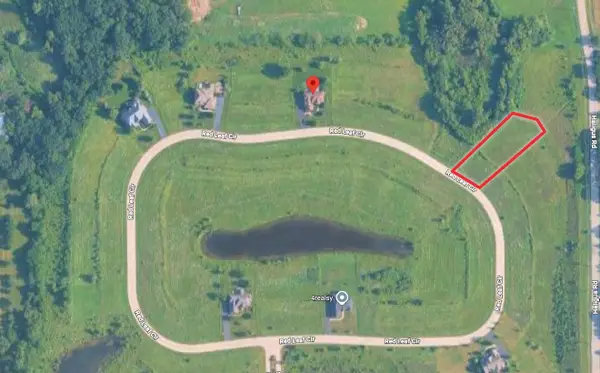 $84,500Active0.57 Acres
Lot 172 Red Leaf Circle, Lakewood, IL 60014
MLS# 12775628Listed by: PREMIER LIVING PROPERTIES - New
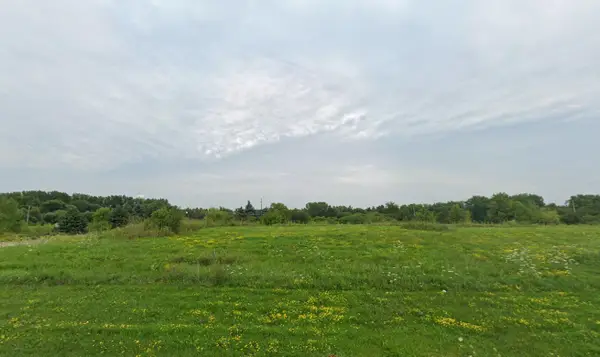 $74,500Active0.57 Acres
Lot 154 Red Leaf Circle, Lakewood, IL 60014
MLS# 12774635Listed by: PREMIER LIVING PROPERTIES - New
 $399,900Active2 beds 2 baths1,286 sq. ft.
7302 Hillside Road, Crystal Lake, IL 60012
MLS# 12775792Listed by: RE/MAX CONNECTIONS II - New
 $525,000Active4 beds 3 baths2,734 sq. ft.
6814 Rhode Island Trail, Crystal Lake, IL 60012
MLS# 12775810Listed by: CHARLES RUTENBERG REALTY OF IL - New
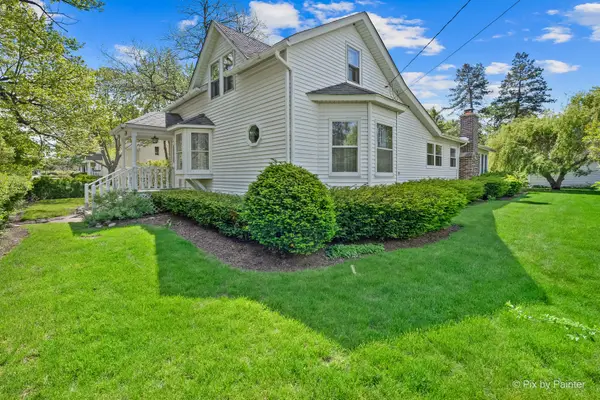 $345,000Active3 beds 2 baths1,572 sq. ft.
55 W Paddock Street, Crystal Lake, IL 60014
MLS# 12775508Listed by: RE/MAX SUBURBAN - New
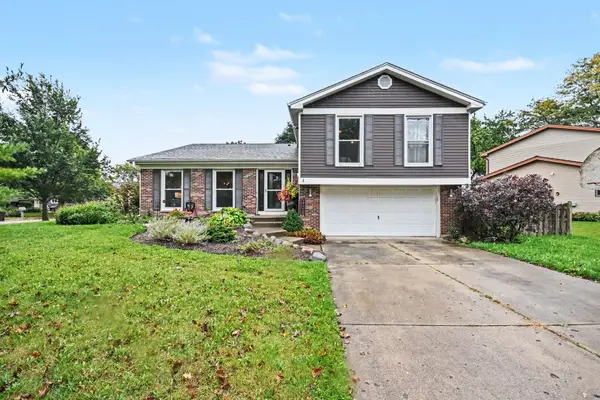 $400,000Active4 beds 3 baths2,057 sq. ft.
1021 Colony Drive, Crystal Lake, IL 60014
MLS# 12772195Listed by: REDFIN CORPORATION


Protect your home and budget from life's surprises with an Assurant Home Warranty, backed by a partner that supports you through every step of homeownership. Explore Plans.
© 2023 - 2026 ERA Franchise Systems LLC. All rights reserved. ERA Franchise Systems LLC fully supports the principles of the Fair Housing Act and the Equal Opportunity Act. ERA, ERA Real Estate powered, and their respective logos are registered service marks of ERA Franchise Systems LLC. Each office is independently owned and operated.