
6814 Rhode Island Trail, Crystal Lake, IL 60012
Local realty services provided by:ERA Partners
6814 Rhode Island Trail,Crystal Lake, IL 60012
$525,000
- 4 Beds
- 3 Baths
- 2,734 sq. ft.
- Single family
- Active
Listed by: barbara gasior
Office: charles rutenberg realty of il
MLS#:12775810
Source:MLSNI
Price summary
- Price:$525,000
- Price per sq. ft.:$192.03
- Monthly HOA dues:$10.42
About this home
MULTIPLE OFFERS RECEIVED Highest and best due Monday 10.5 @6PM. Tucked among mature trees and rolling hills in the desirable Covered Bridge subdivision of unincorporated Crystal Lake, this beautifully updated home offers a peaceful retreat on more than half an acre. Enjoy the ease of one-level living, with a new kitchen, stunning renovated bathrooms, and quality craftsmanship throughout. New siding and sliding doors are just some of the updates, while the exceptionally private deck invites slow mornings with coffee, dinners under the stars, and quiet evenings surrounded by nature. The oversized walkout basement offers generous space and flexibility to make your own. Located in the award-winning Prairie Ridge High School district, just minutes from downtown Crystal Lake's shopping, dining, and Metra station, with Veterans Acres and Shamrock Hills nearby for evening walks. A one-year home warranty adds peace of mind to this inviting place to call home.
Contact an agent
Home facts
- Year built:1972
- Subdivision & Development:Covered Bridge
- Listing ID #:12775810
- Updated:October 05, 2026 at 11:53 AM
Rooms and interior
- Bedrooms:4
- Total bathrooms:3
- Full bathrooms:3
- Rooms Total:9
- Dining Description:L-Shaped
- Kitchen Description:Dishwasher, Microwave, Range, Refrigerator
- Basement Description:Full, Partially Finished
- Living area:2,734 sq. ft.
Heating and cooling
- Cooling:Central Air
- Heating:Forced Air, Natural Gas
- Central air:Yes
Structure and exterior
- Roof:Asphalt
- Year built:1972
- Building area:2,734 sq. ft.
- Lot area:0.54 Acres
- Lot Features:Mature Trees
- Architectural Style:Ranch
- Foundation Description:Concrete Perimeter
- Levels:1 Story
Schools
- High school:Prairie Ridge High School
- Middle school:Hannah Beardsley Middle School
- Elementary school:North Elementary School
Finances and disclosures
- Price:$525,000
- Price per sq. ft.:$192.03
- Tax amount:$8,289 (2025)
Features and amenities
- Laundry features:Dryer, Washer
Parking
- Total parking spaces:2
- Parking description:Asphalt, Attached Garage, Garage
- Garage:Yes
- Garage spaces:2
 Copyright 2026 Midwest Real Estate Data LLC. All rights reserved. The data relating to real estate for sale on this web site comes in part from the Broker Reciprocity Program of the Midwest Real Estate Data LLC. Listing information is deemed reliable but not guaranteed. MLSNI Member Broker: Frank Scibior
New listings near 6814 Rhode Island Trail
- New
 $409,000Active4 beds 3 baths1,443 sq. ft.
7108 Hillside Road, Crystal Lake, IL 60012
MLS# 12776371Listed by: RE/MAX HORIZON - New
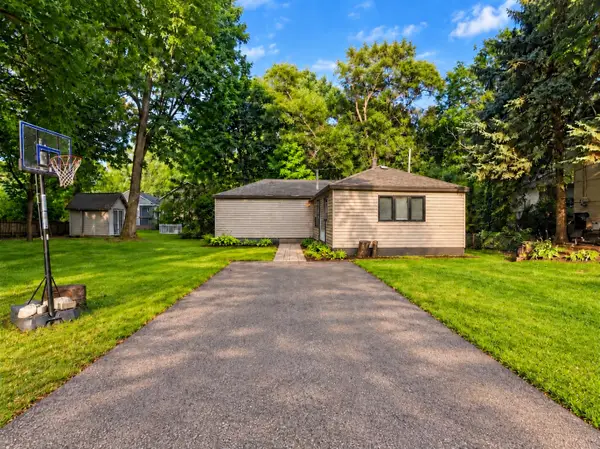 $230,000Active2 beds 1 baths1,055 sq. ft.
24 John Street, Crystal Lake, IL 60014
MLS# 12776291Listed by: BAIRD & WARNER - New
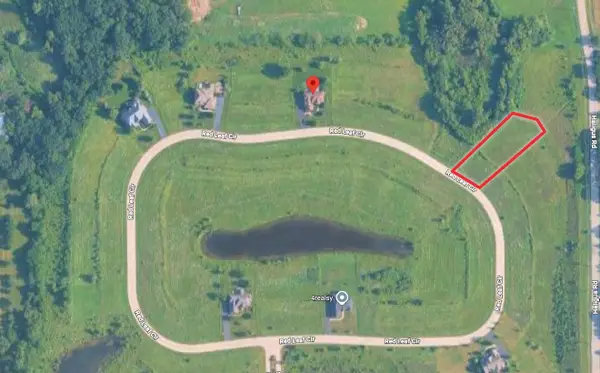 $84,500Active0.57 Acres
Lot 172 Red Leaf Circle, Lakewood, IL 60014
MLS# 12775628Listed by: PREMIER LIVING PROPERTIES - New
 $74,500Active0.57 Acres
Lot 154 Red Leaf Circle, Lakewood, IL 60014
MLS# 12774635Listed by: PREMIER LIVING PROPERTIES - New
 $399,900Active2 beds 2 baths1,286 sq. ft.
7302 Hillside Road, Crystal Lake, IL 60012
MLS# 12775792Listed by: RE/MAX CONNECTIONS II - New
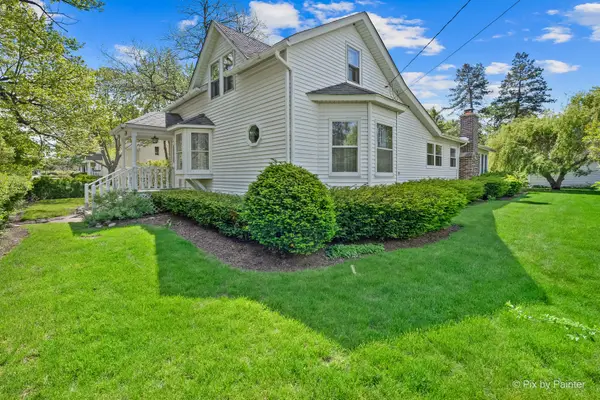 $345,000Active3 beds 2 baths1,572 sq. ft.
55 W Paddock Street, Crystal Lake, IL 60014
MLS# 12775508Listed by: RE/MAX SUBURBAN - New
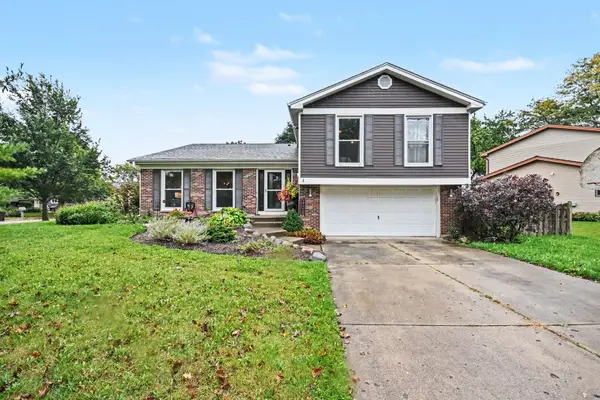 $400,000Active4 beds 3 baths2,057 sq. ft.
1021 Colony Drive, Crystal Lake, IL 60014
MLS# 12772195Listed by: REDFIN CORPORATION - New
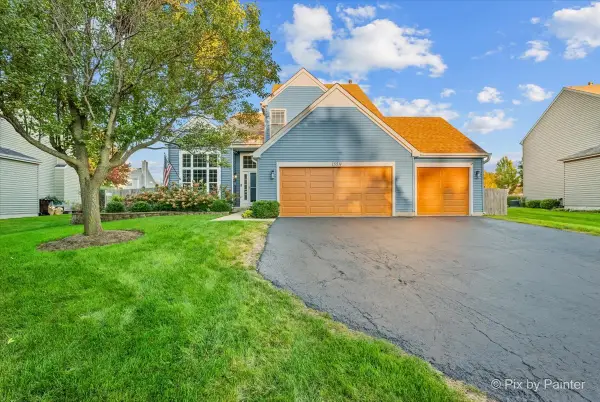 $489,900Active4 beds 3 baths2,389 sq. ft.
1559 Deerhaven Drive, Crystal Lake, IL 60014
MLS# 12759168Listed by: KELLER WILLIAMS SUCCESS REALTY - New
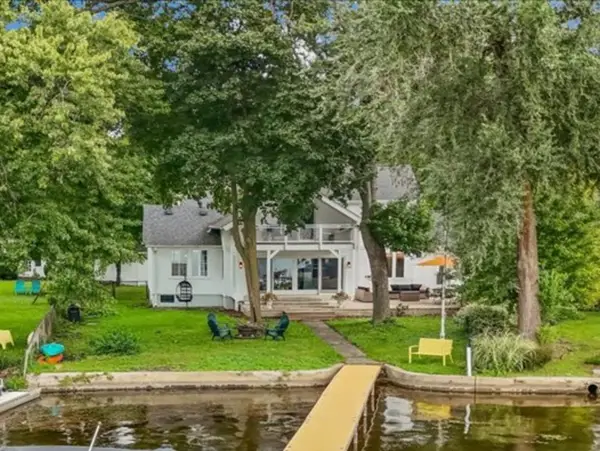 $1,199,000Active4 beds 3 baths2,727 sq. ft.
1153 N Shore Drive, Crystal Lake, IL 60014
MLS# 12774773Listed by: KELLER WILLIAMS SUCCESS REALTY


Protect your home and budget from life's surprises with an Assurant Home Warranty, backed by a partner that supports you through every step of homeownership. Explore Plans.
© 2023 - 2026 ERA Franchise Systems LLC. All rights reserved. ERA Franchise Systems LLC fully supports the principles of the Fair Housing Act and the Equal Opportunity Act. ERA, ERA Real Estate powered, and their respective logos are registered service marks of ERA Franchise Systems LLC. Each office is independently owned and operated.