
1128 Bristlecone Court #1128, Darien, IL 60561
Local realty services provided by:ERA Partners
Listed by: stephanie kramer, patty wardlow
Office: @properties christies international real estate
MLS#:12775346
Source:MLSNI
Price summary
- Price:$360,000
- Price per sq. ft.:$193.55
- Monthly HOA dues:$339
About this home
Enjoy every season from this exceptional and elegant 2-bedroom, 2-bath, Almond model in The Woodlands. Nestled in a beautiful treetop setting, this home offers serene, wooded views and a sense of privacy throughout. Vaulted ceilings enhance the light-filled living and dining rooms, complete with a gas log fireplace, while the spacious family room/great room flows seamlessly into the white eat-in kitchen-perfect for both everyday living and entertaining. The private primary suite features a luxury bath with separate tub and shower and a walk-in closet with custom organizers. Step outside to the deck/balcony off the dining room and take in the peaceful surroundings.
Contact an agent
Home facts
- Year built:1989
- Subdivision & Development:Woodlands
- Listing ID #:12775346
- Updated:October 04, 2026 at 11:02 AM
Rooms and interior
- Bedrooms:2
- Total bathrooms:2
- Full bathrooms:2
- Rooms Total:7
- Dining Description:Breakfast Room, Combined With Living Room
- Kitchen Description:Dishwasher, Disposal, Microwave, Range, Refrigerator
- Living area:1,860 sq. ft.
Heating and cooling
- Cooling:Central Air
- Heating:Forced Air, Natural Gas
- Central air:Yes
Structure and exterior
- Roof:Asphalt
- Year built:1989
- Building area:1,860 sq. ft.
- Exterior Features:Balcony
Schools
- High school:Hinsdale South High School
- Middle school:Eisenhower Junior High School
- Elementary school:Mark Delay School
Utilities
- Water:Lake Michigan
- Sewer:Public Sewer
Finances and disclosures
- Price:$360,000
- Price per sq. ft.:$193.55
- Tax amount:$5,657 (2024)
Features and amenities
- Laundry features:Dryer, Washer
Parking
- Total parking spaces:1
- Parking description:Asphalt, Attached Garage, Garage
- Garage:Yes
- Garage spaces:1
 Copyright 2026 Midwest Real Estate Data LLC. All rights reserved. The data relating to real estate for sale on this web site comes in part from the Broker Reciprocity Program of the Midwest Real Estate Data LLC. Listing information is deemed reliable but not guaranteed. MLSNI Member Broker: Frank Scibior
New listings near 1128 Bristlecone Court #1128
- New
 $549,800Active4 beds 3 baths2,376 sq. ft.
7014 Wilcox Avenue, Darien, IL 60561
MLS# 12773504Listed by: JOHN GREENE, REALTOR - New
 $499,000Active3 beds 2 baths1,951 sq. ft.
342 Janet Avenue, Darien, IL 60561
MLS# 12767612Listed by: @PROPERTIES CHRISTIE'S INTERNATIONAL REAL ESTATE - New
 $465,000Active3 beds 4 baths1,950 sq. ft.
8424 Dawn Lane, Darien, IL 60561
MLS# 12774328Listed by: FROG CITY REALTY LLC - Open Sun, 11:30am to 2:30pmNew
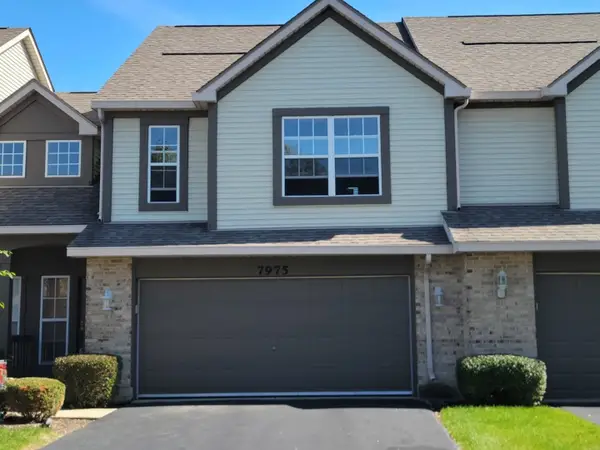 $385,000Active2 beds 3 baths
7975 Hedgewood Drive #7975, Darien, IL 60561
MLS# 12775091Listed by: VYLLA HOME - New
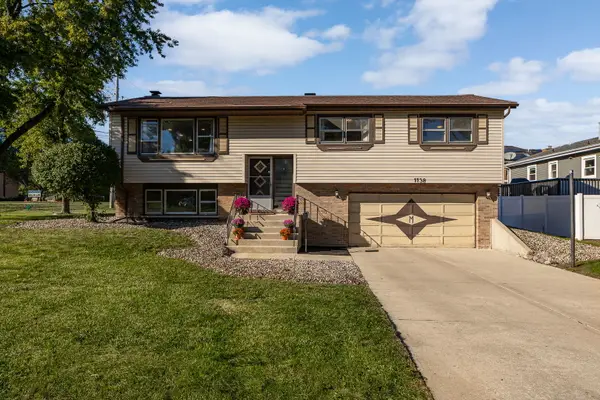 $460,000Active3 beds 2 baths1,547 sq. ft.
1138 Timber Lane, Darien, IL 60561
MLS# 12769972Listed by: JOHN GREENE, REALTOR - New
 $375,000Active2 beds 2 baths1,410 sq. ft.
1108 Lodgepole Court #1108, Darien, IL 60561
MLS# 12773259Listed by: KELLER WILLIAMS EXPERIENCE - Open Sun, 12 to 3pmNew
 $549,900Active3 beds 2 baths1,808 sq. ft.
3313 Pitcher Drive, Darien, IL 60561
MLS# 12771295Listed by: REMAX LEGENDS - New
 $439,000Active3 beds 2 baths2,335 sq. ft.
1128 Foxtail Court #1128, Darien, IL 60561
MLS# 12769582Listed by: COMPASS - New
 $419,900Active3 beds 3 baths1,844 sq. ft.
9411 Fountain Point Circle, Darien, IL 60561
MLS# 12769192Listed by: CHARLES RUTENBERG REALTY OF IL


Protect your home and budget from life's surprises with an Assurant Home Warranty, backed by a partner that supports you through every step of homeownership. Explore Plans.
© 2023 - 2026 ERA Franchise Systems LLC. All rights reserved. ERA Franchise Systems LLC fully supports the principles of the Fair Housing Act and the Equal Opportunity Act. ERA, ERA Real Estate powered, and their respective logos are registered service marks of ERA Franchise Systems LLC. Each office is independently owned and operated.