
7014 Wilcox Avenue, Darien, IL 60561
Local realty services provided by:ERA Naper Realty
7014 Wilcox Avenue,Darien, IL 60561
$549,800
- 4 Beds
- 3 Baths
- 2,376 sq. ft.
- Single family
- Active
Listed by: joseph lozano
Office: john greene, realtor
MLS#:12773504
Source:MLSNI
Price summary
- Price:$549,800
- Price per sq. ft.:$231.4
About this home
**$12,000 SELLER CREDIT!** Use the credit toward, closing costs, or an interest-rate buy-down! etc......... Welcome to this proper 4 bedroom West Suburban split-level home. Offering the space, layout, and functionality you can truly appreciate........... This is the **larger, well-known split-level model**, featuring an attached exterior garage positioned outside the main structure of the home, allowing for additional interior living space......... The home offers **4 generously sized bedrooms and 3 full bathrooms**, including a private primary en-suite bathroom. The lower level provides even more flexibility with a den or potential guest room conveniently located next to a full bathroom-ideal for guests, a home office, or additional living space...........The home has been well maintained, with the mechanical systems in great condition and ready for its next owner. **A new roof was completed in 2026**............With its expansive floor plan, four-bedroom layout, three full baths, flexible lower-level space, and attached garage, this home offers plenty of room for you, your family, and whatever comes next..............**Take advantage of the optional $12,000 seller credit to buyer** and come see all this home has to offer. Schedule your private showing today!**...
Contact an agent
Home facts
- Year built:1977
- Listing ID #:12773504
- Updated:October 04, 2026 at 11:02 AM
Rooms and interior
- Bedrooms:4
- Total bathrooms:3
- Full bathrooms:3
- Rooms Total:9
- Dining Description:Separate Dining Room
- Living area:2,376 sq. ft.
Heating and cooling
- Cooling:Central Air
- Heating:Natural Gas
- Central air:Yes
Structure and exterior
- Year built:1977
- Building area:2,376 sq. ft.
- Foundation Description:Concrete Perimeter
- Levels:Split Level
Schools
- High school:Downers Grove South High School
- Elementary school:Mark Delay School
Utilities
- Water:Lake Michigan, Public
- Sewer:Public Sewer
Finances and disclosures
- Price:$549,800
- Price per sq. ft.:$231.4
- Tax amount:$8,842 (2025)
Parking
- Total parking spaces:2
- Parking description:Attached Garage, Concrete, Garage
- Garage:Yes
- Garage spaces:2.5
 Copyright 2026 Midwest Real Estate Data LLC. All rights reserved. The data relating to real estate for sale on this web site comes in part from the Broker Reciprocity Program of the Midwest Real Estate Data LLC. Listing information is deemed reliable but not guaranteed.
New listings near 7014 Wilcox Avenue
- New
 $499,000Active3 beds 2 baths1,951 sq. ft.
342 Janet Avenue, Darien, IL 60561
MLS# 12767612Listed by: @PROPERTIES CHRISTIE'S INTERNATIONAL REAL ESTATE - New
 $360,000Active2 beds 2 baths1,860 sq. ft.
1128 Bristlecone Court #1128, Darien, IL 60561
MLS# 12775346Listed by: @PROPERTIES CHRISTIES INTERNATIONAL REAL ESTATE - New
 $465,000Active3 beds 4 baths1,950 sq. ft.
8424 Dawn Lane, Darien, IL 60561
MLS# 12774328Listed by: FROG CITY REALTY LLC - Open Sun, 11:30am to 2:30pmNew
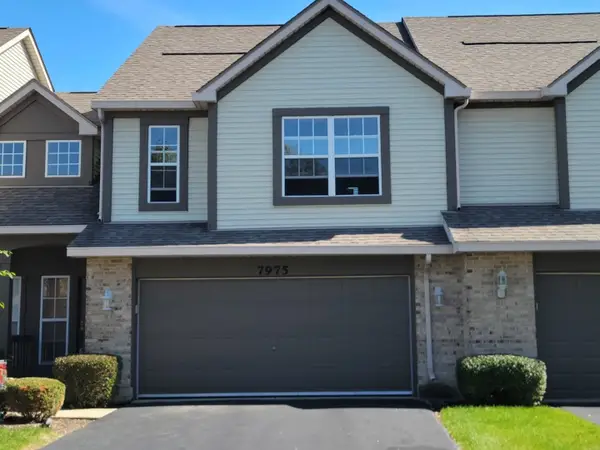 $385,000Active2 beds 3 baths
7975 Hedgewood Drive #7975, Darien, IL 60561
MLS# 12775091Listed by: VYLLA HOME - New
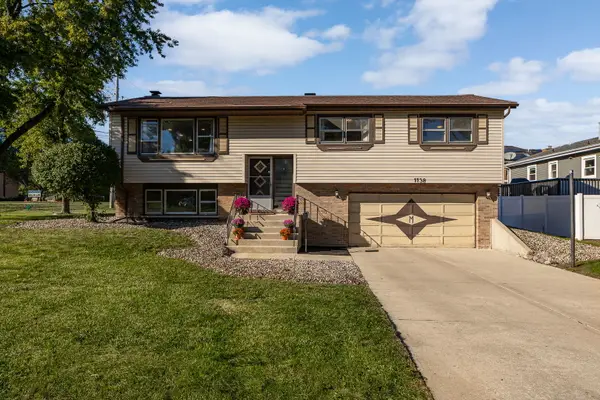 $460,000Active3 beds 2 baths1,547 sq. ft.
1138 Timber Lane, Darien, IL 60561
MLS# 12769972Listed by: JOHN GREENE, REALTOR - New
 $375,000Active2 beds 2 baths1,410 sq. ft.
1108 Lodgepole Court #1108, Darien, IL 60561
MLS# 12773259Listed by: KELLER WILLIAMS EXPERIENCE - Open Sun, 12 to 3pmNew
 $549,900Active3 beds 2 baths1,808 sq. ft.
3313 Pitcher Drive, Darien, IL 60561
MLS# 12771295Listed by: REMAX LEGENDS - New
 $439,000Active3 beds 2 baths2,335 sq. ft.
1128 Foxtail Court #1128, Darien, IL 60561
MLS# 12769582Listed by: COMPASS - New
 $419,900Active3 beds 3 baths1,844 sq. ft.
9411 Fountain Point Circle, Darien, IL 60561
MLS# 12769192Listed by: CHARLES RUTENBERG REALTY OF IL


Protect your home and budget from life's surprises with an Assurant Home Warranty, backed by a partner that supports you through every step of homeownership. Explore Plans.
© 2023 - 2026 ERA Franchise Systems LLC. All rights reserved. ERA Franchise Systems LLC fully supports the principles of the Fair Housing Act and the Equal Opportunity Act. ERA, ERA Real Estate powered, and their respective logos are registered service marks of ERA Franchise Systems LLC. Each office is independently owned and operated.