
1385 Von Drash Drive, Darien, IL 60561
Local realty services provided by:ERA Naper Realty
Upcoming open houses
- Sat, Jul 1110:00 am - 12:00 pm
Listed by: courtney monaco
Office: keller williams experience
MLS#:12693834
Source:MLSNI
Price summary
- Price:$785,000
- Price per sq. ft.:$269.85
About this home
Welcome to one of the best opportunities to own in sought after Smart Oaks Glen! This beautifully maintained brick home offers 4 spacious bedrooms, 2 1/2 bathrooms, and an inviting open floor plan designed for both everyday living and entertaining. The main level features gleaming hardwood floors, newer carpeting, and timeless maple cabinetry in both the kitchen and bathrooms. The spacious kitchen opens seamlessly to the family room, creating the perfect gathering place for family and friends. The expansive unfinished basement provides endless possibilities to create the space you've always dreamed of, whether it's a recreation room, home gym, office, or additional living area. Step outside to your private backyard complete with a beautiful bluestone patio, ideal for relaxing summer evenings or entertaining guests. So many updates have been made to this home including (2026) new carpet in the office and 4th bedroom, (2024) carpet in living and dining rooms, A/C, (2020) Wood flooring in primary bedroom and loft, and full primary bath remodel. See features list for complete list of updates....
Contact an agent
Home facts
- Year built:1994
- Listing ID #:12693834
- Updated:July 10, 2026 at 11:09 AM
Rooms and interior
- Bedrooms:4
- Total bathrooms:3
- Full bathrooms:2
- Half bathrooms:1
- Rooms Total:11
- Dining Description:Breakfast Room, Separate Dining Room
- Bathrooms Description:Double Sinks, Separate Shower, Soaking Tub
- Kitchen Description:Dishwasher, Disposal, Microwave, Range, Refrigerator
- Basement Description:Full, Unfinished
- Living area:2,909 sq. ft.
Heating and cooling
- Cooling:Central Air
- Heating:Forced Air, Natural Gas
- Central air:Yes
Structure and exterior
- Year built:1994
- Building area:2,909 sq. ft.
- Lot area:0.24 Acres
- Levels:2 Story
Schools
- High school:Hinsdale South High School
- Middle school:Cass Junior High School
- Elementary school:Concord Elementary School
Utilities
- Water:Lake Michigan
- Sewer:Public Sewer
Finances and disclosures
- Price:$785,000
- Price per sq. ft.:$269.85
- Tax amount:$12,210 (2024)
Features and amenities
- Laundry features:Dryer, Washer
- Amenities:Backup Sump Pump, CO Detectors, Ceiling Fan(s), Sprinkler-Lawn, Sump Pump
Parking
- Total parking spaces:2
- Parking description:Attached Garage, Garage
- Garage:Yes
- Garage spaces:2
 Copyright 2026 Midwest Real Estate Data LLC. All rights reserved. The data relating to real estate for sale on this web site comes in part from the Broker Reciprocity Program of the Midwest Real Estate Data LLC. Listing information is deemed reliable but not guaranteed.
New listings near 1385 Von Drash Drive
- New
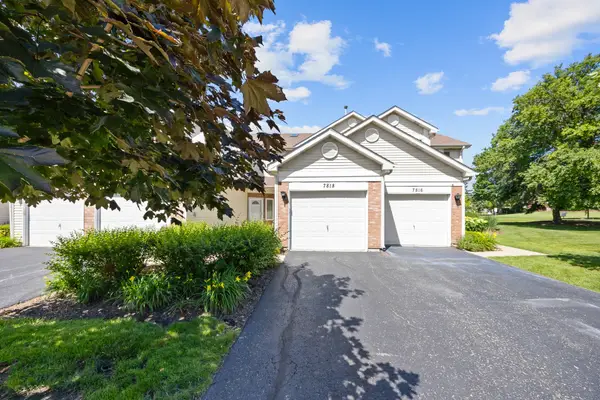 $309,900Active2 beds 3 baths1,086 sq. ft.
7818 Darien Lake Drive, Darien, IL 60561
MLS# 12697277Listed by: RE/MAX PROFESSIONALS - Open Sat, 12 to 2pmNew
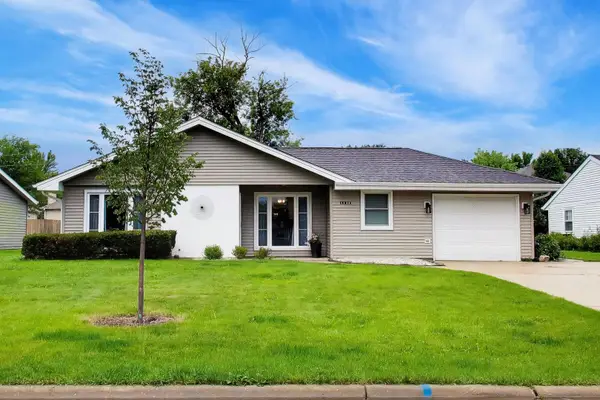 $475,000Active4 beds 2 baths2,459 sq. ft.
1430 Sequoia Lane, Darien, IL 60561
MLS# 12695215Listed by: @PROPERTIES CHRISTIE'S INTERNATIONAL REAL ESTATE - New
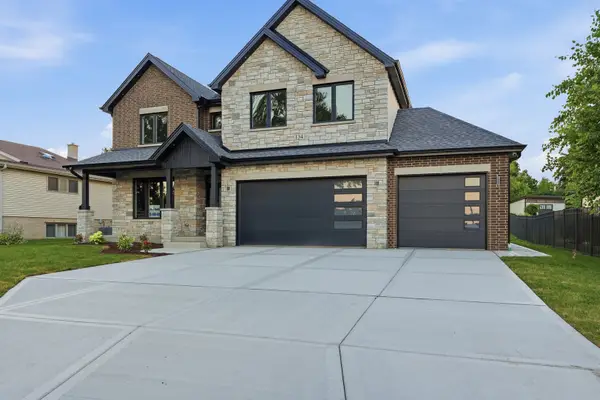 $1,245,000Active4 beds 4 baths3,247 sq. ft.
134 Holly Avenue, Darien, IL 60561
MLS# 12698641Listed by: RE/MAX 10 - New
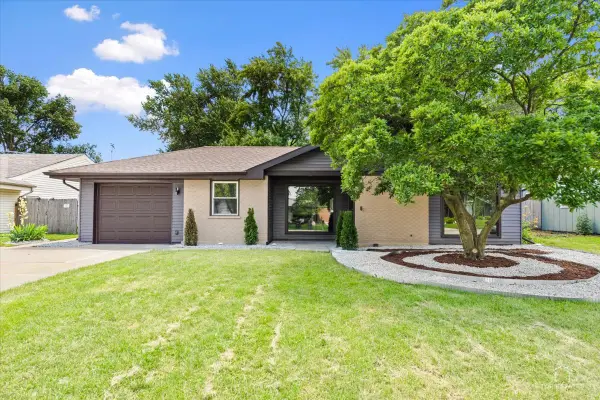 $499,900Active4 beds 2 baths1,675 sq. ft.
1409 Sequoia Lane, Darien, IL 60561
MLS# 12695672Listed by: PRELLO REALTY - Open Sat, 1 to 3pmNew
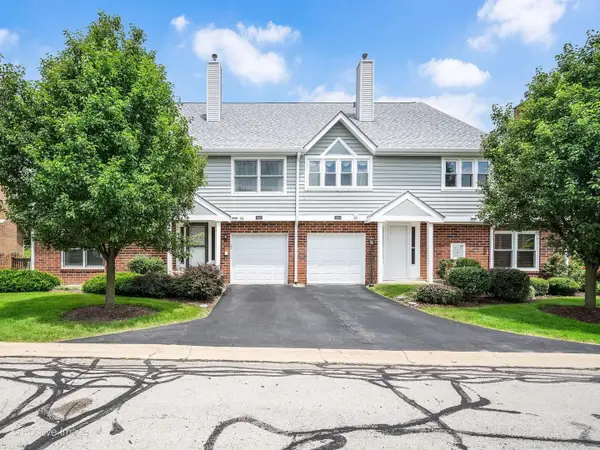 $350,000Active3 beds 3 baths1,356 sq. ft.
7932 Stewart Drive, Darien, IL 60561
MLS# 12698610Listed by: REALTY EXECUTIVES AMBASSADOR - New
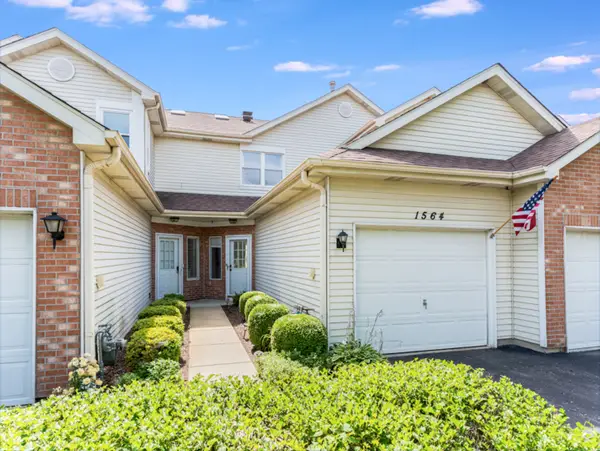 $320,000Active2 beds 3 baths1,086 sq. ft.
1564 Darien Lake Drive, Darien, IL 60561
MLS# 12694923Listed by: COMPASS - New
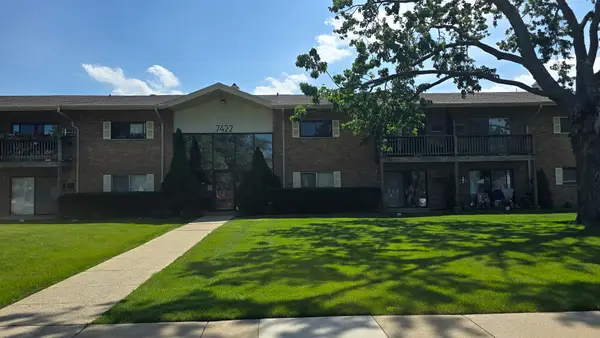 $165,000Active1 beds 1 baths725 sq. ft.
7422 Brookdale Drive #111, Darien, IL 60561
MLS# 12696777Listed by: RE/MAX MILLENNIUM - Open Sat, 1 to 3pmNew
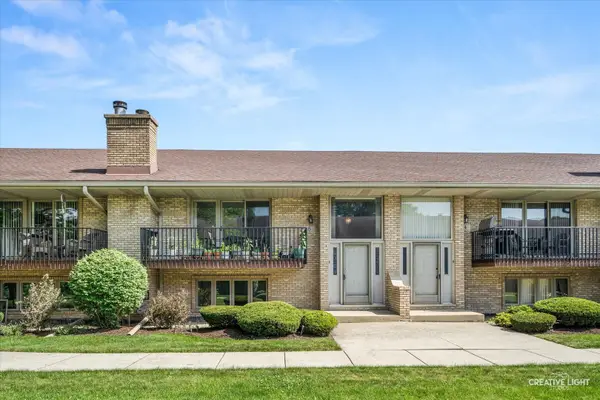 $350,000Active2 beds 3 baths1,820 sq. ft.
8316 Woodland Drive #5, Darien, IL 60561
MLS# 12687954Listed by: PLATINUM PARTNERS REALTORS 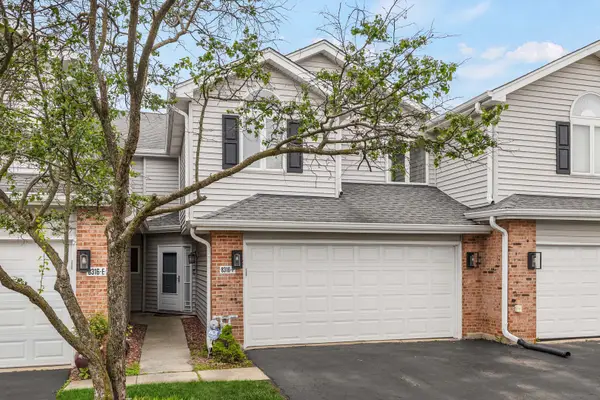 $389,900Pending3 beds 3 baths1,706 sq. ft.
8316 Highpoint Circle #F, Darien, IL 60561
MLS# 12677824Listed by: BERKSHIRE HATHAWAY HOMESERVICES STARCK REAL ESTATE


Protect your home and budget from life's surprises with an Assurant Home Warranty, backed by a partner that supports you through every step of homeownership. Explore Plans.
© 2023 - 2026 ERA Franchise Systems LLC. All rights reserved. ERA Franchise Systems LLC fully supports the principles of the Fair Housing Act and the Equal Opportunity Act. ERA, ERA Real Estate powered, and their respective logos are registered service marks of ERA Franchise Systems LLC. Each office is independently owned and operated.