
1629 Holly Lane, Darien, IL 60561
Local realty services provided by:ERA Partners
1629 Holly Lane,Darien, IL 60561
$488,000
- 3 Beds
- 2 Baths
- 1,598 sq. ft.
- Single family
- Pending
Listed by: snezana markovic
Office: metropolitan realty & development corp
MLS#:12693547
Source:MLSNI
Price summary
- Price:$488,000
- Price per sq. ft.:$305.38
About this home
Beautiful and spacious split level ready to move right in! This unique and artistic home is solid brick and stone with marble/granite entry foyer. Gleaming hardwood floors throughout & large picture windows! Custom hand painted artwork on walls & ceilings. 2 large bathrooms, one features double shower and granite. Eat in kitchen has granite countertops, stainless steel appliances and sliding door to oasis patio! Extraordinary large private backyard with shed & Play house. Grapevines and lush landscaping are the jem of the home! Lower level features large family room with fireplace and wet bar. Seperate laundry room fits extra freezer and lots of storage. Central heat & air conditioning. Attached 2 car garage and long driveway for extra parking on beautiful tree lined street! Near shopping, restaurants and great schools! Newer roof, water heater, a/c, etc.. as-is, Must see!
Contact an agent
Home facts
- Year built:1974
- Listing ID #:12693547
- Updated:September 06, 2026 at 08:11 AM
Rooms and interior
- Bedrooms:3
- Total bathrooms:2
- Full bathrooms:2
- Rooms Total:7
- Kitchen Description:Dishwasher, Microwave, Range, Refrigerator
- Basement Description:Finished, Partial
- Living area:1,598 sq. ft.
Heating and cooling
- Cooling:Central Air
- Heating:Natural Gas
- Central air:Yes
Structure and exterior
- Year built:1974
- Building area:1,598 sq. ft.
- Levels:Split Level
Utilities
- Water:Public
- Sewer:Public Sewer
Finances and disclosures
- Price:$488,000
- Price per sq. ft.:$305.38
- Tax amount:$7,986 (2024)
Parking
- Total parking spaces:2
- Parking description:Attached Garage, Concrete, Garage
- Garage:Yes
- Garage spaces:2
 Copyright 2026 Midwest Real Estate Data LLC. All rights reserved. The data relating to real estate for sale on this web site comes in part from the Broker Reciprocity Program of the Midwest Real Estate Data LLC. Listing information is deemed reliable but not guaranteed. MLSNI Member Broker: Frank Scibior
New listings near 1629 Holly Lane
- New
 $825,000Active4 beds 3 baths3,791 sq. ft.
8763 Carlisle Court, Darien, IL 60561
MLS# 12735831Listed by: BERKSHIRE HATHAWAY HOMESERVICES CHICAGO - New
 $549,000Active3 beds 4 baths3,170 sq. ft.
2446 Abbey Drive, Darien, IL 60561
MLS# 12723874Listed by: COMPASS - Open Sun, 11am to 1pmNew
 $539,500Active4 beds 3 baths1,598 sq. ft.
3300 Ailsworth Court, Darien, IL 60561
MLS# 12726603Listed by: BAIRD & WARNER - Open Sun, 11am to 1pmNew
 $449,900Active4 beds 2 baths1,302 sq. ft.
1025 Belair Drive, Darien, IL 60561
MLS# 12750585Listed by: COLDWELL BANKER STRATFORD PLACE - New
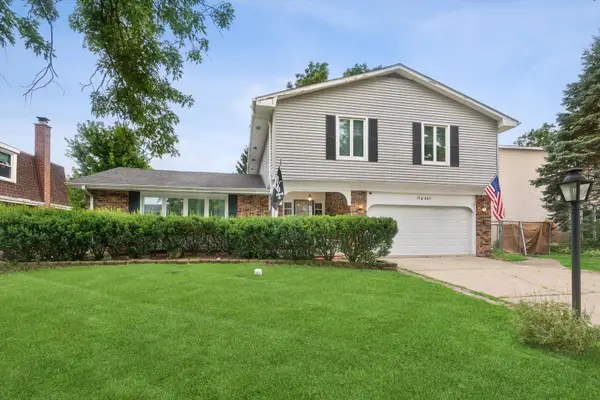 $475,000Active4 beds 3 baths2,586 sq. ft.
17W467 Portsmouth Drive, Darien, IL 60561
MLS# 12749618Listed by: @PROPERTIES CHRISTIES INTERNATIONAL REAL ESTATE - New
 $525,000Active4 beds 3 baths2,337 sq. ft.
7802 Sawyer Road, Darien, IL 60561
MLS# 12751049Listed by: JAMESON SOTHEBY'S INTERNATIONAL REALTY - New
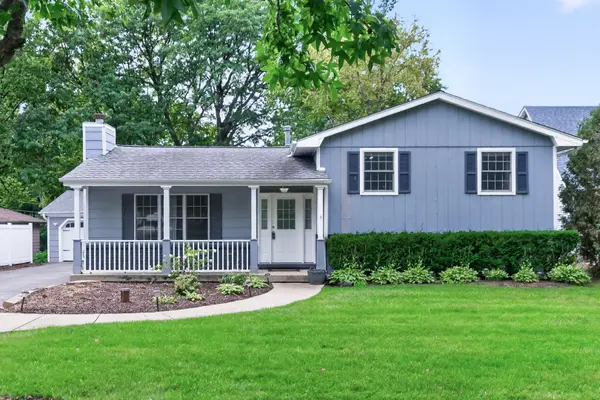 $650,000Active4 beds 3 baths3,401 sq. ft.
6914 Brookbank Road, Darien, IL 60561
MLS# 12748108Listed by: COLDWELL BANKER REALTY - New
 $699,900Active4 beds 4 baths3,096 sq. ft.
8430 Carriage Green Drive, Darien, IL 60561
MLS# 12748125Listed by: REAL BROKER LLC - New
 $650,000Active5 beds 4 baths2,500 sq. ft.
7533 Wilton Road, Darien, IL 60561
MLS# 12738982Listed by: UNILINK REALTY INC - New
 $349,000Active2 beds 2 baths1,426 sq. ft.
8225 Ripple Ridge Drive #8225, Darien, IL 60561
MLS# 12745169Listed by: HOMESMART REALTY GROUP


Protect your home and budget from life's surprises with an Assurant Home Warranty, backed by a partner that supports you through every step of homeownership. Explore Plans.
© 2023 - 2026 ERA Franchise Systems LLC. All rights reserved. ERA Franchise Systems LLC fully supports the principles of the Fair Housing Act and the Equal Opportunity Act. ERA, ERA Real Estate powered, and their respective logos are registered service marks of ERA Franchise Systems LLC. Each office is independently owned and operated.