
6914 Brookbank Road, Darien, IL 60561
Local realty services provided by:ERA Naper Realty
6914 Brookbank Road,Darien, IL 60561
$650,000
- 4 Beds
- 3 Baths
- 3,401 sq. ft.
- Single family
- Pending
Listed by: kari kohler, william yurchak
Office: coldwell banker realty
MLS#:12748108
Source:MLSNI
Price summary
- Price:$650,000
- Price per sq. ft.:$191.12
About this home
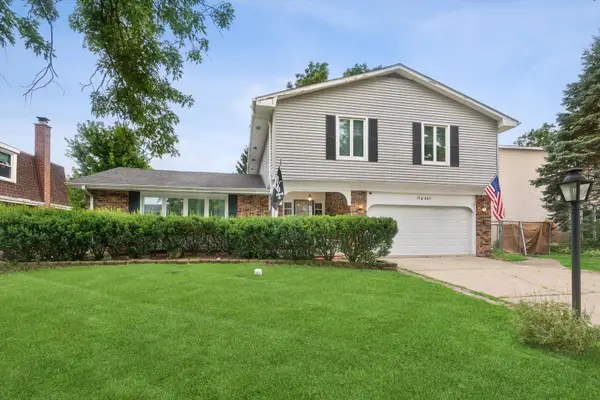
Welcome to this beautiful home offering 4 bedrooms, 3 full bathrooms, a 2.5-car garage, and a private fenced backyard in a convenient Darien location. A long covered front porch creates an inviting first impression and provides the perfect place to relax and enjoy the neighborhood. Step inside to a spacious living room featuring a cozy fireplace, followed by a dedicated dining room ideal for family gatherings and entertaining. Custom cabinetry and a built-in desk area add valuable storage and a convenient space for working or studying from home. The kitchen offers plenty of room to gather with countertop seating, generous cabinetry, and a separate breakfast area for casual dining. Just beyond, the light-filled family room is highlighted by an impressive brick fireplace and abundant windows that fill the space with natural light. Step outside to the private, fully fenced backyard featuring a spacious low-maintenance composite deck, playset, and plenty of room for outdoor entertaining, grilling, and recreation. The spacious primary bedroom offers a walk-in closet and spa-like ensuite bathroom complete with dual sinks, a soaking tub, and separate shower. Additional bedrooms share a full bathroom, providing comfortable accommodations for family or guests. The basement expands the home's living space with a comfortable family or recreation room, an additional bedroom, a full bathroom, and plenty of storage. An attached 2.5-car garage provides additional convenience and storage space. Ideally located near Hinsdale South High School, Darien Community Park, shopping, dining, recreation, and everyday conveniences, this Darien home offers an exceptional combination of space, functionality, and location....
Contact an agent
Home facts
- Year built:1972
- Listing ID #:12748108
- Updated:September 06, 2026 at 11:49 PM
Rooms and interior
- Bedrooms:4
- Total bathrooms:3
- Full bathrooms:3
- Rooms Total:10
- Dining Description:Breakfast Room, Separate Dining Room
- Bathrooms Description:Double Sinks, Soaking Tub
- Kitchen Description:Cooktop, Dishwasher, Microwave, Refrigerator
- Basement Description:Finished, Full
- Living area:3,401 sq. ft.
Heating and cooling
- Cooling:Central Air
- Heating:Natural Gas
- Central air:Yes
Structure and exterior
- Roof:Asphalt
- Year built:1972
- Building area:3,401 sq. ft.
- Lot area:0.36 Acres
- Levels:Split Level with Sub
Utilities
- Water:Lake Michigan
- Sewer:Public Sewer
Finances and disclosures
- Price:$650,000
- Price per sq. ft.:$191.12
- Tax amount:$11,871 (2025)
Features and amenities
- Laundry features:Dryer, Washer
- Amenities:Backup Sump Pump, CO Detectors, Ceiling Fan(s), Central Vacuum, Fan-Attic Exhaust, Radon Mitigation System, Sump Pump
Parking
- Total parking spaces:2
- Parking description:Attached Garage, Garage
- Garage:Yes
- Garage spaces:2.5
 Copyright 2026 Midwest Real Estate Data LLC. All rights reserved. The data relating to real estate for sale on this web site comes in part from the Broker Reciprocity Program of the Midwest Real Estate Data LLC. Listing information is deemed reliable but not guaranteed.
New listings near 6914 Brookbank Road
- New
 $825,000Active4 beds 3 baths3,791 sq. ft.
8763 Carlisle Court, Darien, IL 60561
MLS# 12735831Listed by: BERKSHIRE HATHAWAY HOMESERVICES CHICAGO - New
 $549,000Active3 beds 4 baths3,170 sq. ft.
2446 Abbey Drive, Darien, IL 60561
MLS# 12723874Listed by: COMPASS - New
 $539,500Active4 beds 3 baths1,598 sq. ft.
3300 Ailsworth Court, Darien, IL 60561
MLS# 12726603Listed by: BAIRD & WARNER - New
 $449,900Active4 beds 2 baths1,302 sq. ft.
1025 Belair Drive, Darien, IL 60561
MLS# 12750585Listed by: COLDWELL BANKER STRATFORD PLACE - New
 $475,000Active4 beds 3 baths2,586 sq. ft.
17W467 Portsmouth Drive, Darien, IL 60561
MLS# 12749618Listed by: @PROPERTIES CHRISTIES INTERNATIONAL REAL ESTATE - New
 $525,000Active4 beds 3 baths2,337 sq. ft.
7802 Sawyer Road, Darien, IL 60561
MLS# 12751049Listed by: JAMESON SOTHEBY'S INTERNATIONAL REALTY - New
 $699,900Active4 beds 4 baths3,096 sq. ft.
8430 Carriage Green Drive, Darien, IL 60561
MLS# 12748125Listed by: REAL BROKER LLC - New
 $650,000Active5 beds 4 baths2,500 sq. ft.
7533 Wilton Road, Darien, IL 60561
MLS# 12738982Listed by: UNILINK REALTY INC - New
 $349,000Active2 beds 2 baths1,426 sq. ft.
8225 Ripple Ridge Drive #8225, Darien, IL 60561
MLS# 12745169Listed by: HOMESMART REALTY GROUP


Protect your home and budget from life's surprises with an Assurant Home Warranty, backed by a partner that supports you through every step of homeownership. Explore Plans.
© 2023 - 2026 ERA Franchise Systems LLC. All rights reserved. ERA Franchise Systems LLC fully supports the principles of the Fair Housing Act and the Equal Opportunity Act. ERA, ERA Real Estate powered, and their respective logos are registered service marks of ERA Franchise Systems LLC. Each office is independently owned and operated.