
8763 Carlisle Court, Darien, IL 60561
Local realty services provided by:ERA Partners
8763 Carlisle Court,Darien, IL 60561
$825,000
- 4 Beds
- 3 Baths
- 3,791 sq. ft.
- Single family
- Active
Listed by: maureen flavin
Office: berkshire hathaway homeservices chicago
MLS#:12735831
Source:MLSNI
Price summary
- Price:$825,000
- Price per sq. ft.:$217.62
About this home
Imagine waking up to breathtaking green views and ending your day overlooking the golf course from your own backyard. This custom-built four-bedroom, 2.5-bath home on the third tee of Carriage Greens Golf Course has been thoughtfully designed to bring the outdoors in. With soaring ceilings, dramatic windows, abundant natural light, and unique architectural details, this home stands out from today's typical offerings. Upon entering the impressive marble two-story foyer, featuring a striking floating oak staircase, you'll immediately sense that this home is anything but ordinary. The distinctive two-story turret adds character, while the generous living room impresses with 13-foot ceilings, a gas fireplace, and expansive windows that showcase the scenic landscape. The light-filled breakfast room is particularly remarkable, offering panoramic golf course views that create a lovely backdrop for daily meals and entertaining. The spacious kitchen and family room provide a comfortable, open gathering space for family and friends to enjoy. Upstairs, the private primary suite serves as a tranquil retreat, complete with vaulted ceilings, spacious proportions, stunning views, and a large ensuite bath. Three additional bedrooms provide flexibility for family, guests, or a home office. Outside, mature oak trees, a circular driveway, and a .35-acre lot overlook the golf course, creating an idyllic setting surrounded by lush greenery. Enjoy the beauty and openness of golf-course living while remaining conveniently close to major highways, shopping, dining, and essential amenities. With its distinctive architecture, abundant natural light, generous living spaces, and exceptional golf-course location, this home is a truly unique place to call your own....
Contact an agent
Home facts
- Year built:1988
- Subdivision & Development:Carriage Way West
- Listing ID #:12735831
- Updated:September 06, 2026 at 11:03 AM
Rooms and interior
- Bedrooms:4
- Total bathrooms:3
- Full bathrooms:2
- Half bathrooms:1
- Rooms Total:10
- Dining Description:Breakfast Room, Separate Dining Room
- Bathrooms Description:Double Sinks, Separate Shower, Whirlpool
- Kitchen Description:Dishwasher, Disposal, Double Oven, Refrigerator
- Basement Description:Partial, Partially Finished
- Living area:3,791 sq. ft.
Heating and cooling
- Cooling:Central Air
- Heating:Natural Gas
- Central air:Yes
Structure and exterior
- Roof:Asphalt
- Year built:1988
- Building area:3,791 sq. ft.
- Lot area:0.35 Acres
- Architectural Style:Contemporary
- Foundation Description:Concrete Perimeter
- Levels:2 Story
Schools
- High school:Hinsdale South High School
- Middle school:Cass Junior High School
- Elementary school:Concord Elementary School
Utilities
- Water:Public
- Sewer:Public Sewer
Finances and disclosures
- Price:$825,000
- Price per sq. ft.:$217.62
- Tax amount:$14,096 (2024)
Features and amenities
- Laundry features:Dryer, Washer
Parking
- Total parking spaces:8
- Parking description:Asphalt, Attached Garage, Driveway, Garage, Off Street
- Garage:Yes
- Garage spaces:2
 Copyright 2026 Midwest Real Estate Data LLC. All rights reserved. The data relating to real estate for sale on this web site comes in part from the Broker Reciprocity Program of the Midwest Real Estate Data LLC. Listing information is deemed reliable but not guaranteed. MLSNI Member Broker: Frank Scibior
New listings near 8763 Carlisle Court
- New
 $549,000Active3 beds 4 baths3,170 sq. ft.
2446 Abbey Drive, Darien, IL 60561
MLS# 12723874Listed by: COMPASS - Open Sun, 11am to 1pmNew
 $539,500Active4 beds 3 baths1,598 sq. ft.
3300 Ailsworth Court, Darien, IL 60561
MLS# 12726603Listed by: BAIRD & WARNER - Open Sun, 11am to 1pmNew
 $449,900Active4 beds 2 baths1,302 sq. ft.
1025 Belair Drive, Darien, IL 60561
MLS# 12750585Listed by: COLDWELL BANKER STRATFORD PLACE - New
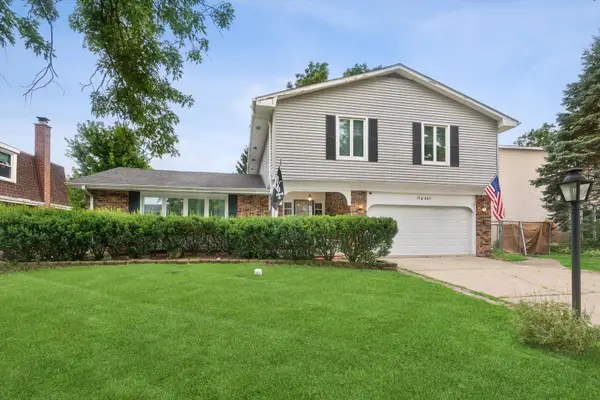 $475,000Active4 beds 3 baths2,586 sq. ft.
17W467 Portsmouth Drive, Darien, IL 60561
MLS# 12749618Listed by: @PROPERTIES CHRISTIES INTERNATIONAL REAL ESTATE - New
 $525,000Active4 beds 3 baths2,337 sq. ft.
7802 Sawyer Road, Darien, IL 60561
MLS# 12751049Listed by: JAMESON SOTHEBY'S INTERNATIONAL REALTY - New
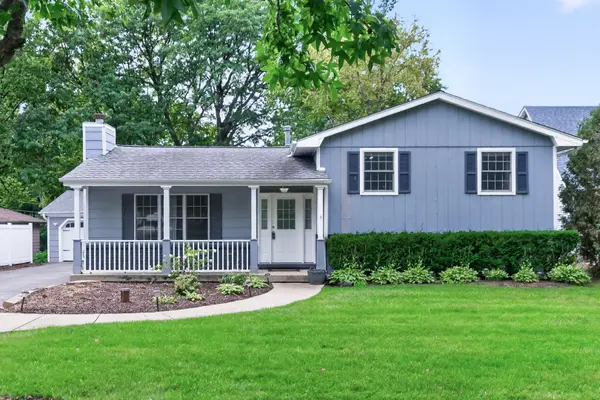 $650,000Active4 beds 3 baths3,401 sq. ft.
6914 Brookbank Road, Darien, IL 60561
MLS# 12748108Listed by: COLDWELL BANKER REALTY - New
 $699,900Active4 beds 4 baths3,096 sq. ft.
8430 Carriage Green Drive, Darien, IL 60561
MLS# 12748125Listed by: REAL BROKER LLC - New
 $650,000Active5 beds 4 baths2,500 sq. ft.
7533 Wilton Road, Darien, IL 60561
MLS# 12738982Listed by: UNILINK REALTY INC - New
 $349,000Active2 beds 2 baths1,426 sq. ft.
8225 Ripple Ridge Drive #8225, Darien, IL 60561
MLS# 12745169Listed by: HOMESMART REALTY GROUP


Protect your home and budget from life's surprises with an Assurant Home Warranty, backed by a partner that supports you through every step of homeownership. Explore Plans.
© 2023 - 2026 ERA Franchise Systems LLC. All rights reserved. ERA Franchise Systems LLC fully supports the principles of the Fair Housing Act and the Equal Opportunity Act. ERA, ERA Real Estate powered, and their respective logos are registered service marks of ERA Franchise Systems LLC. Each office is independently owned and operated.