
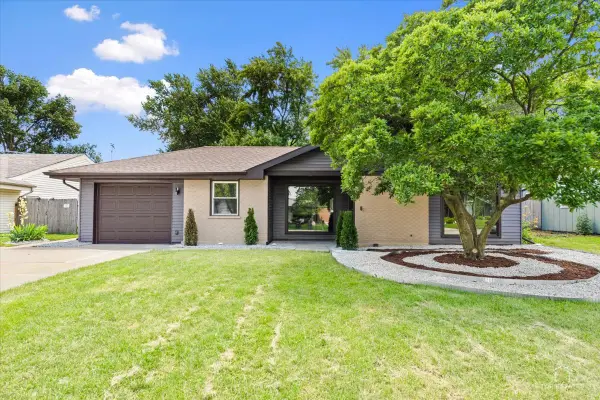
1810 71st Street, Darien, IL 60561
Local realty services provided by:ERA Partners
1810 71st Street,Darien, IL 60561
$575,000
- 3 Beds
- 3 Baths
- 2,550 sq. ft.
- Single family
- Active
Listed by: jeffrey wolak, robert long
Office: long realty
MLS#:12755617
Source:MLSNI
Price summary
- Price:$575,000
- Price per sq. ft.:$225.49
About this home
Welcome home to this stunning, move-in ready gem in the desired Farmingdale subdivision. From the moment you step into the expansive entry foyer you'll appreciate the home's open, airy flow. The main level showcases hardwood flooring and classic crown molding. Entertain with ease in the expansive, light-filled living and dining area, which flows into a spectacular kitchen with vaulted ceilings, gorgeous cabinetry, stainless steel appliances, and a seating peninsula perfect for casual meals. Continuing on the main floor are three spacious bedrooms, each complete with hardwood floors and ceiling fans. Your private main suite features a walk-in closet and an updated ensuite bath. The full main-floor bathroom is beautifully updated with stylish finishes. The sun-drenched lower level is an entertainer's dream. An oversized sliding glass door illuminates the enormous family room with natural light, highlighting sleek porcelain tile floors and a cozy fireplace ideal for crisp evenings. Step directly through the sliding glass to your private outdoor patio overlooking a fully fenced backyard ready for pets, play, and summer barbecues. The lower level offers an updated half bath with ample room to expand into a full bath, a laundry room and a huge dedicated storage area offers endless possibilities to add a 4th bedroom, home office, gym, or workshop. New roof and gutters in 2026, new HVAC in 2026, New refrigerator 2025....
Contact an agent
Home facts
- Year built:1973
- Listing ID #:12755617
- Updated:September 17, 2026 at 11:07 AM
Rooms and interior
- Bedrooms:3
- Total bathrooms:3
- Full bathrooms:2
- Half bathrooms:1
- Rooms Total:7
- Dining Description:L-Shaped
- Kitchen Description:Dishwasher, Disposal, Microwave, Range, Refrigerator, Stainless Steel Appliance(s)
- Basement Description:Full, Partially Finished
- Living area:2,550 sq. ft.
Heating and cooling
- Cooling:Central Air
- Heating:Natural Gas
- Central air:Yes
Structure and exterior
- Roof:Asphalt
- Year built:1973
- Building area:2,550 sq. ft.
- Lot area:0.23 Acres
- Lot Features:Landscaped
- Foundation Description:Concrete Perimeter
Schools
- High school:South High School
- Middle school:Eisenhower Junior High School
- Elementary school:Lace Elementary School
Utilities
- Water:Lake Michigan
- Sewer:Public Sewer
Finances and disclosures
- Price:$575,000
- Price per sq. ft.:$225.49
- Tax amount:$8,393 (2024)
Features and amenities
- Laundry features:Dryer, Washer
Parking
- Total parking spaces:2
- Parking description:Asphalt, Attached Garage, Garage
- Garage:Yes
- Garage spaces:2.5
 Copyright 2026 Midwest Real Estate Data LLC. All rights reserved. The data relating to real estate for sale on this web site comes in part from the Broker Reciprocity Program of the Midwest Real Estate Data LLC. Listing information is deemed reliable but not guaranteed. MLSNI Member Broker: Frank Scibior
New listings near 1810 71st Street
- New
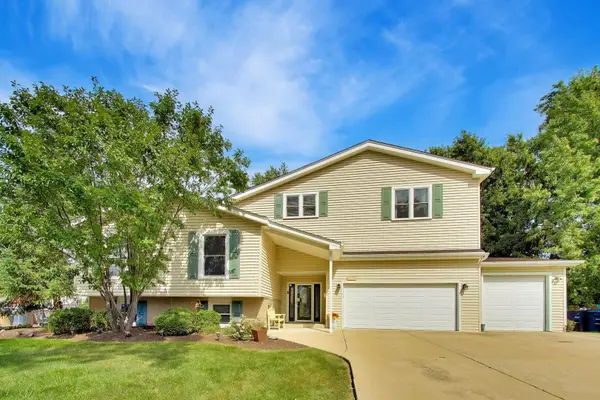 $799,000Active5 beds 3 baths4,000 sq. ft.
7309 Seminole Court, Darien, IL 60561
MLS# 12750407Listed by: COMPASS - New
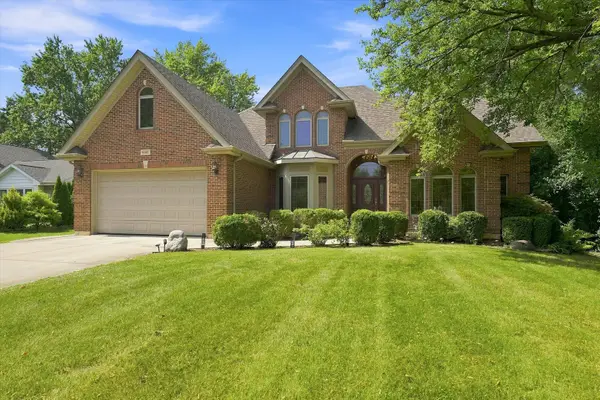 $949,000Active6 beds 5 baths3,344 sq. ft.
6612 Western Avenue, Willowbrook, IL 60527
MLS# 12760321Listed by: AMERICORP, LTD - Open Sat, 12 to 3pmNew
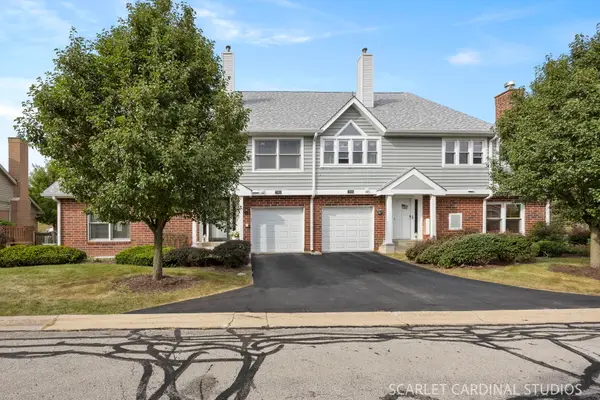 $359,900Active3 beds 3 baths1,356 sq. ft.
7932 Stewart Drive, Darien, IL 60561
MLS# 12759568Listed by: CHARLES RUTENBERG REALTY OF IL - New
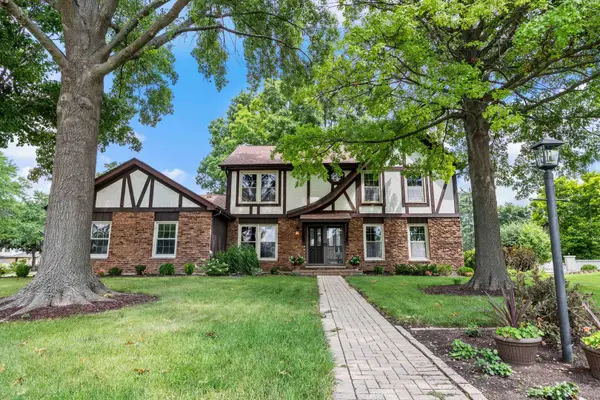 $610,000Active5 beds 3 baths3,238 sq. ft.
1902 Gigi Lane, Darien, IL 60561
MLS# 12759633Listed by: EXP REALTY 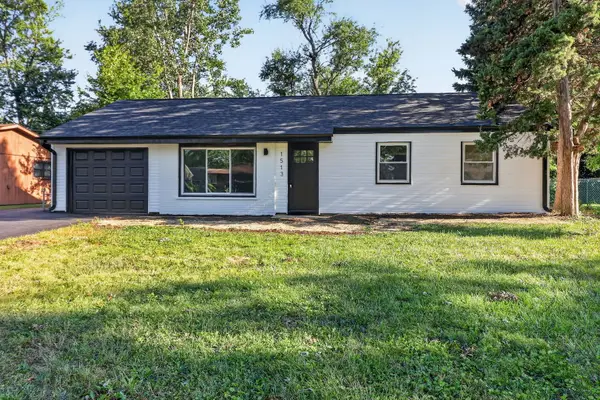 $374,999Pending3 beds 1 baths1,413 sq. ft.
1513 77th Street, Darien, IL 60561
MLS# 12757558Listed by: EXP REALTY- New
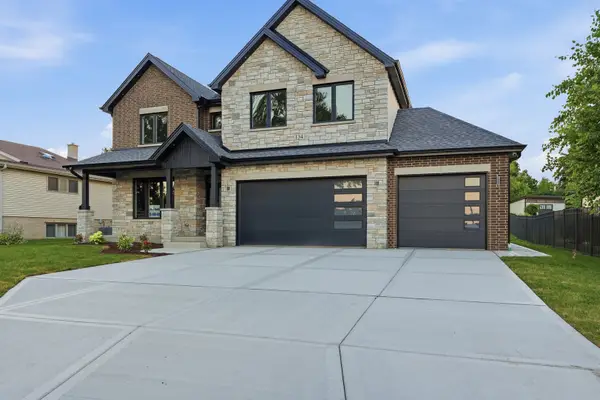 $1,225,000Active4 beds 4 baths3,247 sq. ft.
134 Holly Avenue, Darien, IL 60561
MLS# 12756904Listed by: RE/MAX 10 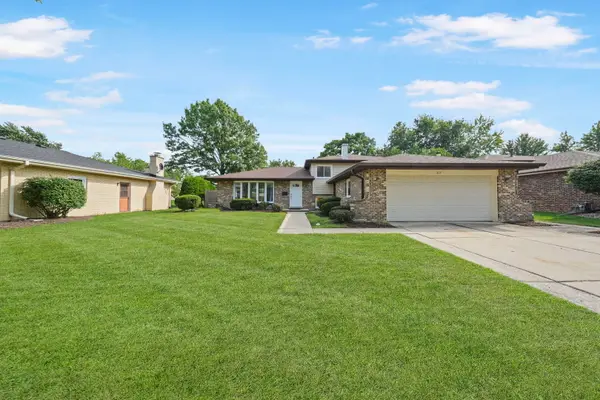 $465,000Pending3 beds 2 baths2,044 sq. ft.
1617 Holly Avenue, Darien, IL 60561
MLS# 12756865Listed by: MAG-1 REALTY- Open Sat, 11am to 1pmNew
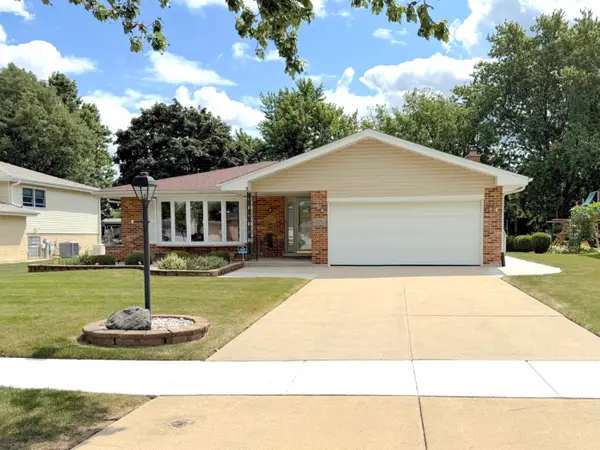 $599,900Active5 beds 3 baths1,879 sq. ft.
7129 Exner Road, Darien, IL 60561
MLS# 12756764Listed by: COLDWELL BANKER STRATFORD PLACE - New
 $485,000Active4 beds 2 baths1,675 sq. ft.
1409 Sequoia Lane, Darien, IL 60561
MLS# 12756332Listed by: PRELLO REALTY


Protect your home and budget from life's surprises with an Assurant Home Warranty, backed by a partner that supports you through every step of homeownership. Explore Plans.
© 2023 - 2026 ERA Franchise Systems LLC. All rights reserved. ERA Franchise Systems LLC fully supports the principles of the Fair Housing Act and the Equal Opportunity Act. ERA, ERA Real Estate powered, and their respective logos are registered service marks of ERA Franchise Systems LLC. Each office is independently owned and operated.