
8233 Ripple Ridge #8233, Darien, IL 60561
Local realty services provided by:Results Realty ERA Powered
8233 Ripple Ridge #8233,Darien, IL 60561
$319,000
- 2 Beds
- 3 Baths
- 1,273 sq. ft.
- Condominium
- Active
Listed by: beth tischler
Office: real broker, llc.
MLS#:12795855
Source:MLSNI
Price summary
- Price:$319,000
- Price per sq. ft.:$250.59
- Monthly HOA dues:$306
About this home
Space, style, and a beautiful setting come together in this inviting Darien home! From the updated kitchen with granite countertops, refreshed cabinetry, and a convenient wine bar area to the warm bamboo flooring, and lots of windows for natural light, this home offers a wonderful blend of comfort and character. The exceptionally spacious primary bedroom is a true retreat, featuring dramatic vaulted ceilings, three closets, and an updated bathroom with double sinks. The second bedroom offers a walk-in closet and access to its own full updated bathroom. Upstairs laundry with a new washer and dryer adds another layer of everyday convenience. Enjoy a peaceful setting surrounded by a scenic lake, protected wetlands, beautiful parkland and no neighbor directly behind. The community is nestled among beautiful tree-lined streets, adding to its established neighborhood charm. Conveniently located near Waterfall Glen Forest Preserve, shopping, top rated schools, and restaurants, with an easy drive to downtown Chicago in approximately 25 minutes. A wonderful opportunity to enjoy spacious living in a sought-after Darien community!...
Contact an agent
Home facts
- Year built:1994
- Listing ID #:12795855
- Updated:November 02, 2026 at 10:29 AM
Rooms and interior
- Bedrooms:2
- Total bathrooms:3
- Full bathrooms:2
- Half bathrooms:1
- Rooms Total:5
- Dining Description:Combined With Living Room
- Bathrooms Description:Double Sinks, Soaking Tub
- Kitchen Description:Dishwasher, High End Refrigerator, Microwave, Range
- Living area:1,273 sq. ft.
Heating and cooling
- Cooling:Central Air
- Heating:Gas
- Central air:Yes
Structure and exterior
- Roof:Asphalt
- Year built:1994
- Building area:1,273 sq. ft.
- Lot Features:Landscaped, Natural Preserve Adjacent
- Foundation Description:Concrete Perimeter
Schools
- High school:Hinsdale South High School
- Middle school:Cass Junior High School
- Elementary school:Concord Elementary School
Utilities
- Water:Lake Michigan
- Sewer:Public Sewer
Finances and disclosures
- Price:$319,000
- Price per sq. ft.:$250.59
- Tax amount:$5,304 (2025)
Features and amenities
- Laundry features:Dryer, Washer
- Amenities:CO Detectors, Ceiling Fan(s)
Parking
- Total parking spaces:1
- Parking description:Asphalt, Attached Garage, Garage
- Garage:Yes
- Garage spaces:1
 Copyright 2026 Midwest Real Estate Data LLC. All rights reserved. The data relating to real estate for sale on this web site comes in part from the Broker Reciprocity Program of the Midwest Real Estate Data LLC. Listing information is deemed reliable but not guaranteed.
New listings near 8233 Ripple Ridge #8233
- New
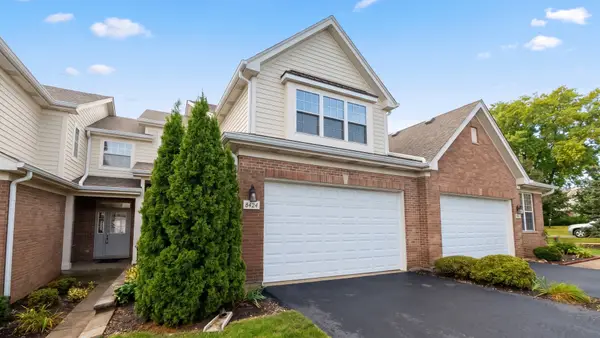 $458,000Active3 beds 4 baths1,950 sq. ft.
8424 Dawn Lane, Darien, IL 60561
MLS# 12798727Listed by: FROG CITY REALTY LLC - New
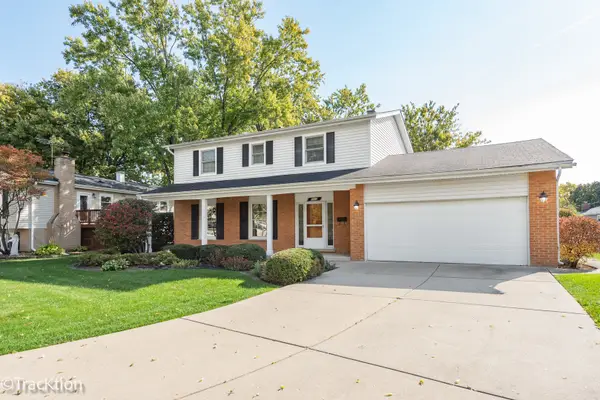 $535,000Active5 beds 4 baths2,534 sq. ft.
7313 Seminole Drive, Darien, IL 60561
MLS# 12795470Listed by: REALTY EXECUTIVES MIDWEST - New
 $525,000Active4 beds 2 baths2,600 sq. ft.
8571 Wood Vale Drive, Darien, IL 60561
MLS# 12746148Listed by: CENTURY 21 INTEGRA - New
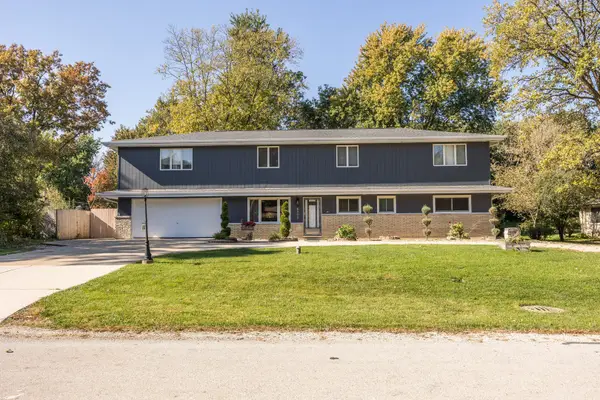 $825,000Active5 beds 4 baths4,384 sq. ft.
6802 Tennessee Avenue, Darien, IL 60561
MLS# 12796304Listed by: BAIRD & WARNER - New
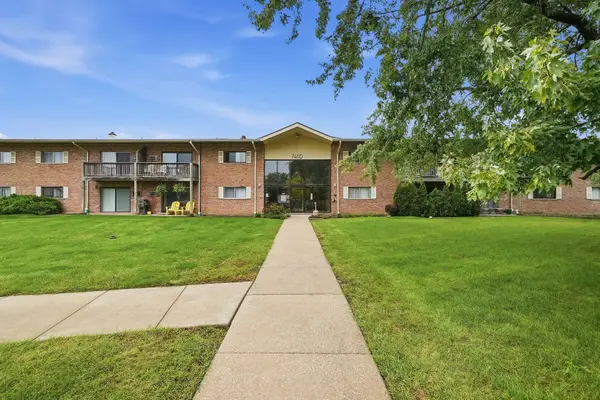 $219,900Active2 beds 1 baths972 sq. ft.
7410 Brookdale Drive #214, Darien, IL 60561
MLS# 12796578Listed by: PAVLOVA PROPERTIES - New
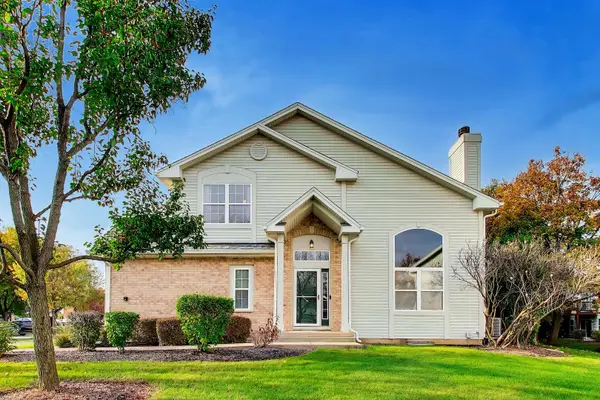 $449,900Active3 beds 3 baths2,176 sq. ft.
9477 Waterfall Glen Boulevard, Darien, IL 60561
MLS# 12439589Listed by: XHOMES REALTY INC - New
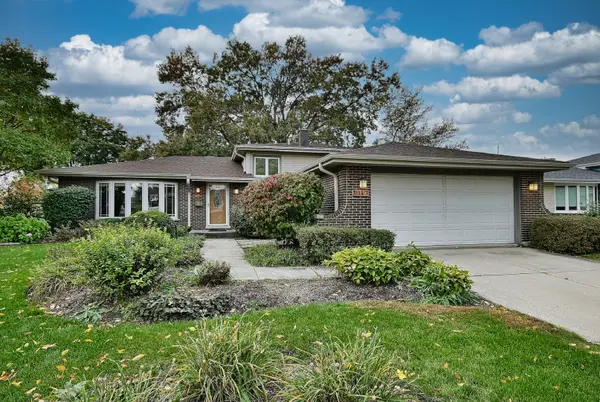 $499,000Active3 beds 2 baths1,950 sq. ft.
7114 Hudson Street, Darien, IL 60561
MLS# 12721791Listed by: REALTY EXECUTIVES MIDWEST - New
 $425,000Active3 beds 3 baths2,000 sq. ft.
8462 Sandalwood Court, Darien, IL 60561
MLS# 12789695Listed by: COLDWELL BANKER REALTY - New
 $319,999Active2 beds 3 baths1,086 sq. ft.
7834 Darien Lake Drive, Darien, IL 60561
MLS# 12790344Listed by: REAL PEOPLE REALTY


Protect your home and budget from life's surprises with an Assurant Home Warranty, backed by a partner that supports you through every step of homeownership. Explore Plans.
© 2023 - 2026 ERA Franchise Systems LLC. All rights reserved. ERA Franchise Systems LLC fully supports the principles of the Fair Housing Act and the Equal Opportunity Act. ERA, ERA Real Estate powered, and their respective logos are registered service marks of ERA Franchise Systems LLC. Each office is independently owned and operated.