
3443 E Oakwood Avenue, Decatur, IL 62521
Local realty services provided by:ERA Partners
3443 E Oakwood Avenue,Decatur, IL 62521
$81,000
- 3 Beds
- 2 Baths
- 1,136 sq. ft.
- Single family
- Active
Listed by: michael doucette
Office: exp realty
MLS#:12766656
Source:MLSNI
Price summary
- Price:$81,000
- Price per sq. ft.:$71.3
About this home
Welcome to a home filled with charm, character, and 70 years of family history! Owned by the same family since the 1950's. Tucked into a quiet neighborhood near Lake Decatur and Splash Cove, the home features a spacious walkout basement along with an insulated attic that offers the potential for a fourth bedroom or additional living space. A covered walkway connects the garage to the home, while the large, fully fenced backyard offers a patio, storage sheds, and an above-ground pool. The pool was previously in use and is in good working condition but will need a new pump and filter. Improvements include a complete roof tear-off and replacement in 2014, a new furnace and Ameren weather-proof insulation around 2021, and new central air around 2022. With plenty of indoor and outdoor space and years of history behind it, this home is ready for its next chapter. Property being sold AS-IS.
Contact an agent
Home facts
- Year built:1957
- Subdivision & Development:Not Applicable
- Listing ID #:12766656
- Updated:September 26, 2026 at 11:33 AM
Rooms and interior
- Bedrooms:3
- Total bathrooms:2
- Full bathrooms:2
- Rooms Total:7
- Dining Description:Separate Dining Room
- Kitchen Description:Microwave, Range, Refrigerator
- Basement Description:Unfinished
- Living area:1,136 sq. ft.
Heating and cooling
- Cooling:Central Air
- Heating:Natural Gas
- Central air:Yes
Structure and exterior
- Roof:Asphalt
- Year built:1957
- Building area:1,136 sq. ft.
- Lot area:0.33 Acres
- Architectural Style:Ranch
- Exterior Features:Breezeway
- Foundation Description:Block
- Levels:1 Story
Schools
- High school:Decatur
- Middle school:Decatur
- Elementary school:Decatur
Utilities
- Water:Public
- Sewer:Public Sewer
Finances and disclosures
- Price:$81,000
- Price per sq. ft.:$71.3
- Tax amount:$2,607 (2025)
Features and amenities
- Amenities:Ceiling Fan(s)
Parking
- Total parking spaces:1
- Parking description:Detached Garage, Garage, Gravel
- Garage:Yes
- Garage spaces:1
 Copyright 2026 Midwest Real Estate Data LLC. All rights reserved. The data relating to real estate for sale on this web site comes in part from the Broker Reciprocity Program of the Midwest Real Estate Data LLC. Listing information is deemed reliable but not guaranteed. MLSNI Member Broker: Frank Scibior
New listings near 3443 E Oakwood Avenue
- New
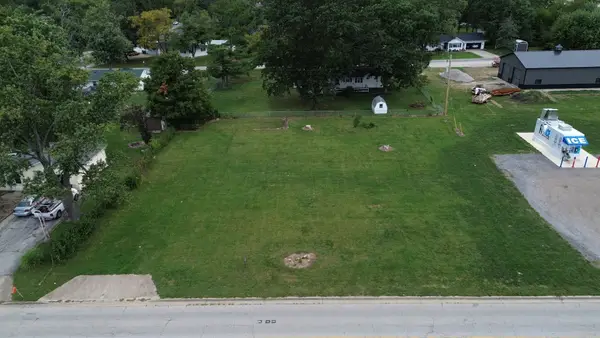 $25,000Active0 Acres
1745 S 44th Street, Decatur, IL 62521
MLS# 12769387Listed by: KIEF REALTY - New
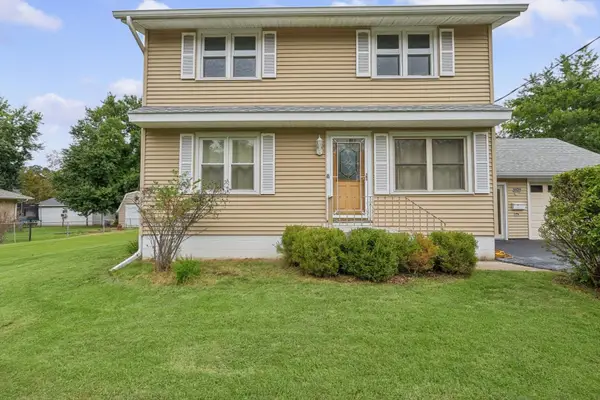 $169,900Active3 beds 2 baths1,947 sq. ft.
5542 Thrush Avenue, Decatur, IL 62521
MLS# 12764889Listed by: KELLER WILLIAMS-TREC - New
 $14,000Active2 beds 1 baths800 sq. ft.
2280 E Hickory Street, Decatur, IL 62526
MLS# 12769171Listed by: BETTER HOMES & GARDENS REAL ESTATE - New
 $69,900Active2 beds 1 baths1,200 sq. ft.
2195 E Decatur Street, Decatur, IL 62521
MLS# 12758773Listed by: RYAN DALLAS REAL ESTATE 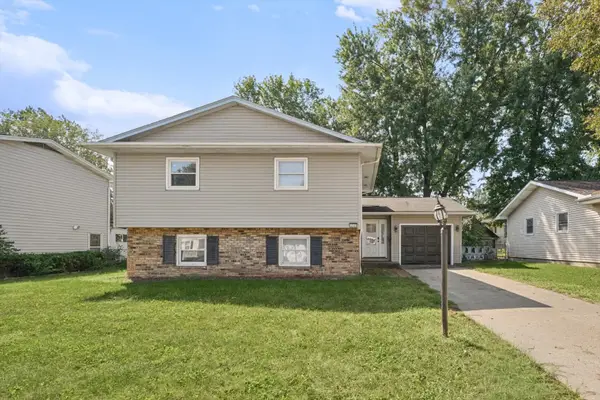 $169,900Pending5 beds 2 baths2,829 sq. ft.
1747 E Barrington Avenue, Decatur, IL 62526
MLS# 12755035Listed by: NATE EVANS GROUP $1,800,000Active7 beds 6 baths11,026 sq. ft.
4180 S Lake Court, Decatur, IL 62521
MLS# 12747233Listed by: BRINKOETTER & ASSOCIATES $13,900Active2 beds 1 baths816 sq. ft.
1262 E Logan Street, Decatur, IL 62526
MLS# 12746450Listed by: EPIQUE REALTY $294,900Pending4 beds 4 baths2,290 sq. ft.
2740 S Forrest Green Drive, Decatur, IL 62521
MLS# 12734952Listed by: KELLER WILLIAMS-TREC-MONT $177,855Active3 beds 3 baths2,128 sq. ft.
5130 E Melwood Court, Decatur, IL 62521
MLS# 12740758Listed by: BHHS CENTRAL ILLINOIS, REALTORS


Protect your home and budget from life's surprises with an Assurant Home Warranty, backed by a partner that supports you through every step of homeownership. Explore Plans.
© 2023 - 2026 ERA Franchise Systems LLC. All rights reserved. ERA Franchise Systems LLC fully supports the principles of the Fair Housing Act and the Equal Opportunity Act. ERA, ERA Real Estate powered, and their respective logos are registered service marks of ERA Franchise Systems LLC. Each office is independently owned and operated.