
529 Susan Lane, Deerfield, IL 60015
Local realty services provided by:Results Realty ERA Powered
529 Susan Lane,Deerfield, IL 60015
$839,900
- 4 Beds
- 3 Baths
- 2,326 sq. ft.
- Single family
- Active
Upcoming open houses
- Sat, Jul 1110:00 am - 12:00 pm
- Sun, Jul 1210:00 am - 12:00 pm
Listed by: benyamin lalez, james bellavia
Office: compass
MLS#:12678473
Source:MLSNI
Price summary
- Price:$839,900
- Price per sq. ft.:$361.09
About this home
Beautifully updated 4-bedroom, 2.5-bath home in desirable West Deerfield featuring all four bedrooms on the second level. The spacious primary suite offers a renovated bath with a soaking tub and custom California Closets, creating a true retreat. The heart of the home is the stunning newer kitchen, complemented by updated baths, hardwood floors, and thoughtfully redesigned living spaces. A custom mudroom with built-in cubbies adds everyday convenience and organization. The finished lower level provides additional living and recreation space, while the encapsulated crawl space offers excellent storage and peace of mind. Recent improvements include a newer roof, making this home truly move-in ready. Enjoy outdoor living in the expansive backyard featuring a spacious deck, fire pit, and plenty of room for entertaining, play, and relaxation. Located near award-winning Deerfield schools, parks, pools, shopping, dining, and commuter transportation, this exceptional home combines modern updates, functional living, and an outstanding location....
Contact an agent
Home facts
- Year built:1965
- Listing ID #:12678473
- Updated:July 08, 2026 at 11:28 AM
Rooms and interior
- Bedrooms:4
- Total bathrooms:3
- Full bathrooms:2
- Half bathrooms:1
- Rooms Total:7
- Dining Description:Separate Dining Room
- Bathrooms Description:Double Sinks, Soaking Tub
- Kitchen Description:Dishwasher, Microwave, Range, Refrigerator, Stainless Steel Appliance(s)
- Basement Description:Finished, Partial
- Living area:2,326 sq. ft.
Heating and cooling
- Cooling:Central Air
- Heating:Natural Gas
- Central air:Yes
Structure and exterior
- Roof:Asphalt
- Year built:1965
- Building area:2,326 sq. ft.
- Lot area:0.26 Acres
- Exterior Features:Fire Pit
- Foundation Description:Concrete Perimeter
- Levels:2 Story
Schools
- High school:Deerfield High School
- Middle school:Charles J Caruso Middle School
- Elementary school:South Park Elementary School
Utilities
- Water:Public
- Sewer:Public Sewer
Finances and disclosures
- Price:$839,900
- Price per sq. ft.:$361.09
- Tax amount:$17,560 (2025)
Features and amenities
- Laundry features:Dryer, Washer
Parking
- Total parking spaces:2
- Parking description:Asphalt, Attached Garage, Garage
- Garage:Yes
- Garage spaces:2
 Copyright 2026 Midwest Real Estate Data LLC. All rights reserved. The data relating to real estate for sale on this web site comes in part from the Broker Reciprocity Program of the Midwest Real Estate Data LLC. Listing information is deemed reliable but not guaranteed.
New listings near 529 Susan Lane
- Open Sat, 1 to 4pmNew
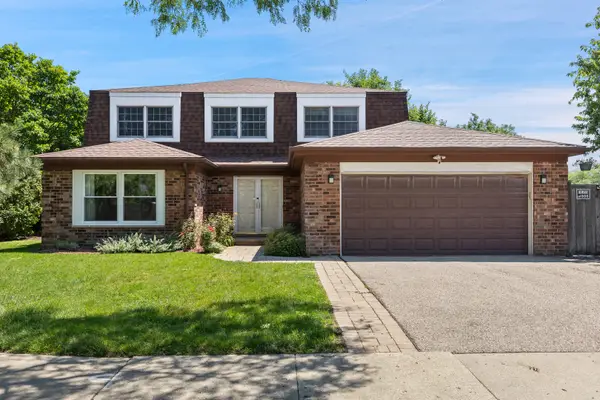 $729,000Active5 beds 3 baths3,676 sq. ft.
11 Birchwood Avenue, Deerfield, IL 60015
MLS# 12698586Listed by: KEEP IT REALTY, LTD - New
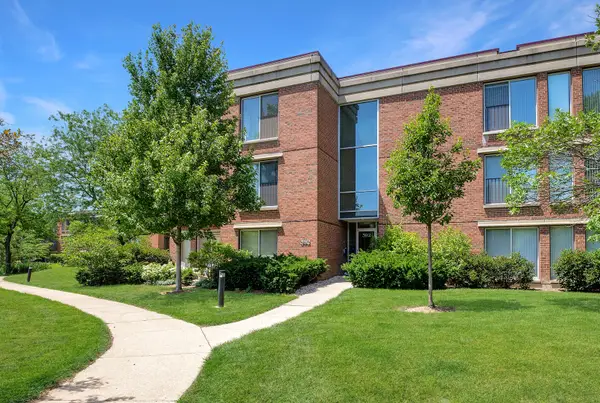 $725,000Active3 beds 2 baths2,280 sq. ft.
392 Kelburn Road #122, Deerfield, IL 60015
MLS# 12678095Listed by: @PROPERTIES CHRISTIE'S INTERNATIONAL REAL ESTATE - New
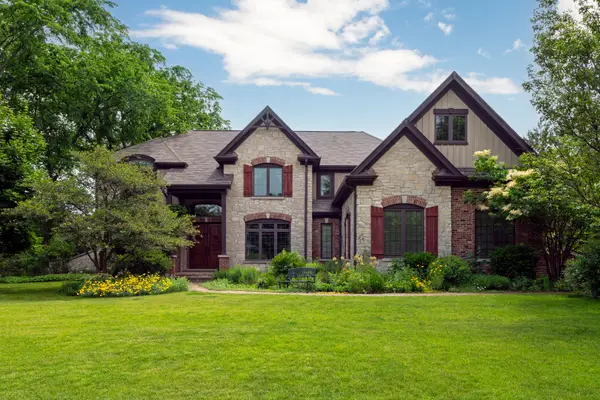 $1,750,000Active5 beds 6 baths4,670 sq. ft.
901 Kenton Road, Deerfield, IL 60015
MLS# 12698077Listed by: COMPASS - New
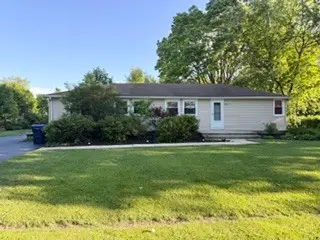 $358,700Active3 beds 2 baths1,700 sq. ft.
15145 W Walnut Drive, Deerfield, IL 60015
MLS# 12654216Listed by: BERKSHIRE HATHAWAY HOMESERVICES CHICAGO - New
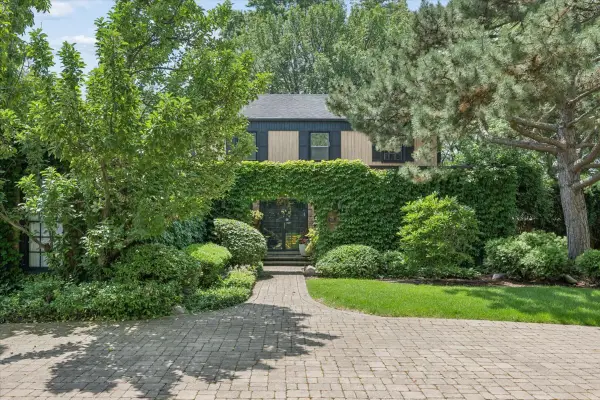 $1,069,000Active4 beds 4 baths3,512 sq. ft.
1075 North Avenue, Deerfield, IL 60015
MLS# 12689752Listed by: @PROPERTIES CHRISTIE'S INTERNATIONAL REAL ESTATE - New
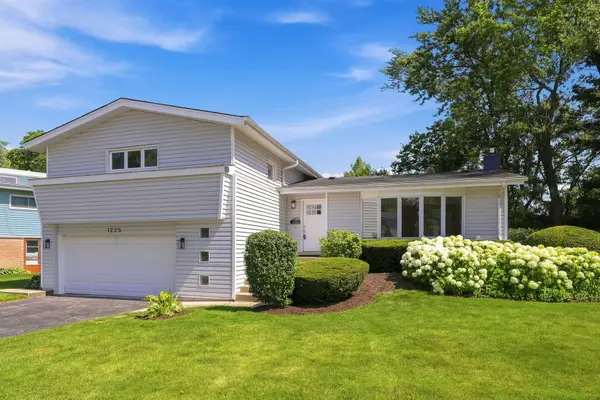 $715,000Active3 beds 3 baths2,072 sq. ft.
1225 Central Avenue, Deerfield, IL 60015
MLS# 12636583Listed by: COLDWELL BANKER REALTY - New
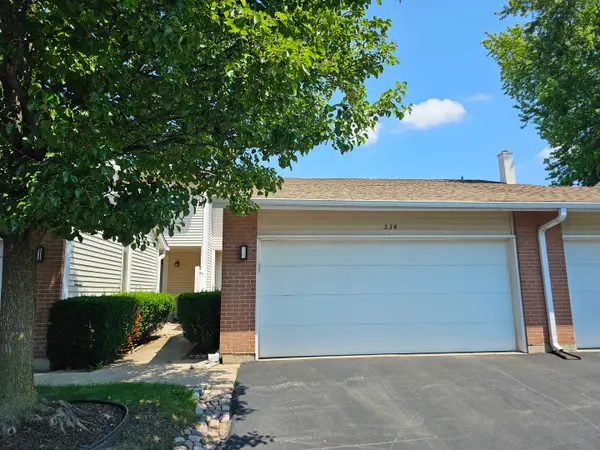 $449,000Active3 beds 3 baths1,856 sq. ft.
534 Hummingbird Lane, Deerfield, IL 60015
MLS# 12697037Listed by: AMERICAN REAL ESTATE SERVICES - New
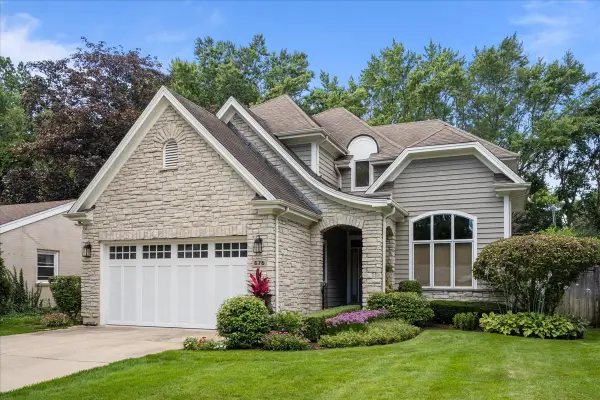 $1,299,000Active5 beds 5 baths4,500 sq. ft.
676 Deerpath Drive, Deerfield, IL 60015
MLS# 12695851Listed by: ENGEL & VOELKERS CHICAGO NORTH SHORE - New
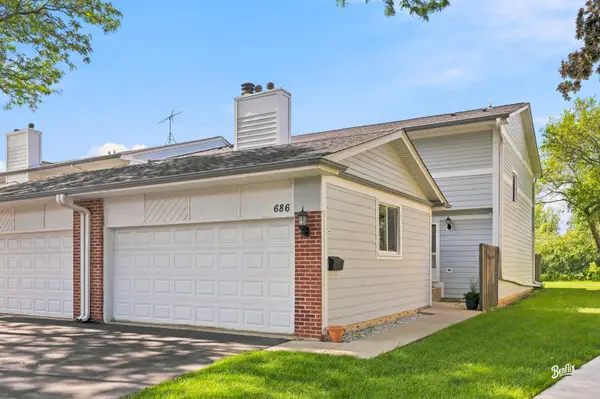 $459,900Active3 beds 3 baths2,177 sq. ft.
686 Mallard Lane, Deerfield, IL 60015
MLS# 12693697Listed by: COLDWELL BANKER REALTY


Protect your home and budget from life's surprises with an Assurant Home Warranty, backed by a partner that supports you through every step of homeownership. Explore Plans.
© 2023 - 2026 ERA Franchise Systems LLC. All rights reserved. ERA Franchise Systems LLC fully supports the principles of the Fair Housing Act and the Equal Opportunity Act. ERA, ERA Real Estate powered, and their respective logos are registered service marks of ERA Franchise Systems LLC. Each office is independently owned and operated.