
23035 Lucas Road, Dekalb, IL 60115
Local realty services provided by:ERA Naper Realty
23035 Lucas Road,Dekalb, IL 60115
$545,000
- 5 Beds
- 4 Baths
- 2,600 sq. ft.
- Single family
- Pending
Listed by: melissa sedevie
Office: american realty illinois llc.
MLS#:12605464
Source:MLSNI
Price summary
- Price:$545,000
- Price per sq. ft.:$209.62
About this home
Welcome to your private 5-acre retreat, where space, versatility, and peaceful country living come together in this sprawling brick ranch! Offering 4 bedrooms and 3 baths, this home showcases a truly unique layout featuring a striking hexagonal living room with a two-way gas fireplace that flows seamlessly into a cozy, carpeted sitting area-perfect for both entertaining and everyday comfort. The open eat-in kitchen with newer appliances connects effortlessly to a separate dining room, while main floor laundry adds convenience. The spacious primary suite offers a walk-in closet and private en suite bath, with three additional generously sized bedrooms completing the main level. The partially finished basement expands the possibilities with a full second kitchen, living area, flex room or potential bedroom, full bath, and abundant storage-ideal for multi-generational living, guests, or added functionality. Outside, the property truly shines with a 40x62 insulated and heated shop (propane and wood stove), a 22x30 detached garage/barn/run, and an attached heated garage, providing endless options for hobbies, business, or storage. Enjoy summer days by the newer above-ground pool, relax on the expansive deck with gazebo, or take in the beauty of your own private pond! With electric fencing, a chicken house, and space for recreational toys, and open space, this property is perfectly suited for hobby farming or horses. Adjacent to organic farmland, the setting offers exceptional privacy along with breathtaking sunrise and sunset views. Additional highlights include owned solar panels for energy efficiency, a large-capacity water heater, and a roof approximately 10 years old. Ideally located conveniently close to the hospital, shopping, and schools, this property offers the rare combination of convenience and a true country escape-an incredible opportunity with unmatched potential....
Contact an agent
Home facts
- Year built:1996
- Listing ID #:12605464
- Updated:May 27, 2026 at 04:45 PM
Rooms and interior
- Bedrooms:5
- Total bathrooms:4
- Full bathrooms:3
- Half bathrooms:1
- Rooms Total:11
- Dining Description:Separate Dining Room
- Bathrooms Description:Double Sinks
- Kitchen Description:Dishwasher, Kitchen, Microwave, Range, Refrigerator
- Basement Description:Full, Partially Finished
- Living area:2,600 sq. ft.
Heating and cooling
- Cooling:Central Air
- Heating:Forced Air, Propane, Sep Heating Systems - 2+
- Central air:Yes
Structure and exterior
- Roof:Asphalt
- Year built:1996
- Building area:2,600 sq. ft.
- Lot area:5 Acres
- Architectural Style:Ranch
- Foundation Description:Concrete Perimeter
- Levels:1 Story
Finances and disclosures
- Price:$545,000
- Price per sq. ft.:$209.62
- Tax amount:$8,468 (2025)
Features and amenities
- Laundry features:Dryer, Washer
- Amenities:CO Detectors, Ceiling Fan(s), Central Vacuum, Sump Pump, TV Antenna, Water-Softener Owned
Parking
- Total parking spaces:8
- Parking description:Attached Garage, Concrete, Detached Garage, Driveway, Garage, Gravel, Off Street
- Garage:Yes
- Garage spaces:2
 Copyright 2026 Midwest Real Estate Data LLC. All rights reserved. The data relating to real estate for sale on this web site comes in part from the Broker Reciprocity Program of the Midwest Real Estate Data LLC. Listing information is deemed reliable but not guaranteed.
New listings near 23035 Lucas Road
- New
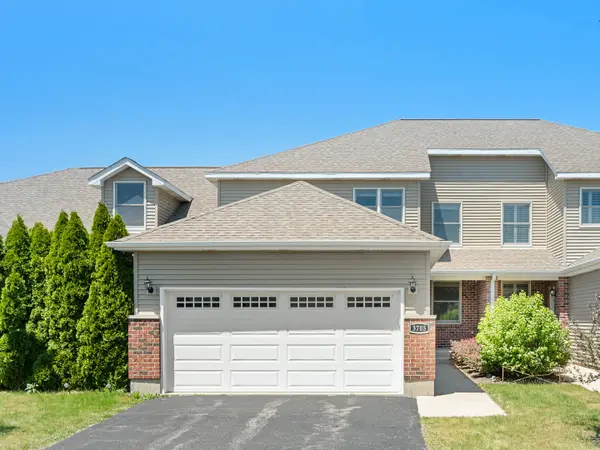 $335,000Active3 beds 3 baths1,900 sq. ft.
3705 Green Tree Lane, DeKalb, IL 60115
MLS# 12658787Listed by: COLDWELL BANKER REALTY - New
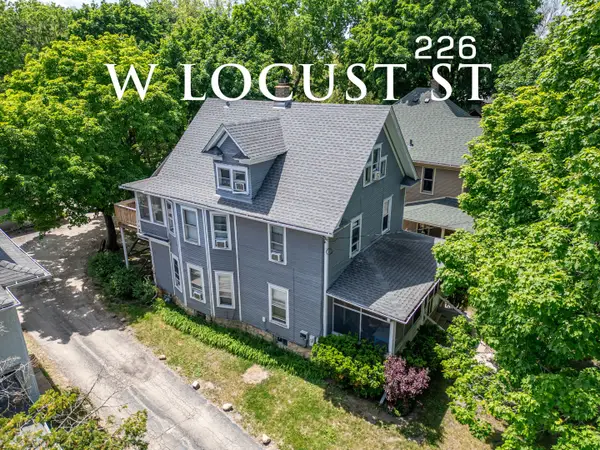 $216,492Active0.22 Acres
226 W Locust Street, DeKalb, IL 60115
MLS# 12658956Listed by: COVE REALTY INC - New
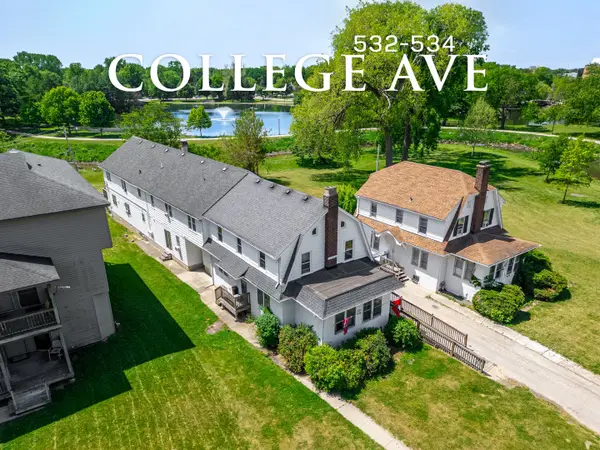 $683,575Active0.4 Acres
533 College Avenue, DeKalb, IL 60115
MLS# 12658970Listed by: COVE REALTY INC - New
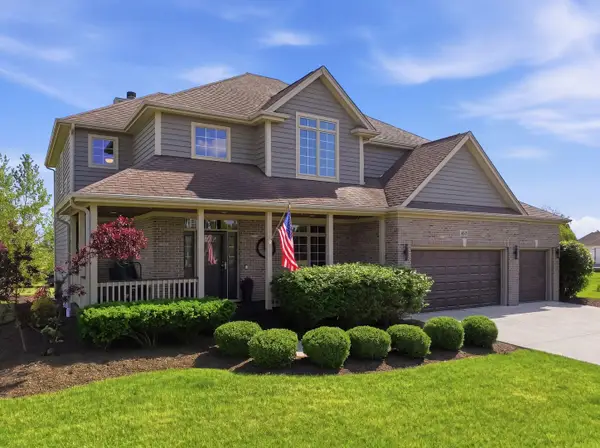 $554,900Active5 beds 4 baths4,000 sq. ft.
468 Rutland Road, DeKalb, IL 60115
MLS# 12657773Listed by: AMERICAN REALTY ILLINOIS LLC - New
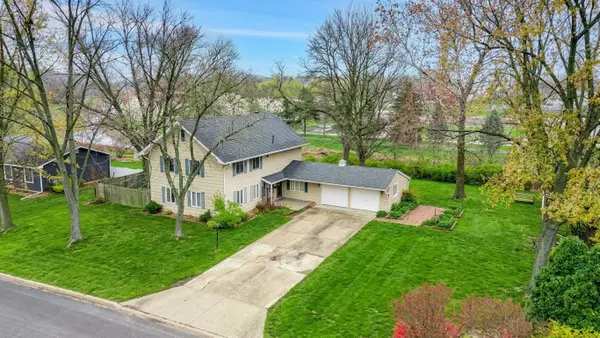 $317,500Active5 beds 4 baths2,580 sq. ft.
181 Tilton Park Drive, DeKalb, IL 60115
MLS# 12657956Listed by: RE/MAX CLASSIC - New
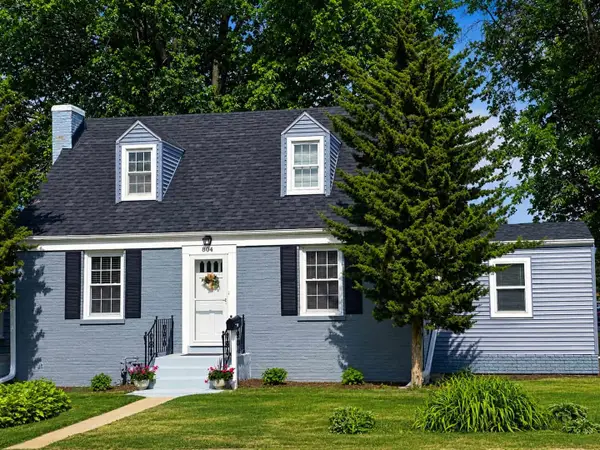 $250,000Active4 beds 2 baths1,570 sq. ft.
804 N 5th Street, DeKalb, IL 60115
MLS# 12657162Listed by: ONE SOURCE REALTY - New
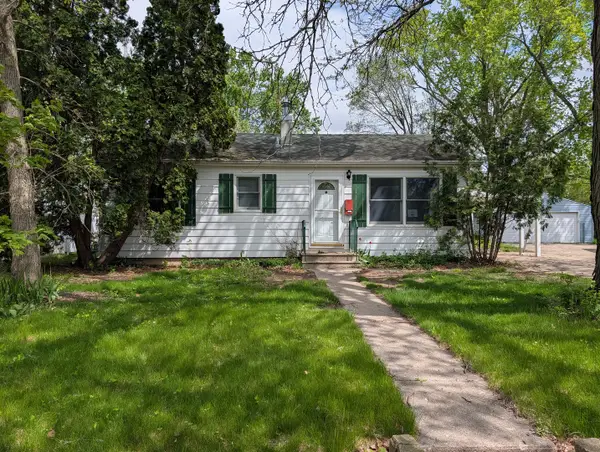 $183,000Active3 beds 2 baths1,547 sq. ft.
231 River Drive, DeKalb, IL 60115
MLS# 12656936Listed by: RE/MAX CLASSIC - New
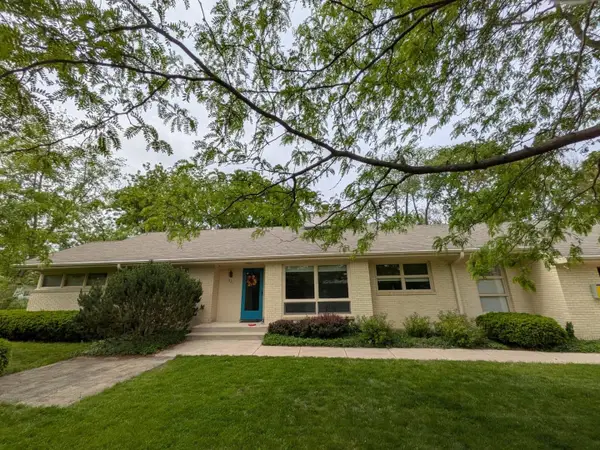 $289,900Active3 beds 2 baths1,640 sq. ft.
521 College Terrace, DeKalb, IL 60115
MLS# 12656702Listed by: BEYCOME BROKERAGE REALTY LLC - New
 $200,000Active3 beds 2 baths1,696 sq. ft.
711 S 4th Street, DeKalb, IL 60115
MLS# 12653603Listed by: HOMETOWN REALTY GROUP


Protect your home and budget from life's surprises with an Assurant Home Warranty, backed by a partner that supports you through every step of homeownership. Explore Plans.
© 2023 - 2026 ERA Franchise Systems LLC. All rights reserved. ERA Franchise Systems LLC fully supports the principles of the Fair Housing Act and the Equal Opportunity Act. ERA, ERA Real Estate powered, and their respective logos are registered service marks of ERA Franchise Systems LLC. Each office is independently owned and operated.