
468 Rutland Road, Dekalb, IL 60115
Local realty services provided by:Results Realty ERA Powered
468 Rutland Road,Dekalb, IL 60115
$549,900
- 5 Beds
- 4 Baths
- 4,000 sq. ft.
- Single family
- Pending
Listed by: michelle ohlinger
Office: american realty illinois llc.
MLS#:12657773
Source:MLSNI
Price summary
- Price:$549,900
- Price per sq. ft.:$137.48
About this home
Beautifully updated and meticulously maintained 5-bedroom, 3.5-bath home offering an exceptional open floor plan and luxury finishes throughout. This impressive home features a heated 3-car garage complete with built-in cabinetry, countertops, and abundant storage space. A charming wraparound covered front porch creates incredible curb appeal and welcomes you into the impressive two-story entry foyer. The inviting main level offers a dedicated office, spacious first-floor laundry room with utility sink and additional storage, generous coat closet, and stunning living spaces filled with natural light from Pella windows and transom windows throughout. The warm and inviting family room showcases a beautiful brick wood-burning fireplace, while the dining room, living room, and kitchen feature custom Pottery Barn window treatments and custom-made area rugs that will remain with the home. The gourmet kitchen is designed for both everyday living and entertaining, featuring quartz countertops, tile backsplash, an abundance of 42-inch cherry cabinetry, all newer stainless steel Samsung appliances, built-in desk area, breakfast bar seating, additional table space, and a large pantry closet providing exceptional storage and organization. The spacious primary suite offers a large walk-in closet, double vanity sinks, whirlpool tub, and separate shower. A second full bath upstairs also includes double vanity sinks for added convenience. Finished full basement expands the living space beautifully and feels like a second home within the home. It features a stunning full kitchen with quartzite countertops, stone backsplash, stainless steel Samsung appliances, recessed lighting, built-in shelving, and a quartzite bar countertop overlooking the expansive family room with theater lighting and rock wool sound proofing insulation. The basement also includes a fifth bedroom, luxurious full bath with dual-head porcelain tile, steam shower and rain shower heads, dedicated workout room with mirrors, closet, and specialty gym flooring, along with ample storage space. Outdoor living is equally impressive with a spacious back deck and Purple Leaf aluminum gazebo complete with curtains and screens, creating the perfect entertaining space. Permanent outdoor Govee lighting adds year-round ambiance and curb appeal. This exceptional home truly combines luxury, comfort, functionality, and thoughtful design in every detail. Broker owned....
Contact an agent
Home facts
- Year built:2006
- Subdivision & Development:Bridges of Rivermist
- Listing ID #:12657773
- Updated:August 26, 2026 at 08:51 AM
Rooms and interior
- Bedrooms:5
- Total bathrooms:4
- Full bathrooms:3
- Half bathrooms:1
- Rooms Total:13
- Dining Description:Separate Dining Room
- Bathrooms Description:Bidet, Double Sinks, Separate Shower, Whirlpool
- Kitchen Description:Dishwasher, Disposal, Gas Cooktop, Gas Oven, Kitchen, Microwave, Range, Refrigerator, Stainless Steel Appliance(s)
- Basement Description:Egress Window, Finished, Full
- Living area:4,000 sq. ft.
Heating and cooling
- Cooling:Central Air
- Heating:Natural Gas
- Central air:Yes
Structure and exterior
- Roof:Asphalt
- Year built:2006
- Building area:4,000 sq. ft.
- Lot area:0.31 Acres
- Lot Features:Mature Trees
- Foundation Description:Concrete Perimeter
- Levels:2 Story
Utilities
- Water:Public
- Sewer:Public Sewer
Finances and disclosures
- Price:$549,900
- Price per sq. ft.:$137.48
- Tax amount:$10,698 (2025)
Features and amenities
- Laundry features:Dryer, Washer
- Amenities:CO Detectors, Ceiling Fan(s), Sump Pump, Water-Softener Rented
Parking
- Total parking spaces:3
- Parking description:Asphalt, Attached Garage, Garage
- Garage:Yes
- Garage spaces:3
 Copyright 2026 Midwest Real Estate Data LLC. All rights reserved. The data relating to real estate for sale on this web site comes in part from the Broker Reciprocity Program of the Midwest Real Estate Data LLC. Listing information is deemed reliable but not guaranteed.
New listings near 468 Rutland Road
- New
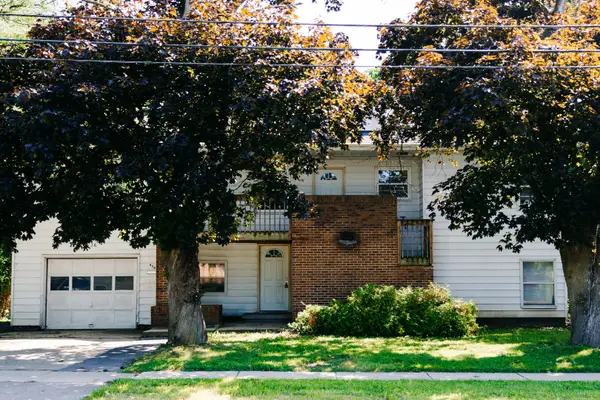 $295,000Active4 beds 2 baths2,838 sq. ft.
436 Russell Road, DeKalb, IL 60115
MLS# 12741381Listed by: PITTSLEY REALTY - New
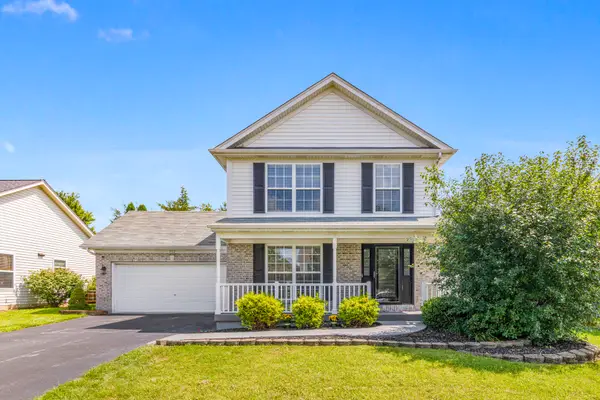 $375,000Active4 beds 4 baths1,584 sq. ft.
752 Kensington Boulevard, DeKalb, IL 60115
MLS# 12739975Listed by: COLDWELL BANKER REAL ESTATE GROUP - New
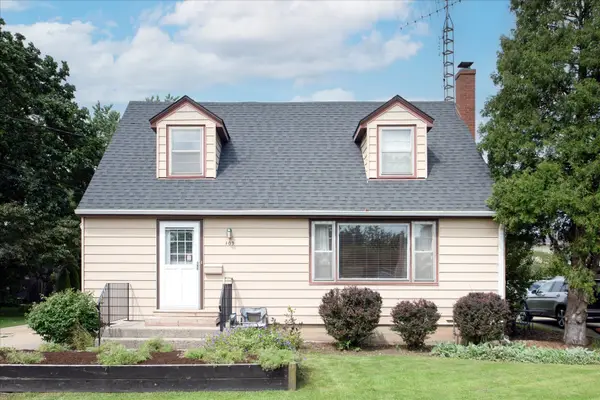 $245,000Active3 beds 2 baths1,152 sq. ft.
309 E Sunset Place, DeKalb, IL 60115
MLS# 12724246Listed by: ELM STREET REALTORS - New
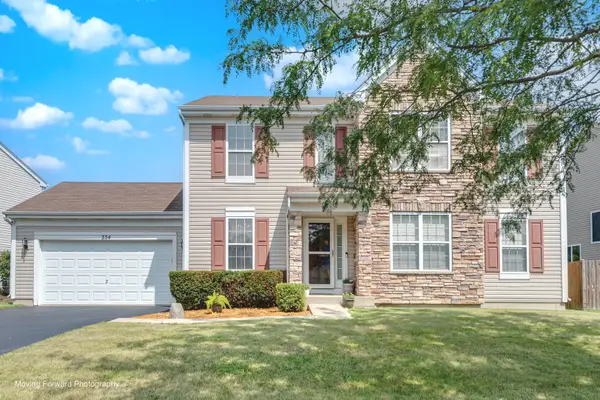 $365,000Active4 beds 3 baths2,355 sq. ft.
354 Settler Road, DeKalb, IL 60115
MLS# 12738184Listed by: RE/MAX SUBURBAN - New
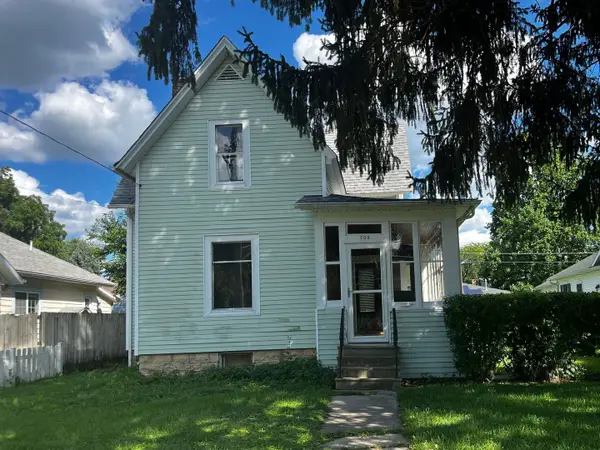 $149,900Active3 beds 1 baths1,670 sq. ft.
738 S 1st Street, DeKalb, IL 60115
MLS# 12738344Listed by: GRANDVIEW REALTY, LLC 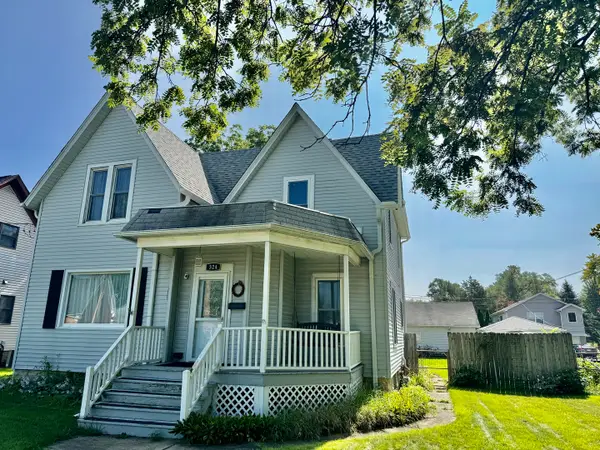 $232,500Pending4 beds 3 baths1,750 sq. ft.
324 S 7th Street, DeKalb, IL 60115
MLS# 12739595Listed by: RE/MAX EXPERIENCE- Open Sat, 11am to 1pmNew
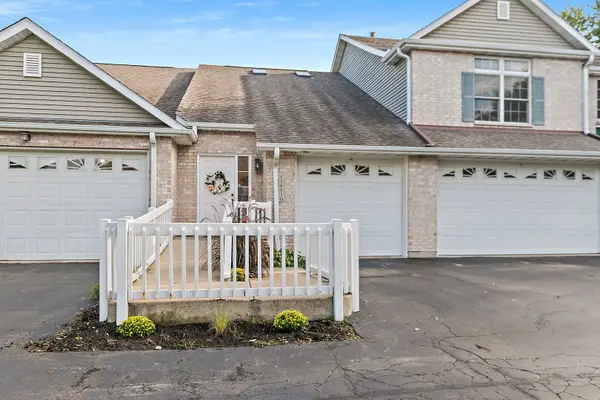 $248,500Active3 beds 2 baths1,850 sq. ft.
3853 South Pointe Drive #B, DeKalb, IL 60115
MLS# 12738061Listed by: COLDWELL BANKER REAL ESTATE GROUP - Open Sun, 1am to 3pmNew
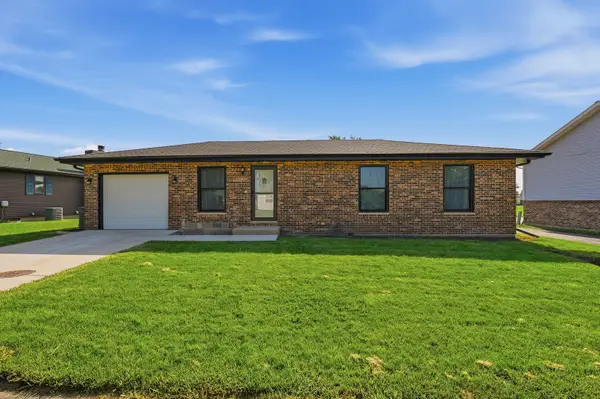 $265,000Active5 beds 1 baths1,438 sq. ft.
1012 S 7th Street, DeKalb, IL 60115
MLS# 12737687Listed by: BAIRD & WARNER - New
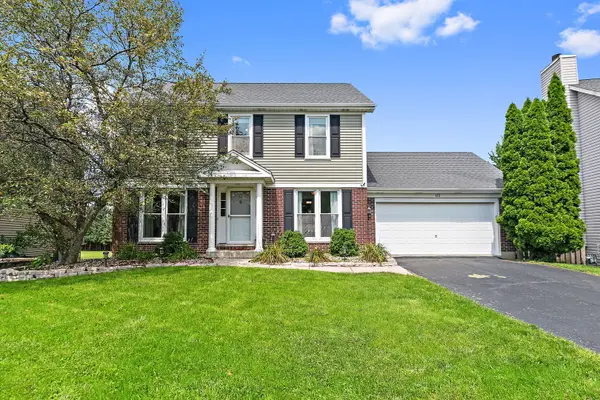 $369,850Active4 beds 4 baths3,640 sq. ft.
123 Devonshire Drive, DeKalb, IL 60115
MLS# 12738564Listed by: LEGACY PROPERTIES, A SARAH LEONARD COMPANY, LLC - New
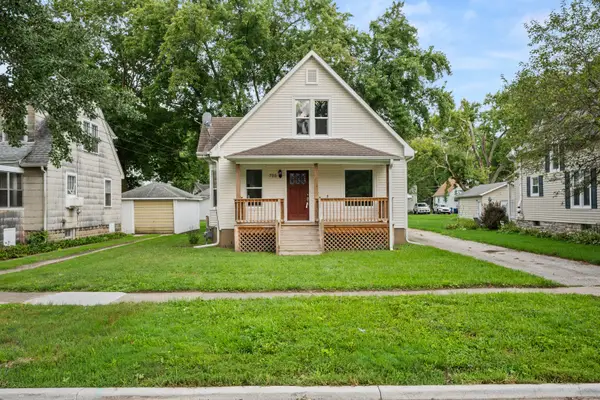 $248,900Active3 beds 1 baths1,150 sq. ft.
725 N 11th Street, DeKalb, IL 60115
MLS# 12736677Listed by: RE/MAX CLASSIC


Protect your home and budget from life's surprises with an Assurant Home Warranty, backed by a partner that supports you through every step of homeownership. Explore Plans.
© 2023 - 2026 ERA Franchise Systems LLC. All rights reserved. ERA Franchise Systems LLC fully supports the principles of the Fair Housing Act and the Equal Opportunity Act. ERA, ERA Real Estate powered, and their respective logos are registered service marks of ERA Franchise Systems LLC. Each office is independently owned and operated.