
3705 Green Tree Lane, Dekalb, IL 60115
Local realty services provided by:Results Realty ERA Powered
3705 Green Tree Lane,Dekalb, IL 60115
$299,000
- 3 Beds
- 3 Baths
- 1,900 sq. ft.
- Townhouse
- Pending
Listed by: debora mckay, dana mascenic
Office: coldwell banker realty
MLS#:12658787
Source:MLSNI
Price summary
- Price:$299,000
- Price per sq. ft.:$157.37
- Monthly HOA dues:$125
About this home
LIKE NEW Rarely available Townhome in South Pointe!! Just under 2000 square feet, featuring 3 generously sized bedrooms one being a BRAND NEW addition, Fully updated FULL Bathroom on 2nd floor, NEW CARPET throughout, NEW Paint throughout, NEW trim added, Recently update main-floor bath, 2 car garage, and a spacious unfinished basement with roughed in bath ready for you to customize~ Kitchen offers new dishwasher, stainless steel appliances, pantry, breakfast bar and eat-in kitchen opening to your private patio with beautiful open space and view~ Upstairs features convenient laundry with new washer/dryer! Large master bedroom offers a large walk in closet and oversized ensuite bathroom including double sinks, large soaker tub and separate shower. Upgraded light fixtures throughout, and recently updated main floor Bath Vanity. Massive basement ready to be converted into more living space or to utilize for storage! Property can be rented for interested investors! Association handles exterior maintenance and snow removal/lawn care. Just a block from private schools, a minutes drive to 88, Quiet Country Living but still in a convenient and great location~...
Contact an agent
Home facts
- Year built:2016
- Listing ID #:12658787
- Updated:August 26, 2026 at 10:28 AM
Rooms and interior
- Bedrooms:3
- Total bathrooms:3
- Full bathrooms:2
- Half bathrooms:1
- Rooms Total:8
- Dining Description:Eating Area, Separate Dining Room
- Bathrooms Description:Double Sinks, Garden Tub, Separate Shower
- Kitchen Description:Dishwasher, Disposal, Microwave, Range, Refrigerator
- Basement Description:Full, Unfinished
- Living area:1,900 sq. ft.
Heating and cooling
- Cooling:Central Air
- Heating:Forced Air, Natural Gas
- Central air:Yes
Structure and exterior
- Roof:Asphalt
- Year built:2016
- Building area:1,900 sq. ft.
- Lot Features:Common Grounds, Landscaped
- Foundation Description:Concrete Perimeter
Schools
- High school:De Kalb High School
- Middle school:Huntley Middle School
- Elementary school:Lincoln Elementary School
Utilities
- Water:Public
- Sewer:Public Sewer
Finances and disclosures
- Price:$299,000
- Price per sq. ft.:$157.37
- Tax amount:$6,400 (2025)
Features and amenities
- Laundry features:Dryer, Washer
- Amenities:CO Detectors, Ceiling Fan(s), Sump Pump, Water-Softener Owned
Parking
- Total parking spaces:2
- Parking description:Asphalt, Attached Garage, Garage
- Garage:Yes
- Garage spaces:2.5
 Copyright 2026 Midwest Real Estate Data LLC. All rights reserved. The data relating to real estate for sale on this web site comes in part from the Broker Reciprocity Program of the Midwest Real Estate Data LLC. Listing information is deemed reliable but not guaranteed.
New listings near 3705 Green Tree Lane
- New
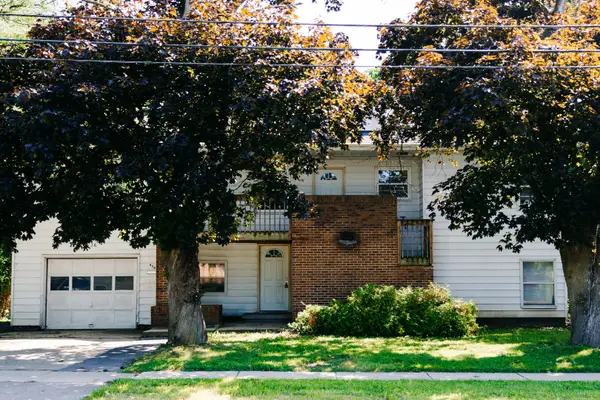 $295,000Active4 beds 2 baths2,838 sq. ft.
436 Russell Road, DeKalb, IL 60115
MLS# 12741381Listed by: PITTSLEY REALTY - New
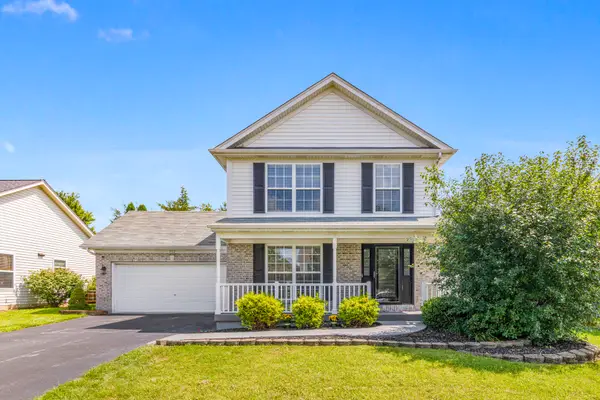 $375,000Active4 beds 4 baths1,584 sq. ft.
752 Kensington Boulevard, DeKalb, IL 60115
MLS# 12739975Listed by: COLDWELL BANKER REAL ESTATE GROUP - New
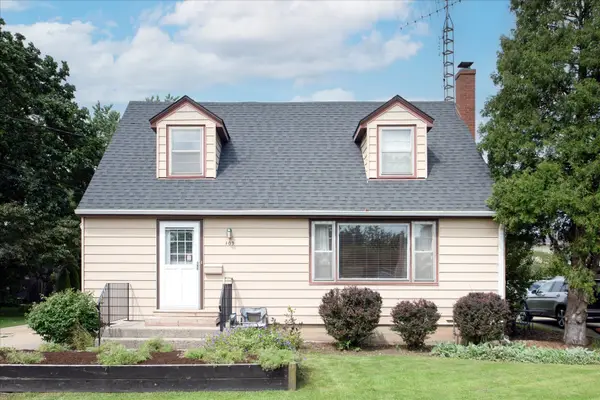 $245,000Active3 beds 2 baths1,152 sq. ft.
309 E Sunset Place, DeKalb, IL 60115
MLS# 12724246Listed by: ELM STREET REALTORS - New
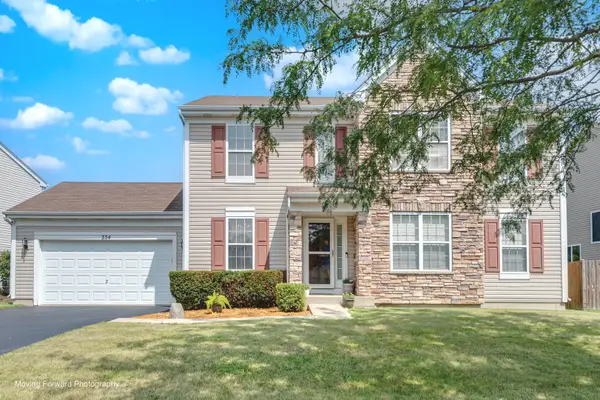 $365,000Active4 beds 3 baths2,355 sq. ft.
354 Settler Road, DeKalb, IL 60115
MLS# 12738184Listed by: RE/MAX SUBURBAN - New
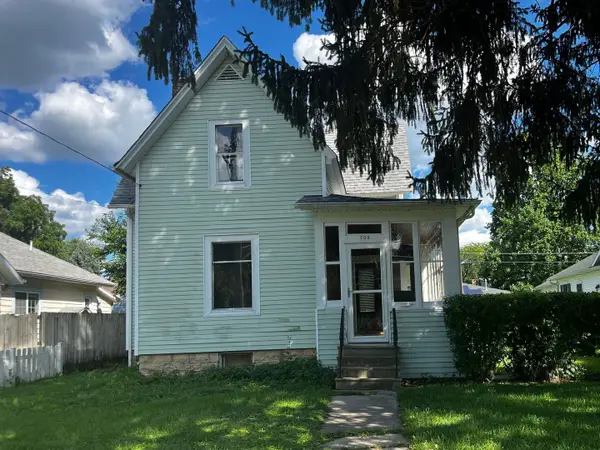 $149,900Active3 beds 1 baths1,670 sq. ft.
738 S 1st Street, DeKalb, IL 60115
MLS# 12738344Listed by: GRANDVIEW REALTY, LLC 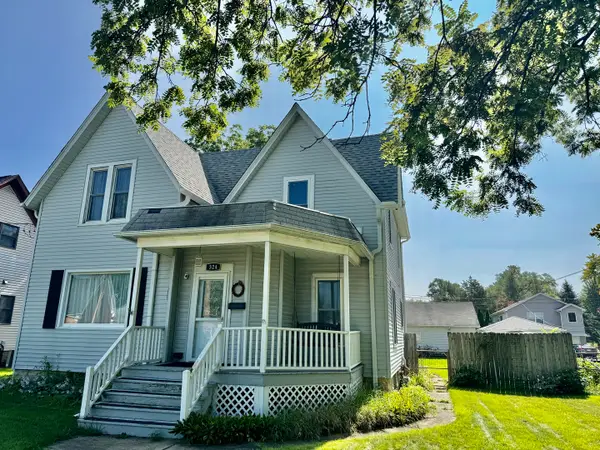 $232,500Pending4 beds 3 baths1,750 sq. ft.
324 S 7th Street, DeKalb, IL 60115
MLS# 12739595Listed by: RE/MAX EXPERIENCE- Open Sat, 11am to 1pmNew
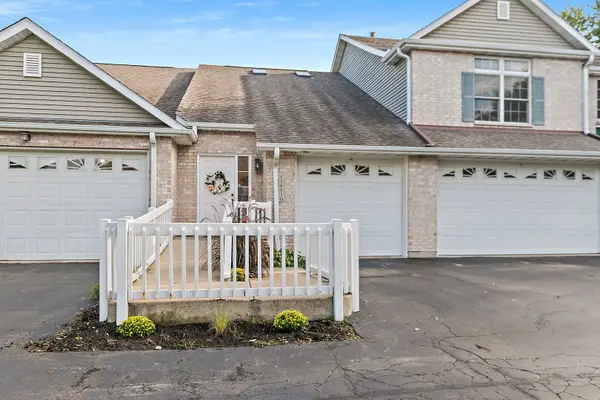 $248,500Active3 beds 2 baths1,850 sq. ft.
3853 South Pointe Drive #B, DeKalb, IL 60115
MLS# 12738061Listed by: COLDWELL BANKER REAL ESTATE GROUP - Open Sun, 1am to 3pmNew
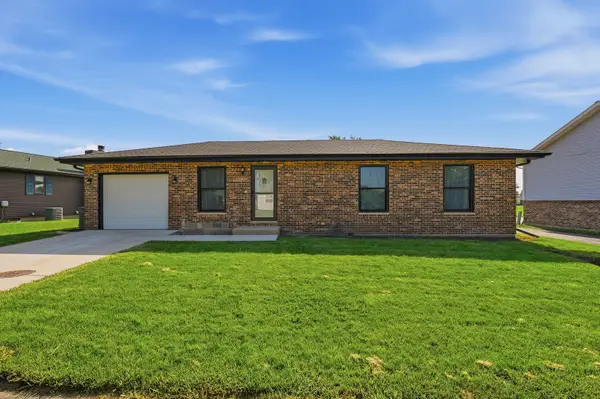 $265,000Active5 beds 1 baths1,438 sq. ft.
1012 S 7th Street, DeKalb, IL 60115
MLS# 12737687Listed by: BAIRD & WARNER - New
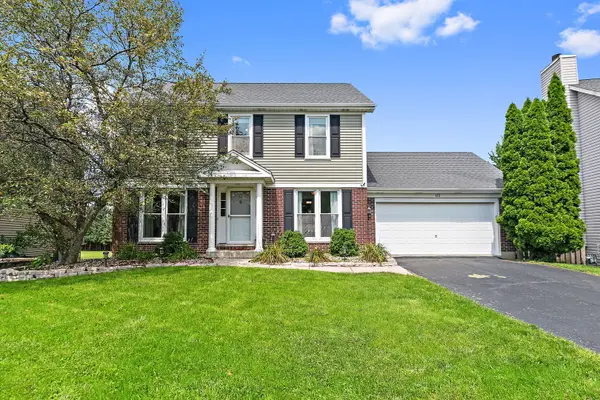 $369,850Active4 beds 4 baths3,640 sq. ft.
123 Devonshire Drive, DeKalb, IL 60115
MLS# 12738564Listed by: LEGACY PROPERTIES, A SARAH LEONARD COMPANY, LLC - New
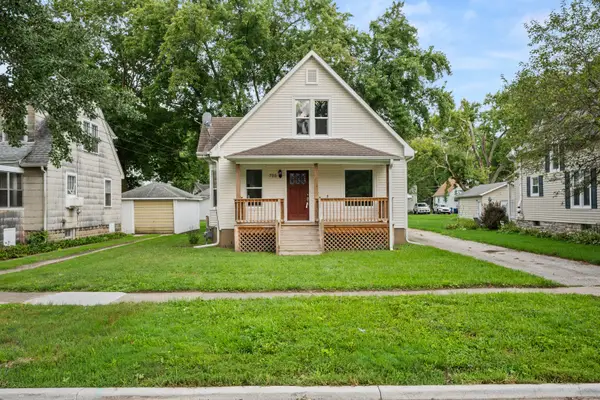 $248,900Active3 beds 1 baths1,150 sq. ft.
725 N 11th Street, DeKalb, IL 60115
MLS# 12736677Listed by: RE/MAX CLASSIC


Protect your home and budget from life's surprises with an Assurant Home Warranty, backed by a partner that supports you through every step of homeownership. Explore Plans.
© 2023 - 2026 ERA Franchise Systems LLC. All rights reserved. ERA Franchise Systems LLC fully supports the principles of the Fair Housing Act and the Equal Opportunity Act. ERA, ERA Real Estate powered, and their respective logos are registered service marks of ERA Franchise Systems LLC. Each office is independently owned and operated.