
309 E Sunset Place, Dekalb, IL 60115
Local realty services provided by:Results Realty ERA Powered
309 E Sunset Place,Dekalb, IL 60115
$230,000
- 3 Beds
- 2 Baths
- 1,152 sq. ft.
- Single family
- Pending
Listed by: barbara retondo, megan martin
Office: elm street realtors
MLS#:12724246
Source:MLSNI
Price summary
- Price:$230,000
- Price per sq. ft.:$199.65
About this home
Buyer's financing fell through - don't miss this second chance to make this your home! Come home to convenience, practicality, and home-spun comfort. Just minutes from schools, shopping, and the I-88 corridor! It's time to settle in and enjoy the urban homestead lifestyle in your very own cape cod retreat, fully equipped with two wood stoves that can provide supplemental heat, energy independence, cozy ambiance, and significant savings on heating costs. Built to last, this charming home offers ample space for festive gatherings in the four season sunroom, while a more intimate setting takes place in the large, separate living room. Enjoy the convenience of a first floor bedroom and full bath, while the completely renovated upper level bath complIments the privacy and flexibility offered by the two adjacent bedrooms. The kitchen, first floor laundry, large two car garage, and partially finished basement complete the home with versatility and workability. Whether you're cooking burgers for the big game, or canning veggies from your own garden, you'll know you've discovered the joy of this journey home....
Contact an agent
Home facts
- Year built:1951
- Listing ID #:12724246
- Updated:October 07, 2026 at 09:03 AM
Rooms and interior
- Bedrooms:3
- Total bathrooms:2
- Full bathrooms:2
- Rooms Total:7
- Kitchen Description:Dishwasher, Range, Refrigerator
- Basement Description:Finished, Full
- Living area:1,152 sq. ft.
Heating and cooling
- Cooling:Central Air
- Heating:Natural Gas
- Central air:Yes
Structure and exterior
- Roof:Asphalt
- Year built:1951
- Building area:1,152 sq. ft.
- Architectural Style:Cape Cod
- Foundation Description:Concrete Perimeter
- Levels:2 Story
Utilities
- Water:Public
- Sewer:Public Sewer
Finances and disclosures
- Price:$230,000
- Price per sq. ft.:$199.65
- Tax amount:$4,654 (2025)
Features and amenities
- Amenities:CO Detectors, Ceiling Fan(s), Water-Softener Owned
Parking
- Total parking spaces:6
- Parking description:Concrete, Detached Garage, Garage, Off Street
- Garage:Yes
- Garage spaces:2
 Copyright 2026 Midwest Real Estate Data LLC. All rights reserved. The data relating to real estate for sale on this web site comes in part from the Broker Reciprocity Program of the Midwest Real Estate Data LLC. Listing information is deemed reliable but not guaranteed.
New listings near 309 E Sunset Place
- New
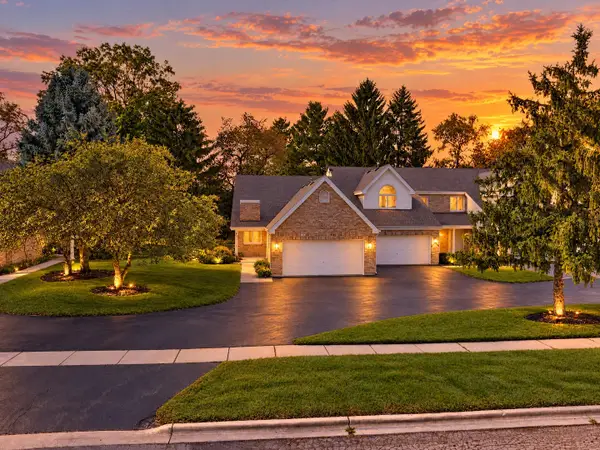 $230,000Active2 beds 2 baths1,192 sq. ft.
9 Meadow Trail W #9, DeKalb, IL 60115
MLS# 12778757Listed by: WILLOW REAL ESTATE, INC - New
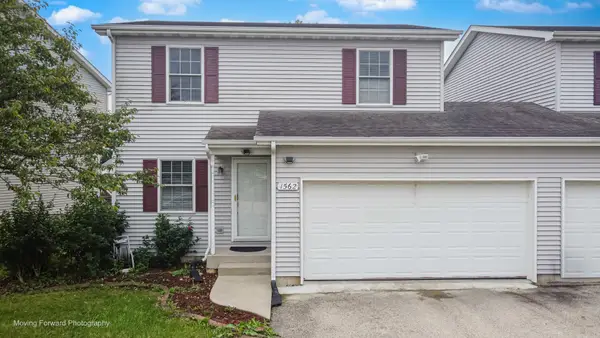 $251,900Active3 beds 3 baths1,424 sq. ft.
1562 Moluf Street, DeKalb, IL 60115
MLS# 12777991Listed by: BROKEROCITY - New
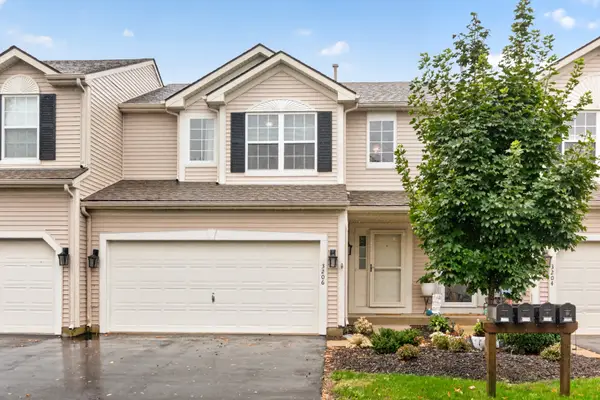 $255,000Active3 beds 3 baths1,547 sq. ft.
3206 Sonoma Court, DeKalb, IL 60115
MLS# 12749914Listed by: WILLOW REAL ESTATE, INC - New
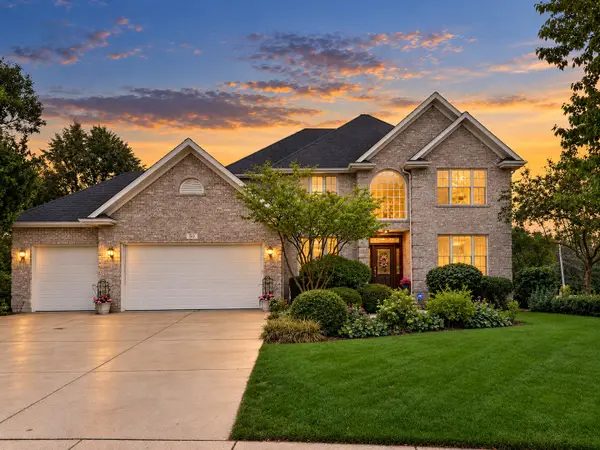 $499,000Active5 beds 4 baths3,796 sq. ft.
50 Tygert Lane, DeKalb, IL 60115
MLS# 12752497Listed by: AMERICAN REALTY ILLINOIS LLC - New
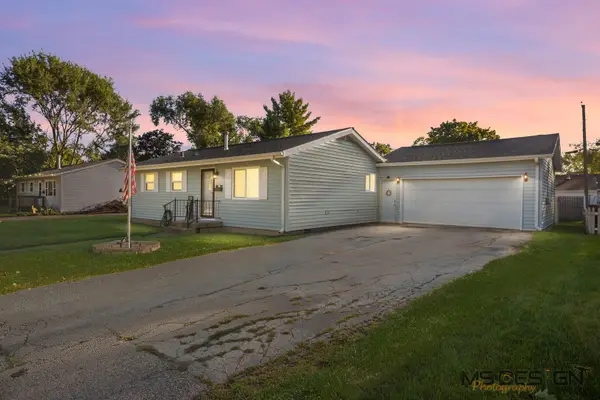 $264,500Active4 beds 1 baths1,582 sq. ft.
1323 Vienna Boulevard, DeKalb, IL 60115
MLS# 12774027Listed by: HOMETOWN REALTY GROUP - New
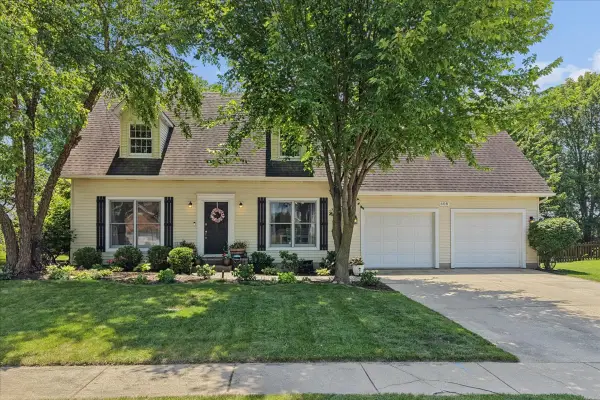 $334,900Active3 beds 3 baths1,730 sq. ft.
608 Fox Hollow, DeKalb, IL 60115
MLS# 12769593Listed by: BAIRD & WARNER 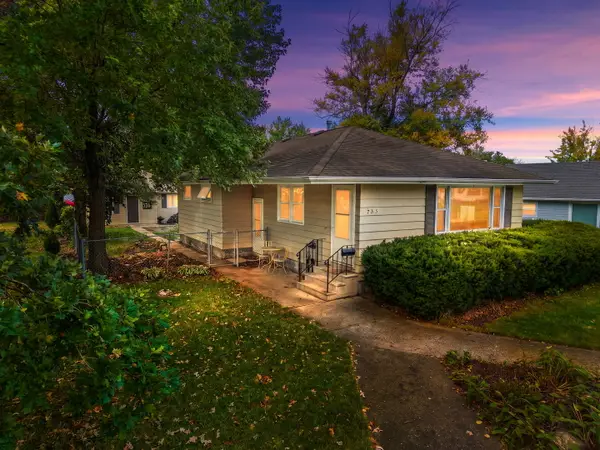 $217,500Pending3 beds 2 baths1,008 sq. ft.
735 Ellwood Avenue, DeKalb, IL 60115
MLS# 12775186Listed by: COLDWELL BANKER REAL ESTATE GROUP- New
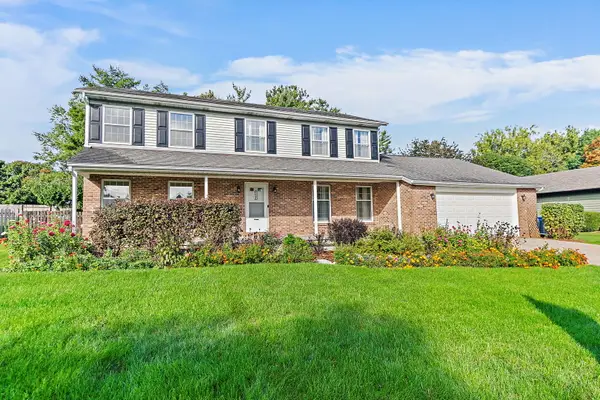 $375,000Active4 beds 3 baths2,448 sq. ft.
5 Cari Court, DeKalb, IL 60115
MLS# 12776015Listed by: COLDWELL BANKER REAL ESTATE GROUP - New
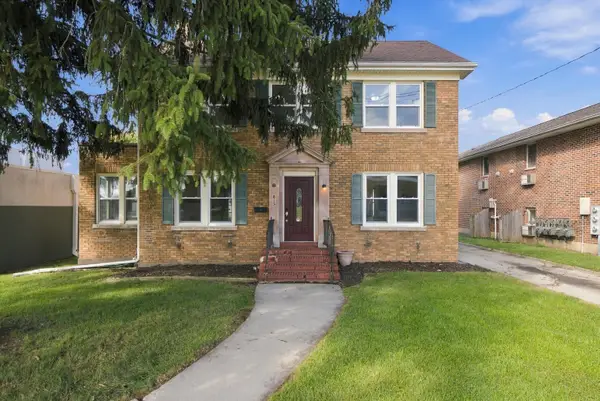 $249,900Active4 beds 3 baths1,680 sq. ft.
415 Normal Road, DeKalb, IL 60115
MLS# 12742424Listed by: DUARTE REALTY COMPANY - New
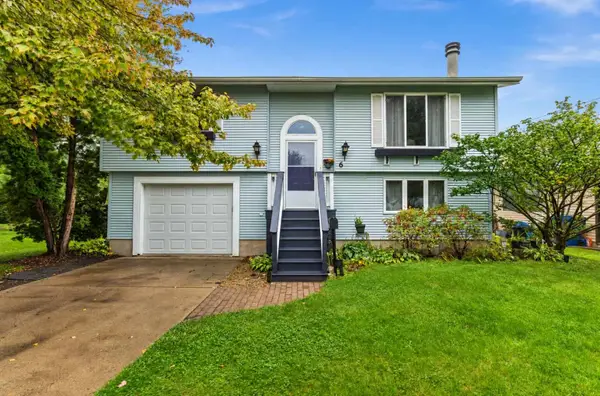 $265,000Active3 beds 2 baths1,357 sq. ft.
6 Lee Court, DeKalb, IL 60115
MLS# 12748473Listed by: ONE SOURCE REALTY


Protect your home and budget from life's surprises with an Assurant Home Warranty, backed by a partner that supports you through every step of homeownership. Explore Plans.
© 2023 - 2026 ERA Franchise Systems LLC. All rights reserved. ERA Franchise Systems LLC fully supports the principles of the Fair Housing Act and the Equal Opportunity Act. ERA, ERA Real Estate powered, and their respective logos are registered service marks of ERA Franchise Systems LLC. Each office is independently owned and operated.