
3853 South Pointe Drive #B, Dekalb, IL 60115
Local realty services provided by:ERA Naper Realty
3853 South Pointe Drive #B,Dekalb, IL 60115
$239,900
- 3 Beds
- 2 Baths
- 1,850 sq. ft.
- Condominium
- Active
Listed by: maria pena-graham
Office: coldwell banker real estate group
MLS#:12738061
Source:MLSNI
Price summary
- Price:$239,900
- Price per sq. ft.:$129.68
- Monthly HOA dues:$225
About this home
Beautiful one-level RANCH townhome located in the quiet South Pointe Greens subdivision! Comfortable, easy-to-maintain living is at the heart of this inviting home. Enter through the front door or attached garage, where porcelain tile flooring carries into the spacious living room. A conveniently located main-level laundry closet makes everyday living that much easier. As an added perk, this is one of the rare units offering handicap-accessible features! Neutral colors throughout create a warm and welcoming feel. The generously sized living room features a cathedral ceiling, skylights that bring in wonderful natural light, and a cozy gas fireplace. The open kitchen offers stainless-steel appliances, porcelain tile flooring, and easy access to the deck-perfect for grilling, relaxing, or enjoying a little time outdoors. Two bedrooms are located on the main level, including a spacious primary bedroom with plenty of room for a king-sized bed. The main-level full bath also offers handicap-accessible features. Need a little more room? The finished basement adds wonderful additional living space with a sizable family room, third bedroom, and full bath-ideal for guests, hobbies, a home office, or simply having extra space to spread out. A one-car attached garage completes the home, and a walking path just across the street offers a wonderful place to unwind and enjoy nature. Updates include kitchen appliances within the last five years; a radon mitigation system, duct cleaning, and A/C (2025). Conveniently located just minutes from shopping, schools, medical, and recreational facilities, with easy access to I-88. This unit is great for those working in DeKalb's Industrial Park on the South Side of town. If you have been looking for comfortable, manageable living without giving up extra space, this could be the one. Schedule your showing today!...
Contact an agent
Home facts
- Year built:2004
- Subdivision & Development:South Pointe Greens
- Listing ID #:12738061
- Updated:October 07, 2026 at 11:28 AM
Rooms and interior
- Bedrooms:3
- Total bathrooms:2
- Full bathrooms:2
- Rooms Total:7
- Kitchen Description:Dishwasher, Disposal, Microwave, Range, Refrigerator, Stainless Steel Appliance(s)
- Basement Description:Full, Partially Finished
- Living area:1,850 sq. ft.
Heating and cooling
- Cooling:Central Air
- Heating:Natural Gas
- Central air:Yes
Structure and exterior
- Roof:Asphalt
- Year built:2004
- Building area:1,850 sq. ft.
- Foundation Description:Concrete Perimeter
Schools
- High school:De Kalb High School
Utilities
- Water:Public
- Sewer:Public Sewer
Finances and disclosures
- Price:$239,900
- Price per sq. ft.:$129.68
- Tax amount:$4,559 (2025)
Features and amenities
- Laundry features:Dryer, Washer
- Amenities:Backup Sump Pump, CO Detectors, Ceiling Fan(s), Radon Mitigation System, Sump Pump, Water-Softener Owned
Parking
- Total parking spaces:1
- Parking description:Asphalt, Attached Garage, Garage
- Garage:Yes
- Garage spaces:1
 Copyright 2026 Midwest Real Estate Data LLC. All rights reserved. The data relating to real estate for sale on this web site comes in part from the Broker Reciprocity Program of the Midwest Real Estate Data LLC. Listing information is deemed reliable but not guaranteed.
New listings near 3853 South Pointe Drive #B
- New
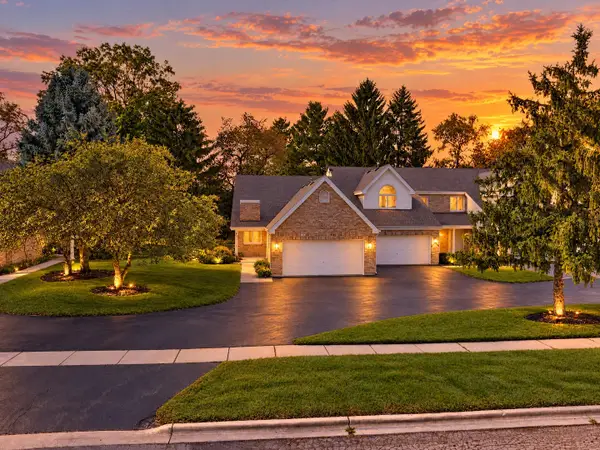 $230,000Active2 beds 2 baths1,192 sq. ft.
9 Meadow Trail W #9, DeKalb, IL 60115
MLS# 12778757Listed by: WILLOW REAL ESTATE, INC - New
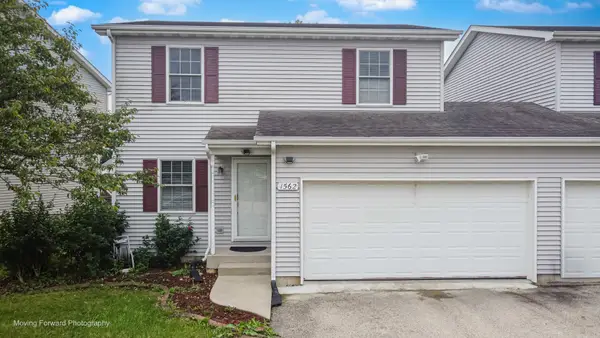 $251,900Active3 beds 3 baths1,424 sq. ft.
1562 Moluf Street, DeKalb, IL 60115
MLS# 12777991Listed by: BROKEROCITY - New
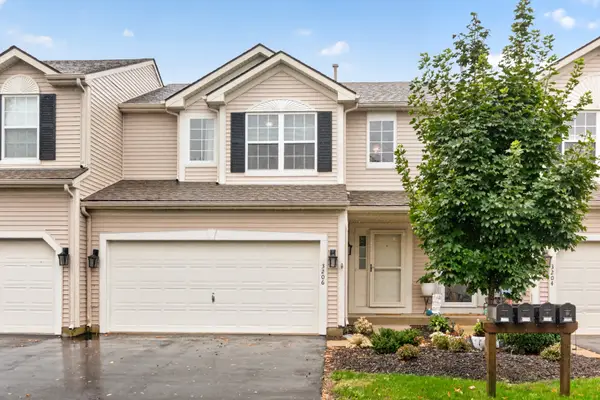 $255,000Active3 beds 3 baths1,547 sq. ft.
3206 Sonoma Court, DeKalb, IL 60115
MLS# 12749914Listed by: WILLOW REAL ESTATE, INC - New
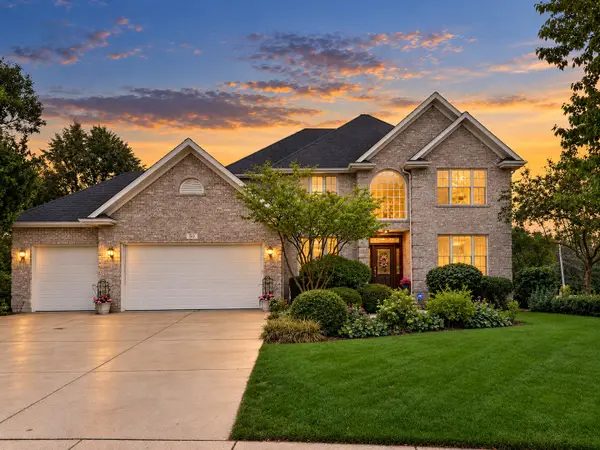 $499,000Active5 beds 4 baths3,796 sq. ft.
50 Tygert Lane, DeKalb, IL 60115
MLS# 12752497Listed by: AMERICAN REALTY ILLINOIS LLC - New
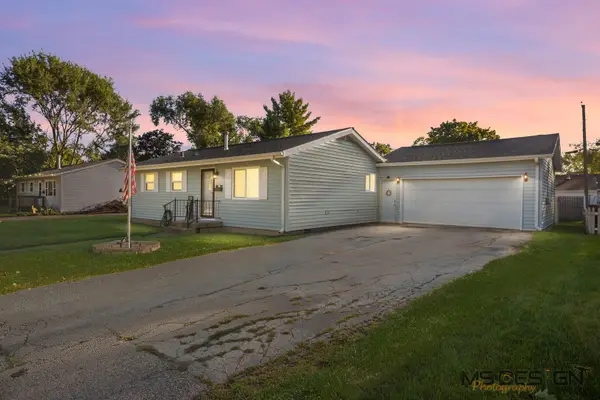 $264,500Active4 beds 1 baths1,582 sq. ft.
1323 Vienna Boulevard, DeKalb, IL 60115
MLS# 12774027Listed by: HOMETOWN REALTY GROUP - New
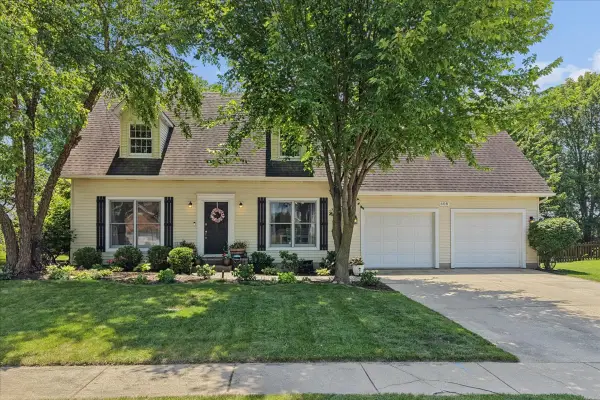 $334,900Active3 beds 3 baths1,730 sq. ft.
608 Fox Hollow, DeKalb, IL 60115
MLS# 12769593Listed by: BAIRD & WARNER 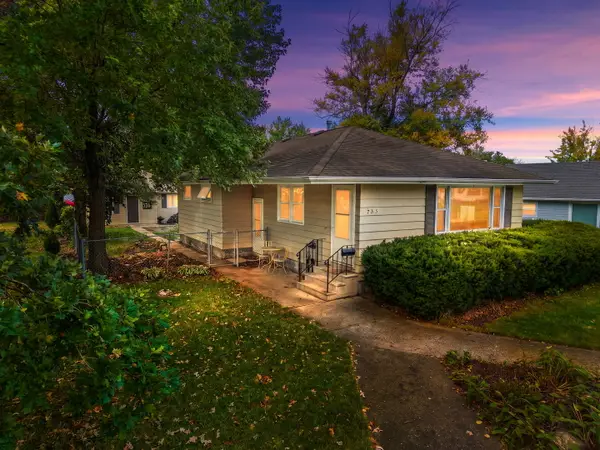 $217,500Pending3 beds 2 baths1,008 sq. ft.
735 Ellwood Avenue, DeKalb, IL 60115
MLS# 12775186Listed by: COLDWELL BANKER REAL ESTATE GROUP- New
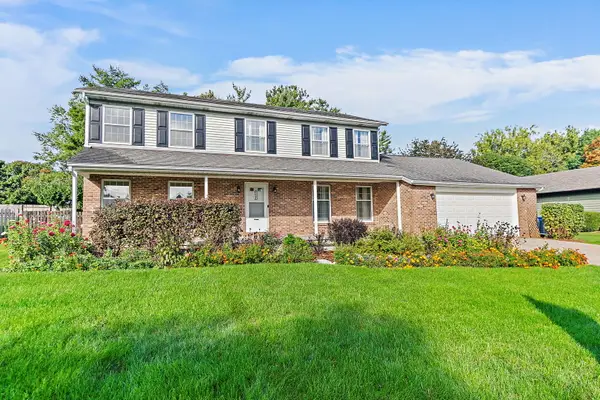 $375,000Active4 beds 3 baths2,448 sq. ft.
5 Cari Court, DeKalb, IL 60115
MLS# 12776015Listed by: COLDWELL BANKER REAL ESTATE GROUP - New
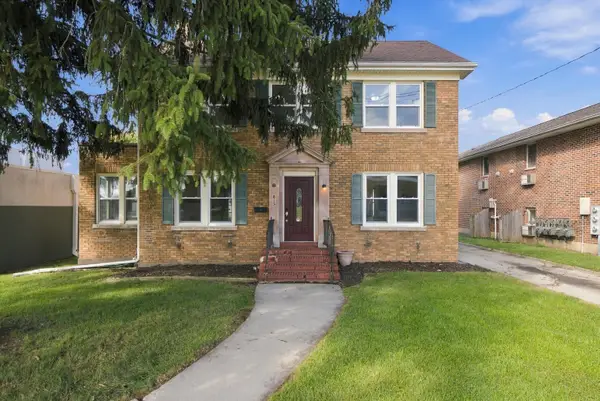 $249,900Active4 beds 3 baths1,680 sq. ft.
415 Normal Road, DeKalb, IL 60115
MLS# 12742424Listed by: DUARTE REALTY COMPANY - New
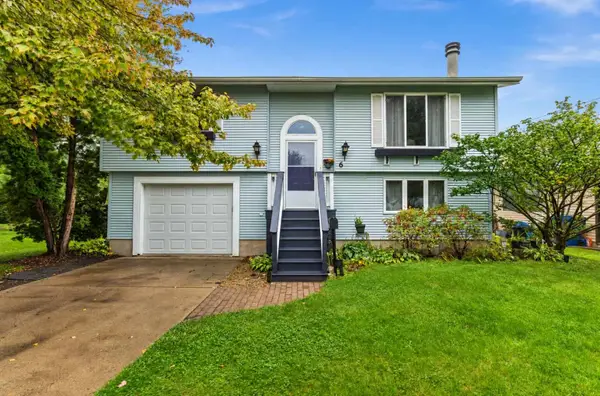 $265,000Active3 beds 2 baths1,357 sq. ft.
6 Lee Court, DeKalb, IL 60115
MLS# 12748473Listed by: ONE SOURCE REALTY


Protect your home and budget from life's surprises with an Assurant Home Warranty, backed by a partner that supports you through every step of homeownership. Explore Plans.
© 2023 - 2026 ERA Franchise Systems LLC. All rights reserved. ERA Franchise Systems LLC fully supports the principles of the Fair Housing Act and the Equal Opportunity Act. ERA, ERA Real Estate powered, and their respective logos are registered service marks of ERA Franchise Systems LLC. Each office is independently owned and operated.