
405 Fairmont Drive, Dekalb, IL 60115
Local realty services provided by:ERA Naper Realty
405 Fairmont Drive,Dekalb, IL 60115
$300,000
- 3 Beds
- 2 Baths
- 1,414 sq. ft.
- Single family
- Pending
Listed by: kary alvarado
Office: willow real estate, inc
MLS#:12734950
Source:MLSNI
Price summary
- Price:$300,000
- Price per sq. ft.:$212.16
About this home
Welcome to a home that's anything but ordinary. Built in 1963, this distinctive A-frame home blends authentic mid-century modern character with warm natural elements and a peaceful setting in DeKalb. At the heart of the home is a stunning living room, where high ceilings emphasize the dramatic A-frame architecture and pinewood floors bring warmth throughout the space. The galley kitchen continues the MCM feel with solid wood cabinetry, stone countertops, an induction stove, and newer appliances. Above, a spacious loft with high ceilings creates the perfect setting for a home office, reading nook, studio, or creative space. Adding to the home's mid-century appeal, the loft features a beautiful solid wood mid-century modern desk that will convey with the home. This home offers 3 bedrooms and 1.5 bathrooms, with a convenient half bath on the main floor and the bedrooms along with the main full bathroom located on the lower level. The lower level also features a separate dressing room, providing additional flexible space. A bright and inviting sunroom may quickly become your favorite spot in the house-enjoy your morning coffee while watching the birds and overlooking the peaceful garden. Outside, the home's cedar siding and wraparound deck complement its natural surroundings. The professionally landscaped garden features a charming walkway surrounded by established flowers along with two pear trees and an apple tree. Beyond the backyard, an open field provides a beautiful, peaceful backdrop and an added sense of space. A one-car garage, newer appliances, and approximately 2018 improvements including new roof and driveway retaining wall complete the property. For those who appreciate architecture with personality, original details, and spaces that feel connected to nature, this special A-frame offers a rare opportunity to own a home with true mid-century character....
Contact an agent
Home facts
- Year built:1963
- Listing ID #:12734950
- Updated:October 07, 2026 at 09:03 AM
Rooms and interior
- Bedrooms:3
- Total bathrooms:2
- Full bathrooms:1
- Half bathrooms:1
- Rooms Total:8
- Dining Description:Separate Dining Room
- Kitchen Description:Cooktop, Dishwasher, Refrigerator, Stainless Steel Appliance(s)
- Basement Description:Finished, Full
- Living area:1,414 sq. ft.
Heating and cooling
- Heating:Electric
Structure and exterior
- Roof:Asphalt
- Year built:1963
- Building area:1,414 sq. ft.
- Architectural Style:A-Frame
- Foundation Description:Concrete Perimeter
- Levels:1.5 Story
Utilities
- Water:Public
- Sewer:Public Sewer
Finances and disclosures
- Price:$300,000
- Price per sq. ft.:$212.16
- Tax amount:$4,752 (2025)
Parking
- Total parking spaces:1
- Parking description:Attached Garage, Concrete, Garage
- Garage:Yes
- Garage spaces:1
 Copyright 2026 Midwest Real Estate Data LLC. All rights reserved. The data relating to real estate for sale on this web site comes in part from the Broker Reciprocity Program of the Midwest Real Estate Data LLC. Listing information is deemed reliable but not guaranteed.
New listings near 405 Fairmont Drive
- New
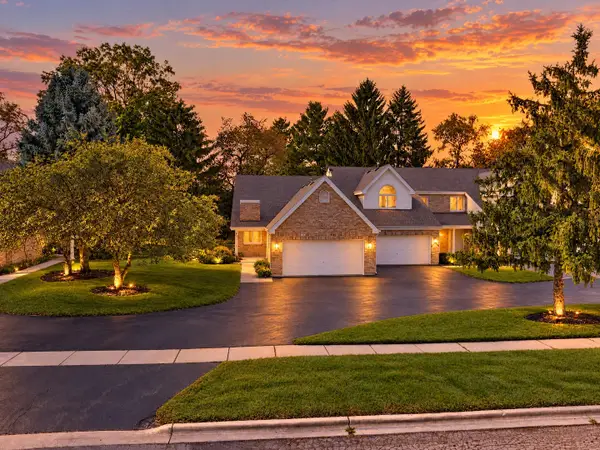 $230,000Active2 beds 2 baths1,192 sq. ft.
9 Meadow Trail W #9, DeKalb, IL 60115
MLS# 12778757Listed by: WILLOW REAL ESTATE, INC - New
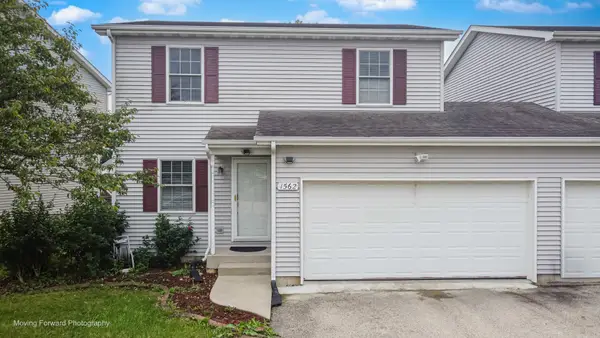 $251,900Active3 beds 3 baths1,424 sq. ft.
1562 Moluf Street, DeKalb, IL 60115
MLS# 12777991Listed by: BROKEROCITY - New
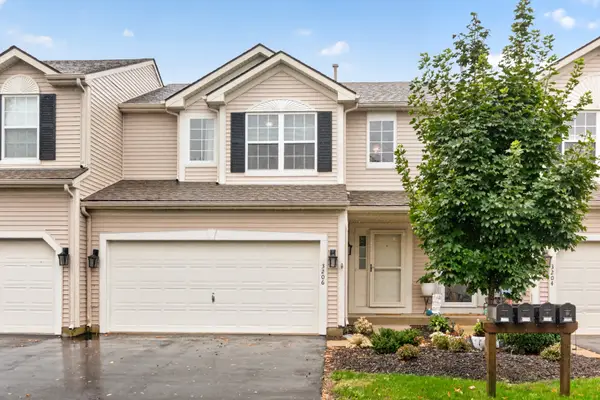 $255,000Active3 beds 3 baths1,547 sq. ft.
3206 Sonoma Court, DeKalb, IL 60115
MLS# 12749914Listed by: WILLOW REAL ESTATE, INC - New
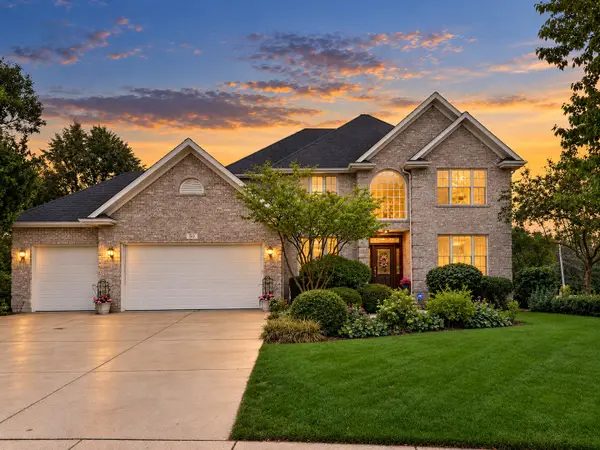 $499,000Active5 beds 4 baths3,796 sq. ft.
50 Tygert Lane, DeKalb, IL 60115
MLS# 12752497Listed by: AMERICAN REALTY ILLINOIS LLC - New
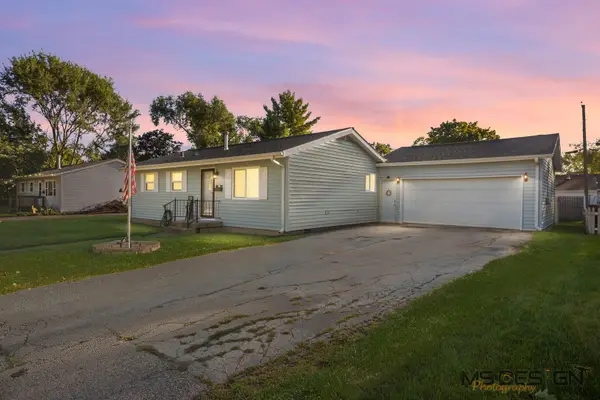 $264,500Active4 beds 1 baths1,582 sq. ft.
1323 Vienna Boulevard, DeKalb, IL 60115
MLS# 12774027Listed by: HOMETOWN REALTY GROUP - New
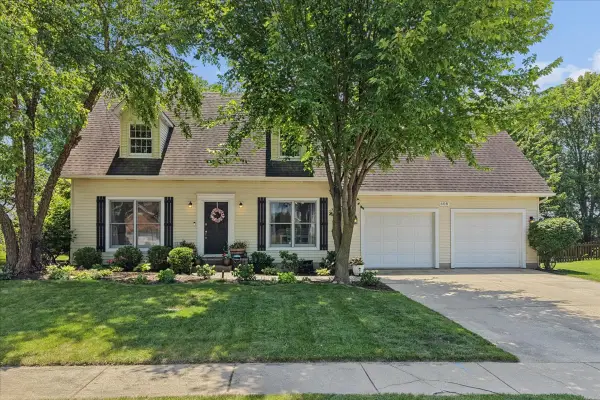 $334,900Active3 beds 3 baths1,730 sq. ft.
608 Fox Hollow, DeKalb, IL 60115
MLS# 12769593Listed by: BAIRD & WARNER 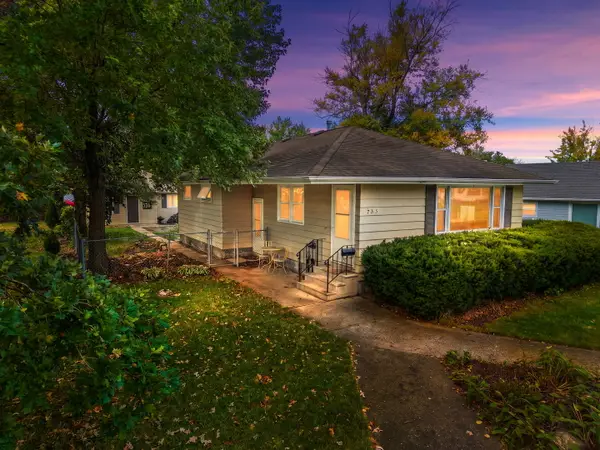 $217,500Pending3 beds 2 baths1,008 sq. ft.
735 Ellwood Avenue, DeKalb, IL 60115
MLS# 12775186Listed by: COLDWELL BANKER REAL ESTATE GROUP- New
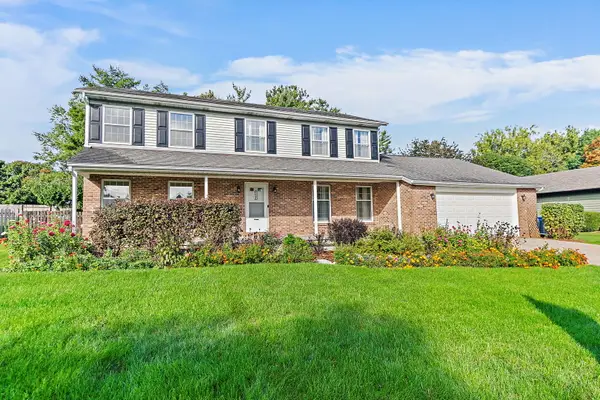 $375,000Active4 beds 3 baths2,448 sq. ft.
5 Cari Court, DeKalb, IL 60115
MLS# 12776015Listed by: COLDWELL BANKER REAL ESTATE GROUP - New
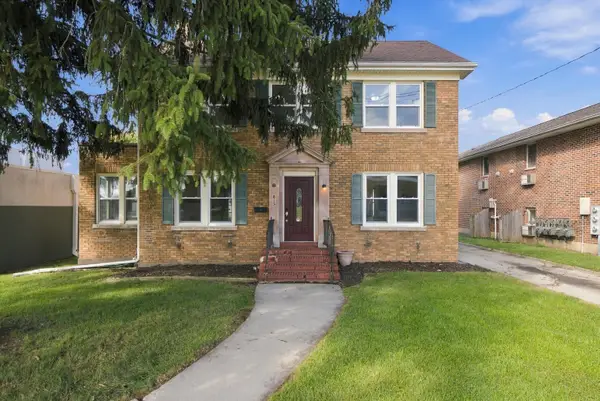 $249,900Active4 beds 3 baths1,680 sq. ft.
415 Normal Road, DeKalb, IL 60115
MLS# 12742424Listed by: DUARTE REALTY COMPANY - New
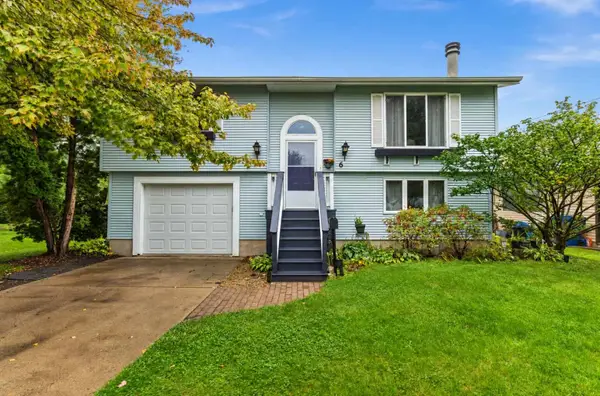 $265,000Active3 beds 2 baths1,357 sq. ft.
6 Lee Court, DeKalb, IL 60115
MLS# 12748473Listed by: ONE SOURCE REALTY


Protect your home and budget from life's surprises with an Assurant Home Warranty, backed by a partner that supports you through every step of homeownership. Explore Plans.
© 2023 - 2026 ERA Franchise Systems LLC. All rights reserved. ERA Franchise Systems LLC fully supports the principles of the Fair Housing Act and the Equal Opportunity Act. ERA, ERA Real Estate powered, and their respective logos are registered service marks of ERA Franchise Systems LLC. Each office is independently owned and operated.