
461 Quinlan Avenue, Dekalb, IL 60115
Local realty services provided by:ERA Partners
461 Quinlan Avenue,Dekalb, IL 60115
$455,000
- 3 Beds
- 3 Baths
- - sq. ft.
- Single family
- Sold
Listed by: kristy sreenan
Office: baird & warner fox valley - geneva
MLS#:12688274
Source:MLSNI
Sorry, we are unable to map this address
Price summary
- Price:$455,000
- Monthly HOA dues:$97
About this home
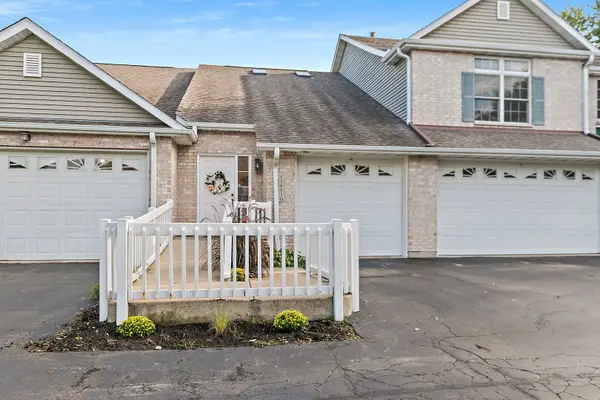
Welcome to this beautifully maintained 3 bedroom, 2.5 bath brick ranch, designed with the floor plan you have been looking for. A gracious foyer greets your guests, and a private office behind French doors offers a quiet spot to work from home. Hand-scraped hickory hardwood floors run throughout, aside from bedrooms 2 and 3, and a large dining room makes hosting effortless. The expansive kitchen is the heart of the home, with 52-inch maple glazed cabinets, granite countertops, a tile backsplash, a pantry, and high-end stainless steel appliances, including a wine fridge. A stone fireplace, flanked by windows that bring in loads of natural light, anchors the family room, with a vaulted ceiling adding to the spacious feel. Tucked privately on the opposite side of the home, the primary suite checks every box: tray ceiling, a separate sitting area with vaulted ceilings, spa shower, whirlpool tub, double vanities, and double doors at the entry. Bedrooms 2 and 3 share a Jack and Jill bath with a walk-in shower, double vanities, and built-ins, and bedroom 2 adds its own walk-in closet. Off the 3-car garage, a spacious mud room and laundry area come complete with a pet washing station and a generous pantry close by. The full basement offers 9-foot ceilings, a bathroom rough-in, and a utility sink ready for crafts and hobbies. Outside, enjoy a fully fenced, private backyard with a built-in shed and solar panels that keep utility bills surprisingly low. A well loved, well maintained home, ready for its next owner....
Contact an agent
Home facts
- Year built:2008
- Listing ID #:12688274
- Updated:August 31, 2026 at 07:26 AM
Rooms and interior
- Bedrooms:3
- Total bathrooms:3
- Full bathrooms:2
- Half bathrooms:1
- Rooms Total:8
- Bathrooms Description:Double Sinks, Full Body Spray Shower, Separate Shower, Whirlpool
- Kitchen Description:Dishwasher, Disposal, High End Refrigerator, Microwave, Range, Stainless Steel Appliance(s), Wine Refrigerator
- Basement Description:Full, Unfinished
Heating and cooling
- Cooling:Central Air
- Heating:Forced Air, Natural Gas
- Central air:Yes
Structure and exterior
- Roof:Asphalt
- Year built:2008
- Foundation Description:Concrete Perimeter
- Levels:1 Story
Utilities
- Water:Public
- Sewer:Public Sewer
Finances and disclosures
- Price:$455,000
- Tax amount:$10,040 (2025)
Parking
- Total parking spaces:3
- Parking description:Asphalt, Attached Garage, Garage
- Garage:Yes
- Garage spaces:3
 Copyright 2026 Midwest Real Estate Data LLC. All rights reserved. The data relating to real estate for sale on this web site comes in part from the Broker Reciprocity Program of the Midwest Real Estate Data LLC. Listing information is deemed reliable but not guaranteed. MLSNI Member Broker: Frank Scibior
New listings near 461 Quinlan Avenue
- New
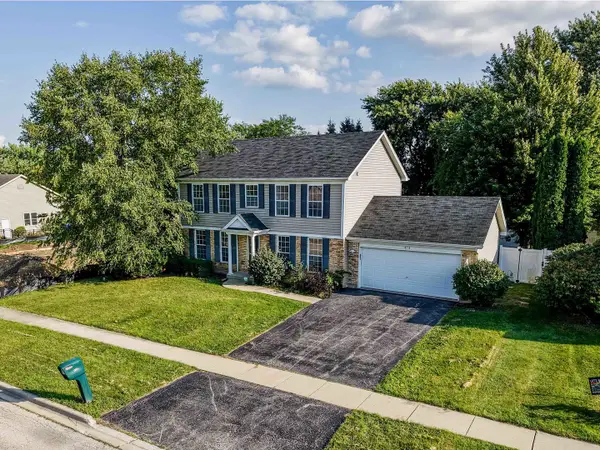 $369,999Active4 beds 3 baths1,800 sq. ft.
616 Bayfield Drive, DeKalb, IL 60115
MLS# 12745685Listed by: AVENUE PROPERTIES CHICAGO - New
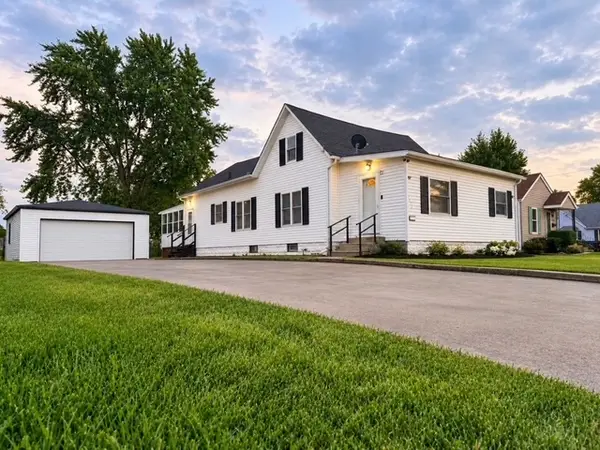 $210,000Active3 beds 1 baths1,286 sq. ft.
1424 N 14th Street, DeKalb, IL 60115
MLS# 12618315Listed by: EXP REALTY - New
 $224,900Active3 beds 1 baths980 sq. ft.
307 Delcy Drive, DeKalb, IL 60115
MLS# 12744172Listed by: COLDWELL BANKER REAL ESTATE GROUP - New
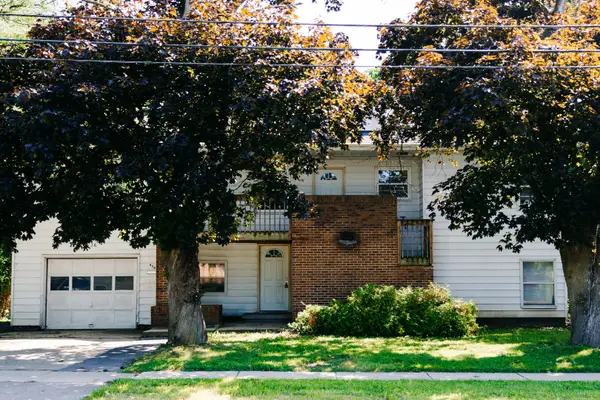 $295,000Active4 beds 2 baths2,838 sq. ft.
436 Russell Road, DeKalb, IL 60115
MLS# 12741381Listed by: PITTSLEY REALTY - New
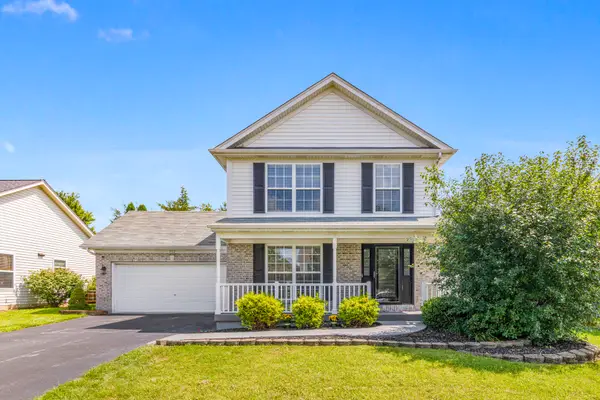 $365,000Active4 beds 4 baths1,584 sq. ft.
752 Kensington Boulevard, DeKalb, IL 60115
MLS# 12739975Listed by: COLDWELL BANKER REAL ESTATE GROUP - New
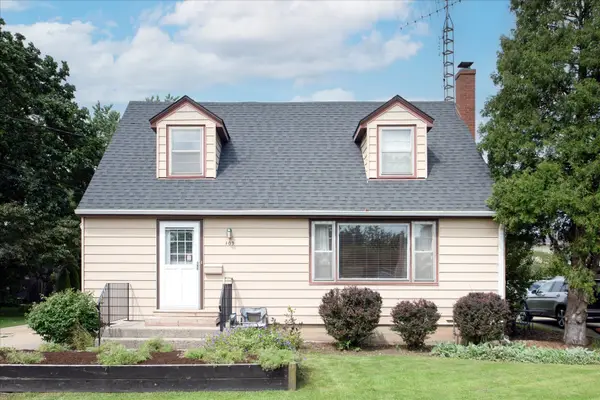 $240,000Active3 beds 2 baths1,152 sq. ft.
309 E Sunset Place, DeKalb, IL 60115
MLS# 12724246Listed by: ELM STREET REALTORS - New
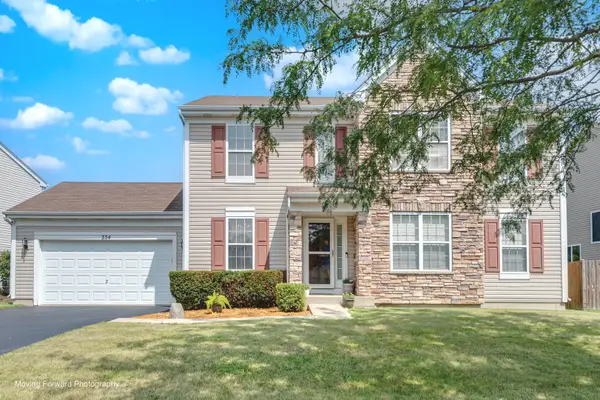 $365,000Active4 beds 3 baths2,355 sq. ft.
354 Settler Road, DeKalb, IL 60115
MLS# 12738184Listed by: RE/MAX SUBURBAN 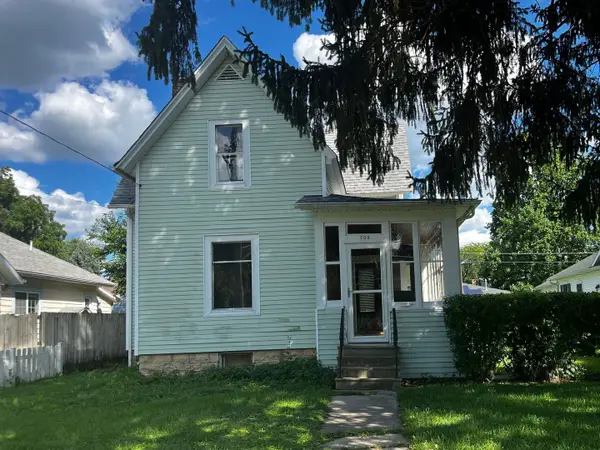 $149,900Pending3 beds 1 baths1,670 sq. ft.
738 S 1st Street, DeKalb, IL 60115
MLS# 12738344Listed by: GRANDVIEW REALTY, LLC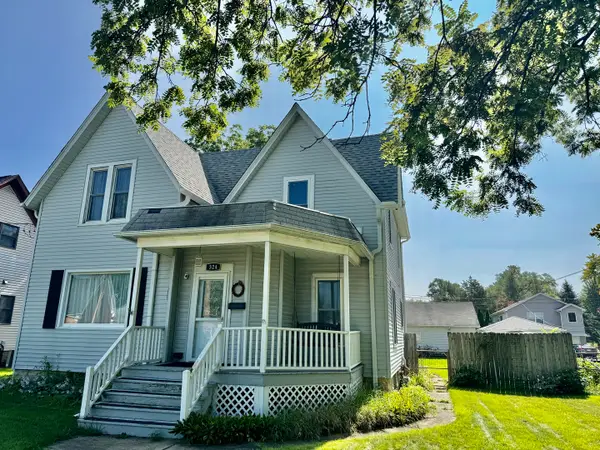 $232,500Pending4 beds 3 baths1,750 sq. ft.
324 S 7th Street, DeKalb, IL 60115
MLS# 12739595Listed by: RE/MAX EXPERIENCE- New
 $248,500Active3 beds 2 baths1,850 sq. ft.
3853 South Pointe Drive #B, DeKalb, IL 60115
MLS# 12738061Listed by: COLDWELL BANKER REAL ESTATE GROUP


Protect your home and budget from life's surprises with an Assurant Home Warranty, backed by a partner that supports you through every step of homeownership. Explore Plans.
© 2023 - 2026 ERA Franchise Systems LLC. All rights reserved. ERA Franchise Systems LLC fully supports the principles of the Fair Housing Act and the Equal Opportunity Act. ERA, ERA Real Estate powered, and their respective logos are registered service marks of ERA Franchise Systems LLC. Each office is independently owned and operated.