
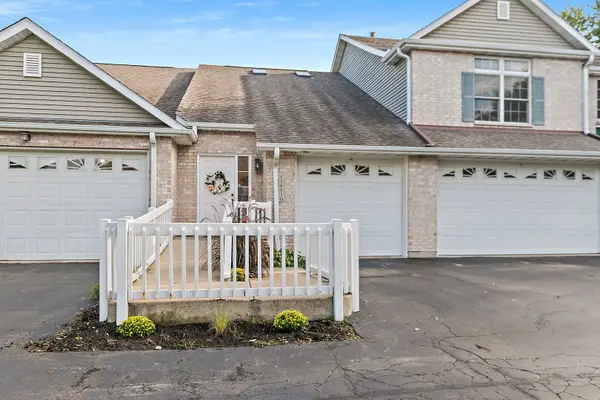
608 Fox Hollow, Dekalb, IL 60115
Local realty services provided by:ERA Naper Realty
Listed by: ariana tusa
Office: baird & warner
MLS#:12701591
Source:MLSNI
Price summary
- Price:$339,000
- Price per sq. ft.:$195.95
About this home
This beautifully updated Cape Cod home is ideally situated along a spacious green field, providing beautiful views and a serene backdrop! Located in one of DeKalb's most desirable neighborhoods, this two-story home offers 3 bedrooms, 2.5 bathrooms, and a spacious, functional layout. A charming brick paver walkway welcomes you inside, where fresh paint, abundant natural light, recessed lighting, and hardwood flooring throughout the main level create a warm and inviting atmosphere. The open-concept great room seamlessly connects the large living room and kitchen, making it ideal for both everyday living and entertaining. Cozy up by the gas log fireplace or step through the sliding glass doors onto the expansive composite deck overlooking the peaceful backyard. The kitchen features white cabinetry, granite countertops, tile backsplash, recessed lighting, a center island with breakfast bar seating, and connects to a formal dining room. A half bath with a convenient main-floor laundry closet completes the first level. Upstairs features new, laminate flooring throughout the entire floor. The spacious primary suite is a true retreat, offering vaulted ceilings, a skylight, ceiling fan, walk-in closet, and a second gas fireplace. The private en-suite bathroom includes a Jacuzzi tub, separate shower, and large vanity. Two additional bedrooms, including one with a vaulted ceiling, and a second full bath complete the upper level. The partially finished basement provides additional living space, plus an expansive storage area. Outside, enjoy the generous backyard with adjacent green space, offering added privacy and room to relax or play. Conveniently located with easy access to I-88, Northern Illinois University, shopping, dining, and more, this home combines comfort, space, and an exceptional location. Don't miss this opportunity to make this amazing home yours!...
Contact an agent
Home facts
- Year built:1996
- Listing ID #:12701591
- Updated:August 29, 2026 at 11:26 AM
Rooms and interior
- Bedrooms:3
- Total bathrooms:3
- Full bathrooms:2
- Half bathrooms:1
- Rooms Total:7
- Dining Description:Separate Dining Room
- Bathrooms Description:Separate Shower, Whirlpool
- Kitchen Description:Dishwasher, Disposal, Microwave, Range, Refrigerator
- Basement Description:Full, Partially Finished
- Living area:1,730 sq. ft.
Heating and cooling
- Cooling:Central Air
- Heating:Forced Air, Natural Gas
- Central air:Yes
Structure and exterior
- Roof:Asphalt
- Year built:1996
- Building area:1,730 sq. ft.
- Lot area:0.29 Acres
- Lot Features:Landscaped
- Foundation Description:Concrete Perimeter
- Levels:2 Story
Schools
- High school:De Kalb High School
- Middle school:Clinton Rosette Middle School
- Elementary school:Jefferson Elementary School
Utilities
- Water:Public
- Sewer:Public Sewer
Finances and disclosures
- Price:$339,000
- Price per sq. ft.:$195.95
- Tax amount:$7,310 (2025)
Features and amenities
- Laundry features:Dryer, Washer
- Amenities:CO Detectors, Ceiling Fan(s), Sump Pump
Parking
- Total parking spaces:4
- Parking description:Attached Garage, Concrete, Driveway, Garage
- Garage:Yes
- Garage spaces:2
 Copyright 2026 Midwest Real Estate Data LLC. All rights reserved. The data relating to real estate for sale on this web site comes in part from the Broker Reciprocity Program of the Midwest Real Estate Data LLC. Listing information is deemed reliable but not guaranteed.
New listings near 608 Fox Hollow
- Open Sun, 12 to 2pmNew
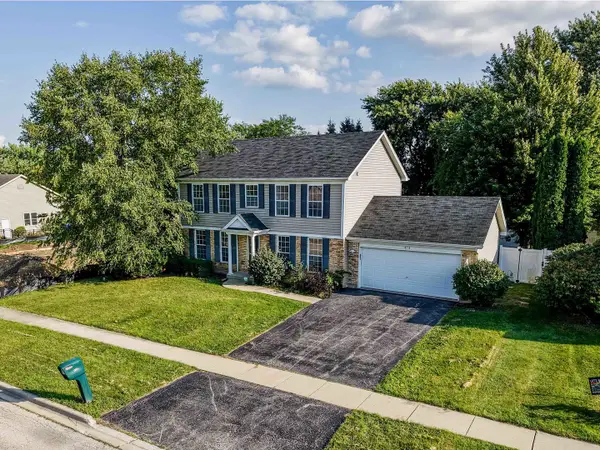 $369,999Active4 beds 3 baths1,800 sq. ft.
616 Bayfield Drive, DeKalb, IL 60115
MLS# 12745685Listed by: AVENUE PROPERTIES CHICAGO - New
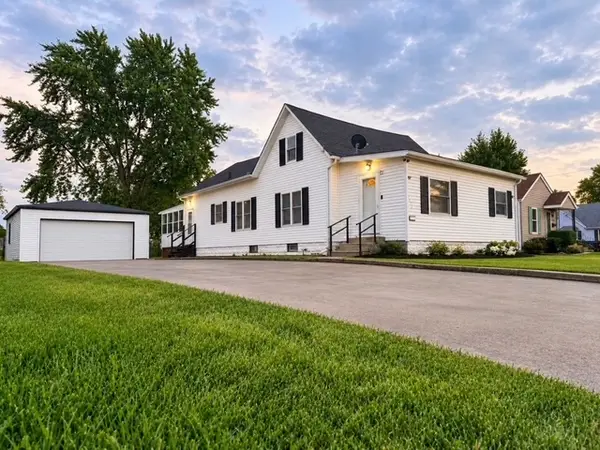 $210,000Active3 beds 1 baths1,286 sq. ft.
1424 N 14th Street, DeKalb, IL 60115
MLS# 12618315Listed by: EXP REALTY - New
 $224,900Active3 beds 1 baths980 sq. ft.
307 Delcy Drive, DeKalb, IL 60115
MLS# 12744172Listed by: COLDWELL BANKER REAL ESTATE GROUP - New
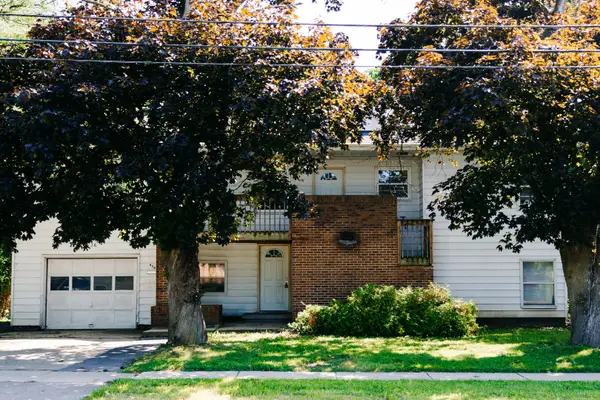 $295,000Active4 beds 2 baths2,838 sq. ft.
436 Russell Road, DeKalb, IL 60115
MLS# 12741381Listed by: PITTSLEY REALTY - New
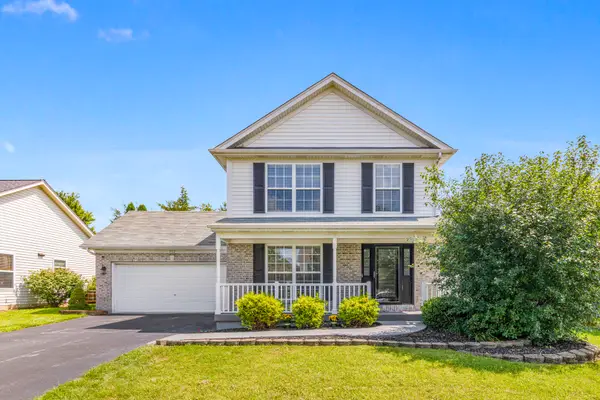 $375,000Active4 beds 4 baths1,584 sq. ft.
752 Kensington Boulevard, DeKalb, IL 60115
MLS# 12739975Listed by: COLDWELL BANKER REAL ESTATE GROUP - New
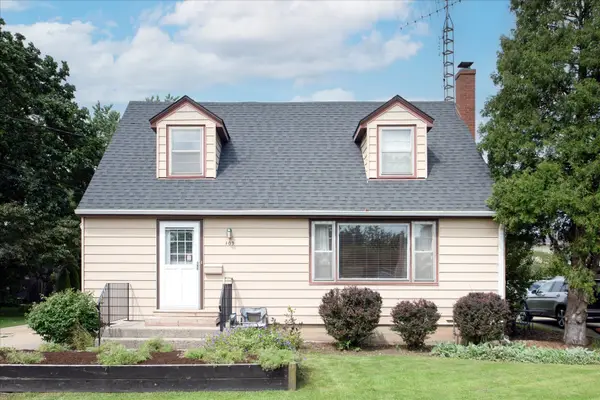 $240,000Active3 beds 2 baths1,152 sq. ft.
309 E Sunset Place, DeKalb, IL 60115
MLS# 12724246Listed by: ELM STREET REALTORS - Open Sat, 11:30am to 2pmNew
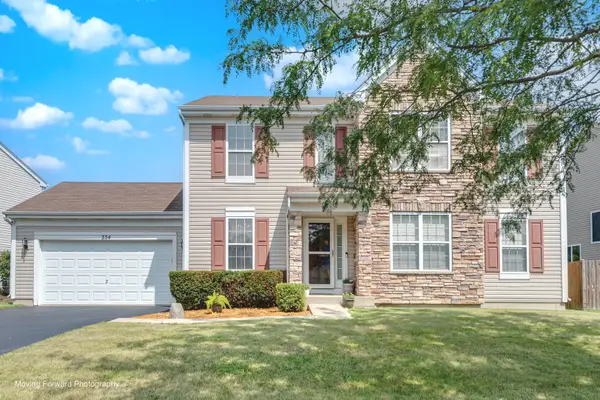 $365,000Active4 beds 3 baths2,355 sq. ft.
354 Settler Road, DeKalb, IL 60115
MLS# 12738184Listed by: RE/MAX SUBURBAN 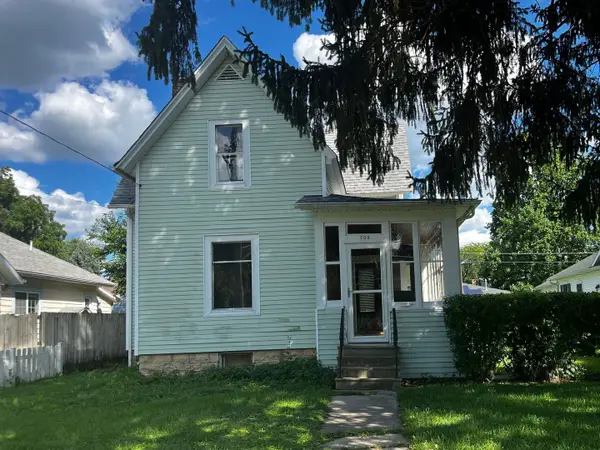 $149,900Pending3 beds 1 baths1,670 sq. ft.
738 S 1st Street, DeKalb, IL 60115
MLS# 12738344Listed by: GRANDVIEW REALTY, LLC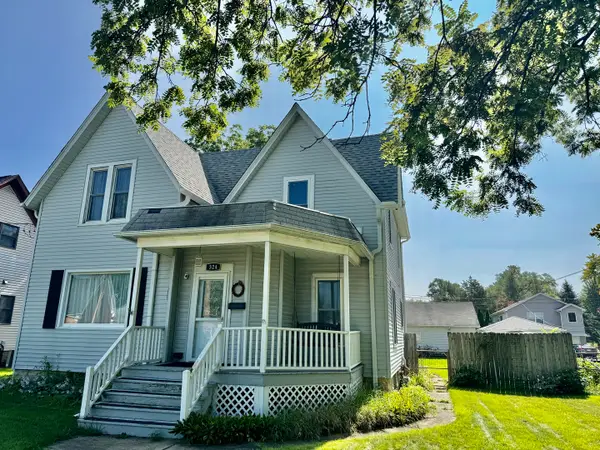 $232,500Pending4 beds 3 baths1,750 sq. ft.
324 S 7th Street, DeKalb, IL 60115
MLS# 12739595Listed by: RE/MAX EXPERIENCE- Open Sat, 11am to 1pmNew
 $248,500Active3 beds 2 baths1,850 sq. ft.
3853 South Pointe Drive #B, DeKalb, IL 60115
MLS# 12738061Listed by: COLDWELL BANKER REAL ESTATE GROUP


Protect your home and budget from life's surprises with an Assurant Home Warranty, backed by a partner that supports you through every step of homeownership. Explore Plans.
© 2023 - 2026 ERA Franchise Systems LLC. All rights reserved. ERA Franchise Systems LLC fully supports the principles of the Fair Housing Act and the Equal Opportunity Act. ERA, ERA Real Estate powered, and their respective logos are registered service marks of ERA Franchise Systems LLC. Each office is independently owned and operated.