
1316 Whitcomb Avenue, Des Plaines, IL 60018
Local realty services provided by:Results Realty ERA Powered
1316 Whitcomb Avenue,Des Plaines, IL 60018
$575,000
- 4 Beds
- 3 Baths
- 2,800 sq. ft.
- Single family
- Active
Listed by: sylwia chliborob
Office: redfin corporation
MLS#:12653815
Source:MLSNI
Price summary
- Price:$575,000
- Price per sq. ft.:$205.36
About this home
Spacious 4-Bed/2.5-Bth 3-story Colonial home ready for new owners! This one truly has room for everyone. The home exudes curb appeal with its manicured front lawn and front balcony. As you enter the front door, you're greeted by a bright and spacious living room and separate dining room. The dining room flows into the large eat-in kitchen with a breakfast bar, ample counter and cabinet space, stainless steel appliances and room for a breakfast table. Off of the kitchen, you'll find the expansive family room with built-ins and sliders that lead out to your back deck. Heading up to the second floor, you'll find a sitting area, access to the balcony and three huge bedrooms. The Primary suite features an en-suite bath with double sinks and a soaking tub and a large walk-in closet. On the third floor, you'll find the 4th bedroom that makes the perfect private guest room, home office or play room along with tons of storage space that could double as a closet or another living area. The finished basement provides even more living space with it's huge rec room great for a home theatre or game room. The unfinished portion of the basement is great for storage. Recent updates include BRAND NEW carpet on the 2nd & 3rd floors July 2026, new water heater 2025 and new garage roof 2021. Outside, you'll love the large deck and huge fenced-in yard. You can't beat this home or it's location - sought-after school districts, close to the Metra, groceries, restaurants and more. Schedule your tour today! AS-IS CONDITION...
Contact an agent
Home facts
- Year built:1925
- Listing ID #:12653815
- Updated:August 21, 2026 at 11:39 AM
Rooms and interior
- Bedrooms:4
- Total bathrooms:3
- Full bathrooms:2
- Half bathrooms:1
- Rooms Total:11
- Dining Description:Separate Dining Room
- Bathrooms Description:Double Sinks, Soaking Tub
- Basement Description:Full, Partially Finished
- Living area:2,800 sq. ft.
Heating and cooling
- Cooling:Central Air
- Heating:Forced Air, Natural Gas, Zoned
- Central air:Yes
Structure and exterior
- Roof:Asphalt
- Year built:1925
- Building area:2,800 sq. ft.
- Lot area:0.24 Acres
- Architectural Style:Colonial
- Exterior Features:Balcony
- Foundation Description:Concrete Perimeter
- Levels:3 Story
Schools
- High school:Maine West High School
- Middle school:Iroquois Community School
- Elementary school:Central Elementary School
Utilities
- Water:Lake Michigan, Public
- Sewer:Public Sewer
Finances and disclosures
- Price:$575,000
- Price per sq. ft.:$205.36
- Tax amount:$4,930 (2024)
Parking
- Total parking spaces:2
- Parking description:Concrete, Detached Garage, Garage
- Garage:Yes
- Garage spaces:2
 Copyright 2026 Midwest Real Estate Data LLC. All rights reserved. The data relating to real estate for sale on this web site comes in part from the Broker Reciprocity Program of the Midwest Real Estate Data LLC. Listing information is deemed reliable but not guaranteed.
New listings near 1316 Whitcomb Avenue
- New
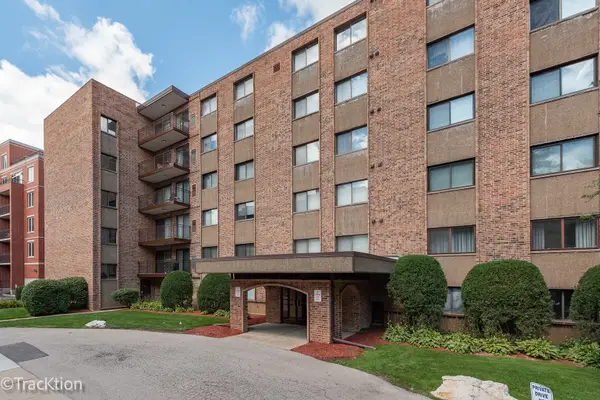 $235,000Active2 beds 2 baths1,200 sq. ft.
1702 Mill Street #207, Des Plaines, IL 60016
MLS# 12721009Listed by: PLATINUM PARTNERS REALTORS - Open Sat, 10am to 1pmNew
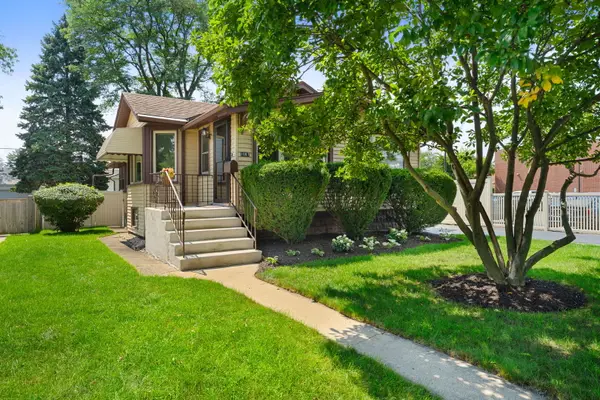 $324,900Active2 beds 1 baths1,400 sq. ft.
1087 Rose Avenue, Des Plaines, IL 60016
MLS# 12732640Listed by: COLDWELL BANKER REALTY - Open Sun, 11am to 12:30pmNew
 $275,000Active2 beds 2 baths1,318 sq. ft.
1491 Ashland Avenue #7NW, Des Plaines, IL 60016
MLS# 12738337Listed by: BAIRD & WARNER - New
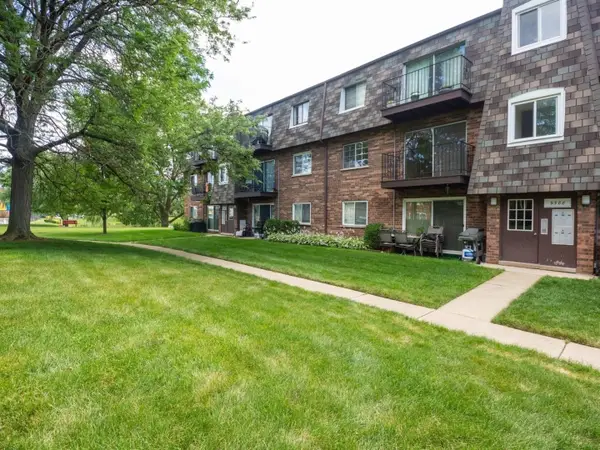 $229,900Active2 beds 1 baths
9388 Bay Colony Drive #2N, Des Plaines, IL 60016
MLS# 12738461Listed by: RE/MAX CITY - Open Sun, 1 to 3pmNew
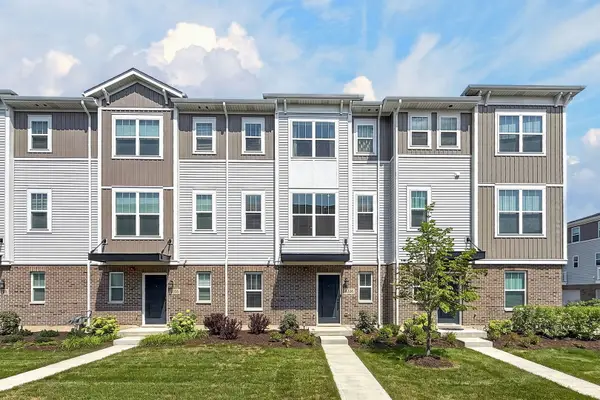 $529,900Active3 beds 3 baths1,851 sq. ft.
1035 Wren Road, Des Plaines, IL 60018
MLS# 12737949Listed by: CONCENTRIC REALTY, INC - New
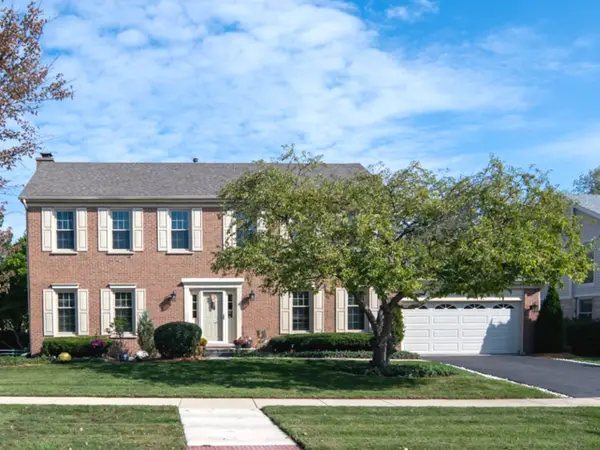 $629,999Active4 beds 3 baths2,268 sq. ft.
1351 Callen Lane, Des Plaines, IL 60016
MLS# 12738146Listed by: COLDWELL BANKER REALTY - New
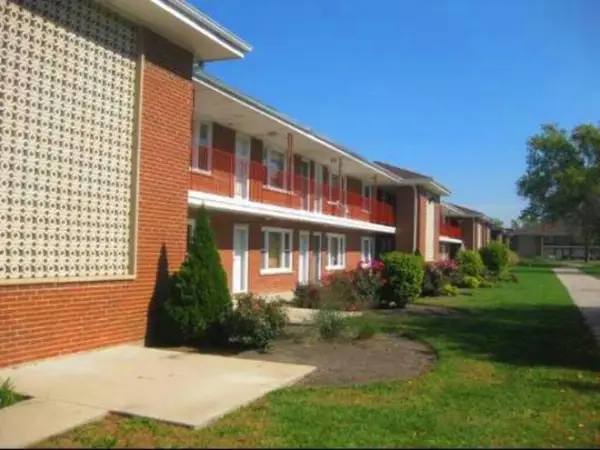 $199,000Active2 beds 1 baths1,000 sq. ft.
1113 Holiday Lane #6, Des Plaines, IL 60016
MLS# 12738406Listed by: BEYCOME BROKERAGE REALTY LLC - New
 $179,900Active1 beds 1 baths750 sq. ft.
9818 Bianco Terrace #3F, Des Plaines, IL 60016
MLS# 12737976Listed by: RE/MAX CITY - New
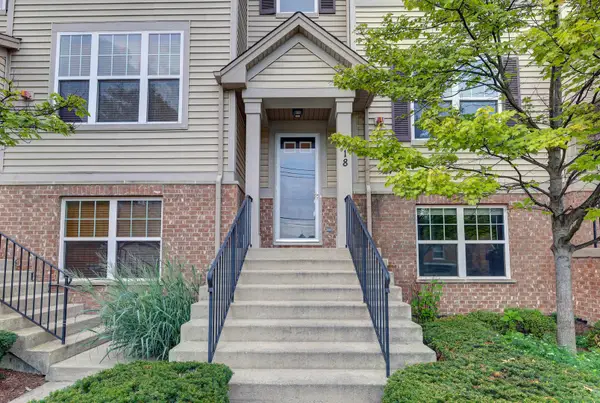 $425,000Active2 beds 3 baths1,971 sq. ft.
318 Laurel Avenue, Des Plaines, IL 60016
MLS# 12732859Listed by: COLDWELL BANKER STRATFORD PLACE - Open Sat, 1 to 3pmNew
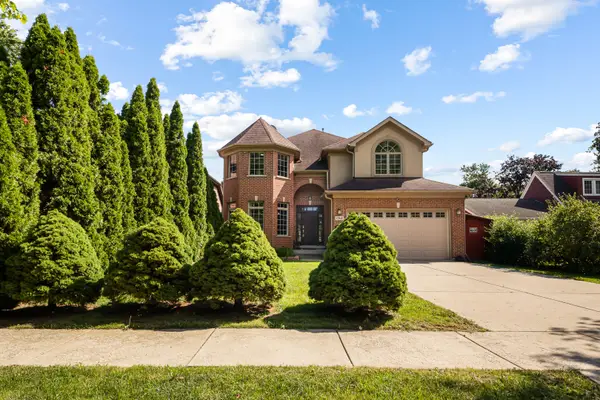 $929,000Active4 beds 4 baths3,650 sq. ft.
1769 Morse Avenue, Des Plaines, IL 60018
MLS# 12734756Listed by: EXP REALTY


Protect your home and budget from life's surprises with an Assurant Home Warranty, backed by a partner that supports you through every step of homeownership. Explore Plans.
© 2023 - 2026 ERA Franchise Systems LLC. All rights reserved. ERA Franchise Systems LLC fully supports the principles of the Fair Housing Act and the Equal Opportunity Act. ERA, ERA Real Estate powered, and their respective logos are registered service marks of ERA Franchise Systems LLC. Each office is independently owned and operated.