
436 W Touhy Avenue #284, Des Plaines, IL 60018
Local realty services provided by:ERA Partners
436 W Touhy Avenue #284,Des Plaines, IL 60018
$56,000
- 2 Beds
- 1 Baths
- - sq. ft.
- Mobile / Manufactured
- Pending
Listed by: nicholas tabick
Office: re/max suburban
MLS#:12740599
Source:MLSNI
Price summary
- Price:$56,000
About this home
Modern 2BR Mobile Home, fully applianced- Des Plaines, (Blackhawk Estates) $56,000 - Home Only | Lot Rent: $970/mo Financing available through approved mobile home lenders. This updated 2-bed, 1-bath home makes it easy to step into ownership without the stress of big renovations or city prices. Freshly painted and move-in ready, the open layout feels bright, modern, and flexible - a comfortable space to settle into right away. Highlights: * Fresh paint + modern feel throughout * Open layout with versatile living/dining flow * 2 bedrooms + full bath * Immediate move-in - no updates needed Location Perks: * Lower property taxes (unincorporated area) * Minutes to Rosemont's dining, shopping, and nightlife * Quick access to O'Hare, Blue Line, and local buses * Forest preserves nearby for outdoor space * 45 minutes from downtown Chicago: * Cash buyers: proof of funds required (bank statement or letter) * Financed buyers: savings needed for down pymt + closing costs * No rent-to-own | Cash preferred for faster close (financing accepted, * Seller can connect serious buyers with lenders that work directly with this park Located in Blackhawk Estates, a peaceful, well-kept community near Elk Grove Village, this home is a solid mix of affordability, convenience, and style. Whether you're moving out of renting or just looking for a low-maintenance place in a prime location, this checks the boxes without hassle....
Contact an agent
Home facts
- Year built:2015
- Subdivision & Development:Blackhawk Estates
- Listing ID #:12740599
- Updated:October 11, 2026 at 08:44 AM
Rooms and interior
- Bedrooms:2
- Total bathrooms:1
- Full bathrooms:1
- Rooms Total:6
- Kitchen Description:Microwave, Range, Refrigerator
Heating and cooling
- Heating:Electric
Structure and exterior
- Year built:2015
Schools
- High school:Elk Grove High School
- Middle school:Friendship Junior High School
- Elementary school:Adm Richard E Byrd Elementary Sc
Utilities
- Water:Public
- Sewer:Public Sewer
Finances and disclosures
- Price:$56,000
Features and amenities
- Laundry features:Dryer, Washer
Parking
- Total parking spaces:1
- Parking description:Assigned, Off Street
 Copyright 2026 Midwest Real Estate Data LLC. All rights reserved. The data relating to real estate for sale on this web site comes in part from the Broker Reciprocity Program of the Midwest Real Estate Data LLC. Listing information is deemed reliable but not guaranteed. MLSNI Member Broker: Frank Scibior
New listings near 436 W Touhy Avenue #284
- New
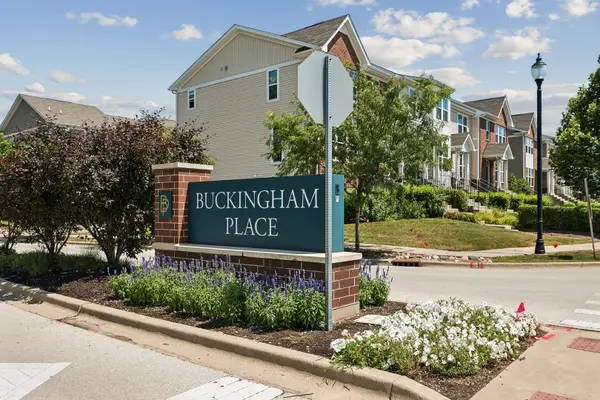 $440,000Active3 beds 3 baths1,734 sq. ft.
69 Nicholas Drive W, Des Plaines, IL 60016
MLS# 12782107Listed by: BAIRD & WARNER - New
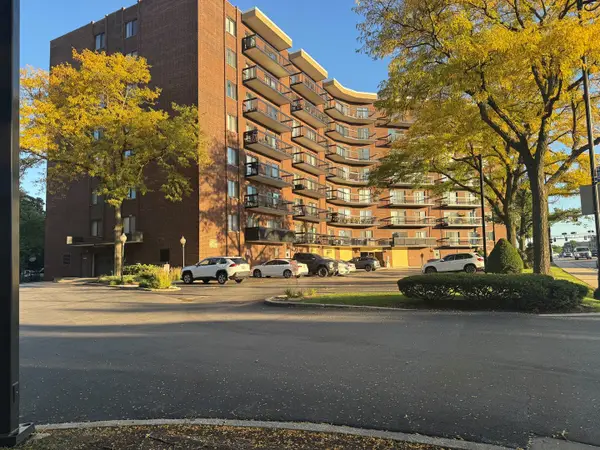 $289,000Active2 beds 2 baths
711 S River Road #314, Des Plaines, IL 60016
MLS# 12777583Listed by: RE/MAX SUBURBAN - New
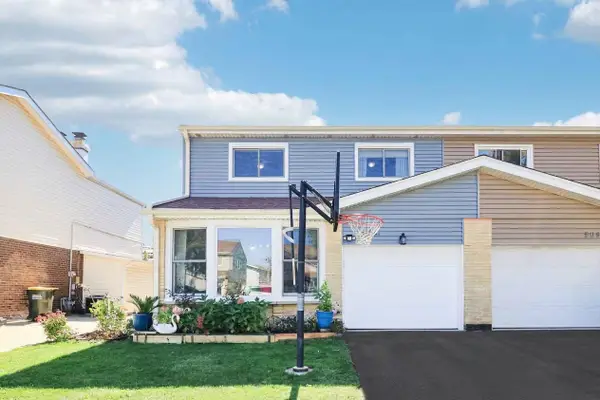 $430,000Active4 beds 3 baths2,272 sq. ft.
9041 W Oaks Avenue, Des Plaines, IL 60016
MLS# 12781483Listed by: REDFIN CORPORATION - New
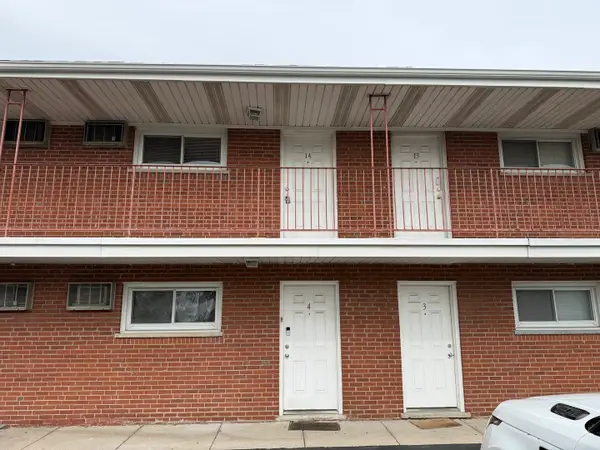 $164,900Active1 beds 1 baths800 sq. ft.
145 Dover Drive #14, Des Plaines, IL 60018
MLS# 12781252Listed by: HOMETOWN REAL ESTATE GROUP - New
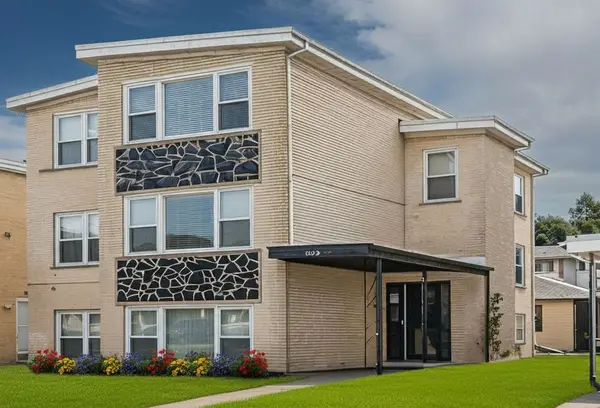 $880,000Active8 beds 5 baths
651 Beau Court, Des Plaines, IL 60016
MLS# 12781687Listed by: STACHURSKA REAL ESTATE, INC. - New
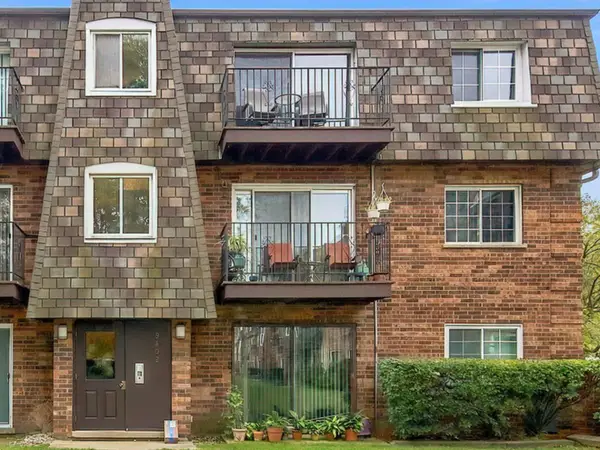 $220,000Active2 beds 1 baths1,100 sq. ft.
9402 Bay Colony Drive #3W, Des Plaines, IL 60016
MLS# 12781432Listed by: COMPASS - Open Sun, 11am to 1pmNew
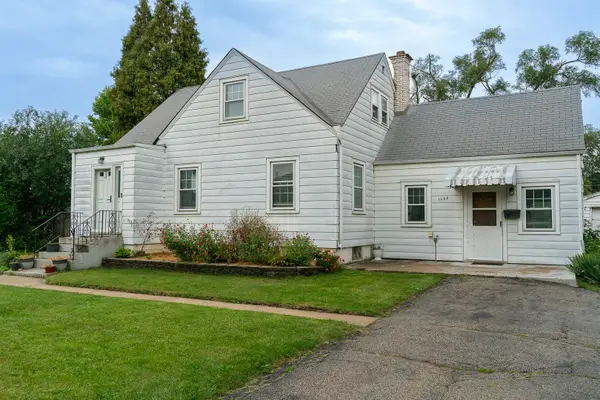 $350,000Active3 beds 1 baths1,538 sq. ft.
1686 Lunt Avenue, Des Plaines, IL 60018
MLS# 12781458Listed by: REAL BROKER, LLC - New
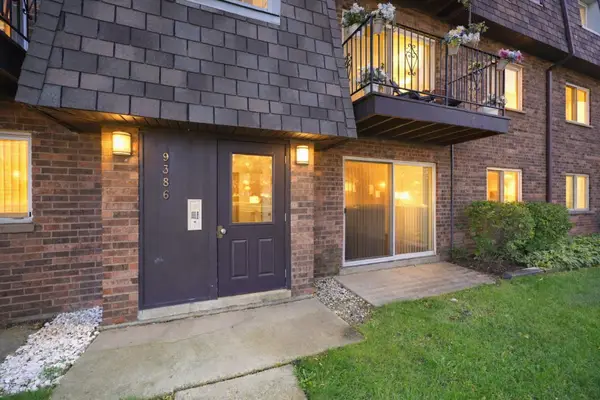 $209,900Active2 beds 1 baths900 sq. ft.
9386 Bay Colony Drive #1S, Des Plaines, IL 60016
MLS# 12752191Listed by: REAL BROKER LLC - New
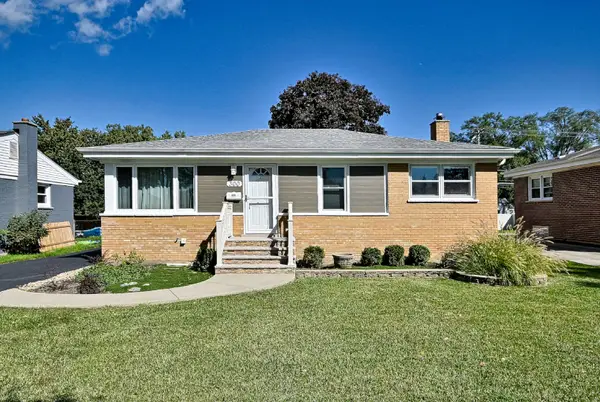 $415,000Active3 beds 2 baths1,015 sq. ft.
300 Wisconsin Drive, Des Plaines, IL 60016
MLS# 12772462Listed by: RE/MAX ACTION - Open Sun, 11am to 1pmNew
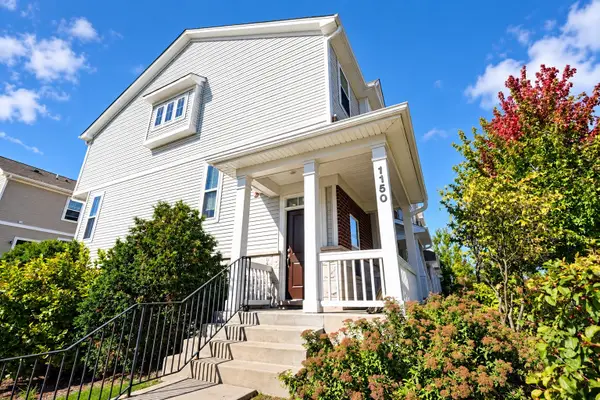 $489,000Active3 beds 3 baths1,645 sq. ft.
1150 Evergreen Avenue, Des Plaines, IL 60016
MLS# 12778450Listed by: CENTURY 21 UNIVERSAL


Protect your home and budget from life's surprises with an Assurant Home Warranty, backed by a partner that supports you through every step of homeownership. Explore Plans.
© 2023 - 2026 ERA Franchise Systems LLC. All rights reserved. ERA Franchise Systems LLC fully supports the principles of the Fair Housing Act and the Equal Opportunity Act. ERA, ERA Real Estate powered, and their respective logos are registered service marks of ERA Franchise Systems LLC. Each office is independently owned and operated.