
1461 E Walnut Avenue, Des Plaines, IL 60016
Local realty services provided by:Results Realty ERA Powered
Listed by: michelle galindo
Office: baird & warner
MLS#:12810478
Source:MLSNI
Price summary
- Price:$549,000
- Price per sq. ft.:$207.17
About this home
Welcome home to this beautifully maintained 1925 oversized bungalow, on a quiet, tree-lined street just blocks from downtown Des Plaines and the neighborhood elementary school. Vintage craftsmanship and real pride of ownership show throughout: gleaming hardwood floors, beautiful wood trim framing the windows, high ceilings, and a fresh, neutral coat of paint that makes it move-in ready. The main floor offers a warm living room with a fireplace, a large formal dining room for hosting, two bedrooms, and a den off the front of the home, a great spot for a home office or guest space. The updated kitchen is the heart of the home, with a breakfast area for a small table plus peninsula seating so guests can visit while you cook. Upstairs, the primary suite is a retreat all its own. It has a sitting area with a second fireplace, a private balcony, a walk-in closet, and a spa-like bath with a soaking jetted tub, a separate stand-up shower and double sinks. Two more sun-filled bedrooms have beautiful windows that let the morning light pour in. The basement has solid bones and a rough-in for a full bath. It's a blank canvas ready for your vision, whether that's a rec room, a guest suite or extra storage. Outside, a long driveway leads to a 2-car garage with extra storage space. The well-kept yard and back patio are made for entertaining and summer gatherings. Parks, shopping, dining and the Metra for an easy commute into the city are all close by. With 5 bedrooms, 2.5 baths and 2,650 square feet of character-filled living space, homes like this don't come along often. Come see it for yourself!...
Contact an agent
Home facts
- Year built:1925
- Listing ID #:12810478
- Updated:November 20, 2026 at 10:43 PM
Rooms and interior
- Bedrooms:5
- Total bathrooms:3
- Full bathrooms:2
- Half bathrooms:1
- Rooms Total:12
- Dining Description:Eating Area, Separate Dining Room
- Bathrooms Description:Double Sinks, Separate Shower, Soaking Tub
- Kitchen Description:Dishwasher, Disposal, Microwave, Range, Refrigerator, Stainless Steel Appliance(s)
- Basement Description:Finished, Full
- Living area:2,650 sq. ft.
Heating and cooling
- Cooling:Central Air
- Heating:Gas
- Central air:Yes
Structure and exterior
- Roof:Asphalt
- Year built:1925
- Building area:2,650 sq. ft.
- Exterior Features:Balcony
- Foundation Description:Concrete Perimeter
- Levels:2 Story
Schools
- High school:Maine West High School
- Middle school:Algonquin Middle School
- Elementary school:Central Elementary School
Utilities
- Water:Lake Michigan
- Sewer:Public Sewer
Finances and disclosures
- Price:$549,000
- Price per sq. ft.:$207.17
- Tax amount:$10,264 (2024)
Parking
- Total parking spaces:5
- Parking description:Concrete, Detached Garage, Driveway, Garage
- Garage:Yes
- Garage spaces:2
 Copyright 2026 Midwest Real Estate Data LLC. All rights reserved. The data relating to real estate for sale on this web site comes in part from the Broker Reciprocity Program of the Midwest Real Estate Data LLC. Listing information is deemed reliable but not guaranteed.
New listings near 1461 E Walnut Avenue
- New
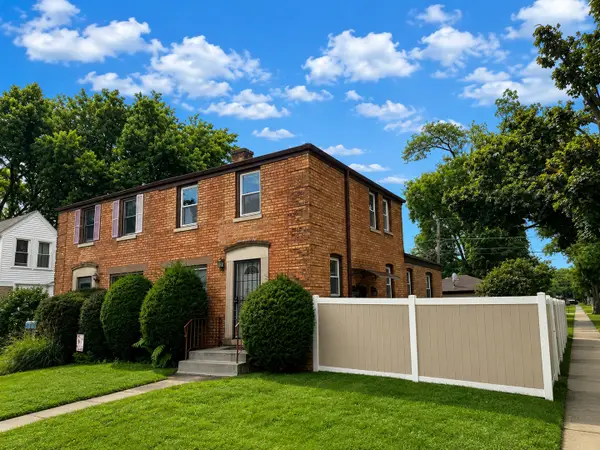 $329,999Active3 beds 1 baths1,200 sq. ft.
1693 Linden Street, Des Plaines, IL 60018
MLS# 12812919Listed by: REALTY OF AMERICA, LLC - New
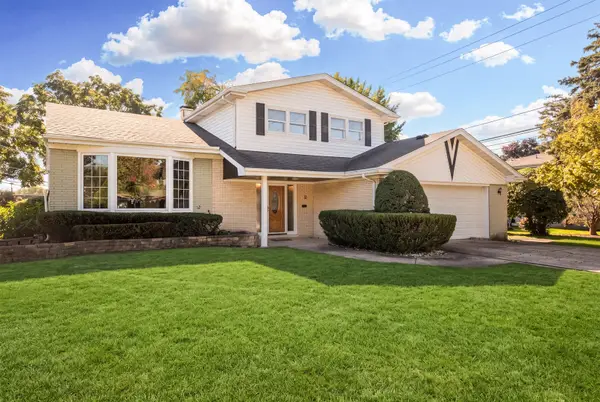 $474,999Active3 beds 3 baths1,785 sq. ft.
971 Wicke Avenue, Des Plaines, IL 60018
MLS# 12812844Listed by: COLDWELL BANKER REALTY - New
 $295,000Active1 beds 1 baths1,100 sq. ft.
647 Metropolitan Way #610L, Des Plaines, IL 60016
MLS# 12811835Listed by: BAIRD & WARNER - New
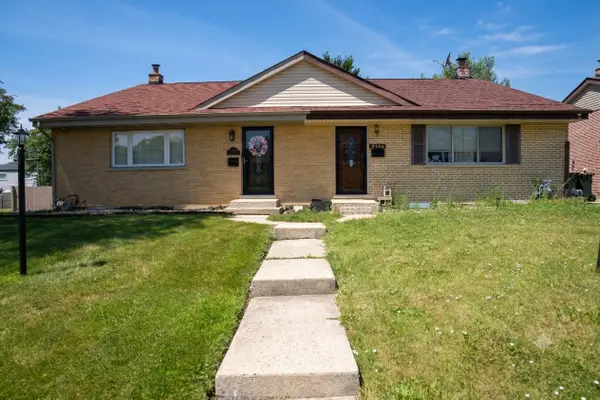 $389,900Active3 beds 2 baths1,550 sq. ft.
9406 N Oak Avenue, Des Plaines, IL 60016
MLS# 12812489Listed by: RE/MAX PROPERTIES NORTHWEST - Open Sun, 11am to 12:30pmNew
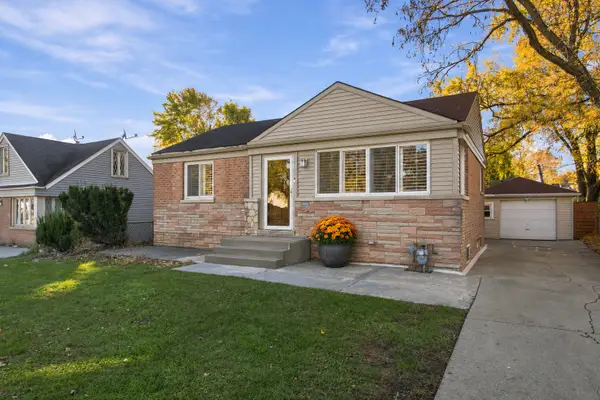 $369,000Active3 beds 2 baths
2037 E Touhy Avenue, Des Plaines, IL 60018
MLS# 12810602Listed by: COLDWELL BANKER REALTY - New
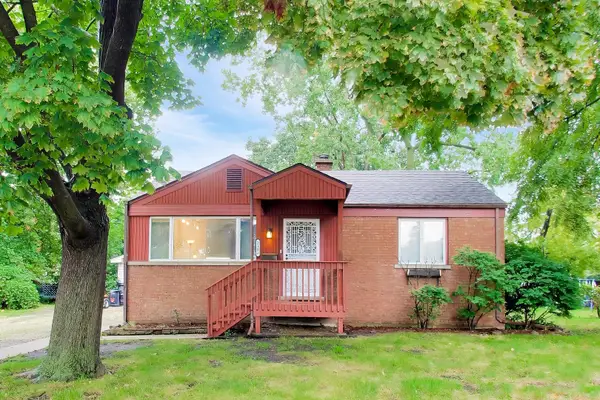 $315,000Active2 beds 1 baths1,492 sq. ft.
2183 Laura Lane, Des Plaines, IL 60018
MLS# 12812304Listed by: RE/MAX PROPERTIES NORTHWEST - New
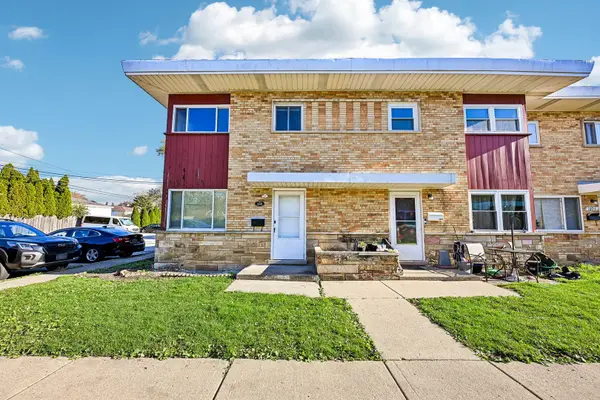 $317,500Active2 beds 2 baths1,400 sq. ft.
160 E Northwest Highway #I, Des Plaines, IL 60016
MLS# 12811271Listed by: REDFIN CORPORATION - New
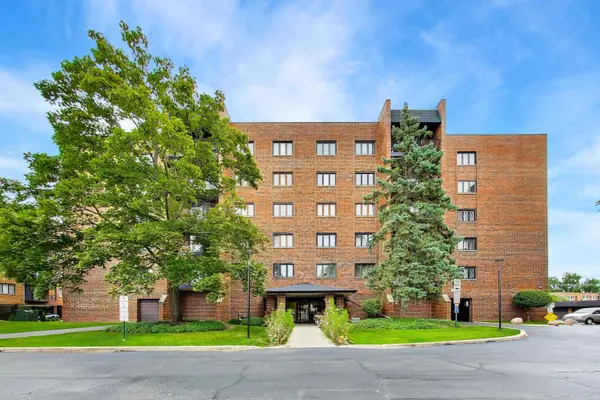 $225,000Active2 beds 2 baths1,386 sq. ft.
9346 Landings Lane #406, Des Plaines, IL 60016
MLS# 12811979Listed by: @PROPERTIES CHRISTIE'S INTERNATIONAL REAL ESTATE - New
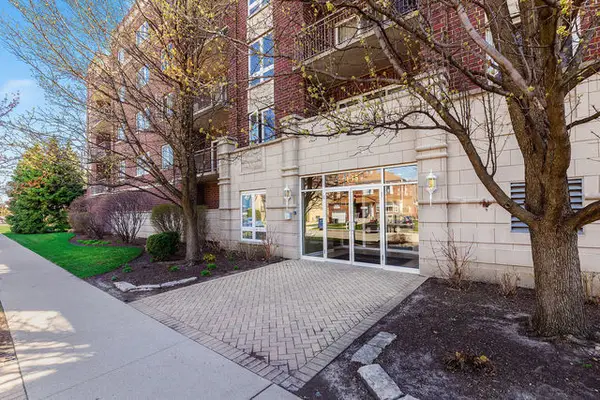 $369,900Active2 beds 2 baths1,550 sq. ft.
Address Withheld By Seller, Des Plaines, IL 60016
MLS# 12808335Listed by: MARZOL REALTY GROUP, INC. - New
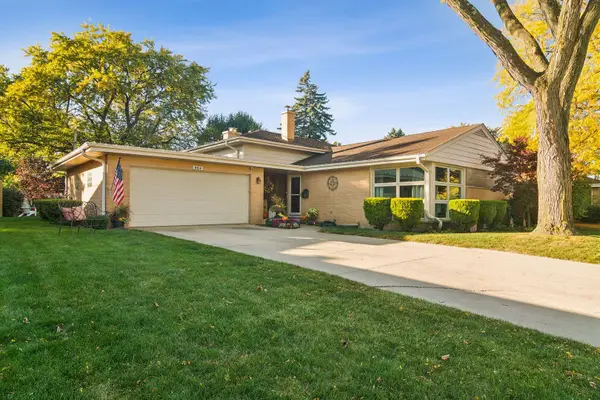 $529,000Active3 beds 2 baths1,412 sq. ft.
464 Pinehurst Drive, Des Plaines, IL 60016
MLS# 12802317Listed by: @PROPERTIES CHRISTIE'S INTERNATIONAL REAL ESTATE


Protect your home and budget from life's surprises with an Assurant Home Warranty, backed by a partner that supports you through every step of homeownership. Explore Plans.
© 2023 - 2026 ERA Franchise Systems LLC. All rights reserved. ERA Franchise Systems LLC fully supports the principles of the Fair Housing Act and the Equal Opportunity Act. ERA, ERA Real Estate powered, and their respective logos are registered service marks of ERA Franchise Systems LLC. Each office is independently owned and operated.