
1610 Stockton Avenue, Des Plaines, IL 60018
Local realty services provided by:Results Realty ERA Powered
1610 Stockton Avenue,Des Plaines, IL 60018
$420,000
- 3 Beds
- 3 Baths
- - sq. ft.
- Single family
- Sold
Listed by: desislava vukov
Office: berkshire hathaway homeservices starck real estate
MLS#:12679470
Source:MLSNI
Sorry, we are unable to map this address
Price summary
- Price:$420,000
About this home
Welcome to 1610 Stockton Ave, a freshly painted and beautifully updated three-bedroom, three-full-bath home in a convenient Des Plaines location. The main level offers two bedrooms, a full bathroom, hardwood floors, recessed lighting, newer windows, and a bright living room that opens to an updated kitchen with granite countertops, custom cabinetry, tile backsplash, stainless steel appliances, and excellent prep space. The upper level features a spacious primary bedroom with room for a sitting area, a full primary bathroom, and a loft area that adds flexible space for work, reading, or storage. The full finished walkout basement expands the living area with a large recreation room, laundry area, additional full bathroom, and multiple zones for media, fitness, hobbies, or guest use. Exterior updates include a brand-new roof, brand-new siding, newer windows, newer furnace, front deck, large rear deck, fully fenced backyard, long driveway, and detached one-car garage. Located across from park district amenities, including a pool, park, playground, and courts, this home offers space, updates, and a highly functional layout in a well-connected Des Plaines neighborhood....
Contact an agent
Home facts
- Listing ID #:12679470
- Updated:August 18, 2026 at 07:51 AM
Rooms and interior
- Bedrooms:3
- Total bathrooms:3
- Full bathrooms:3
- Rooms Total:8
- Kitchen Description:Dishwasher, Range, Refrigerator
- Basement Description:Finished, Full
Heating and cooling
- Cooling:Central Air
- Heating:Forced Air, Natural Gas
- Central air:Yes
Structure and exterior
- Roof:Asphalt
- Architectural Style:Cape Cod
- Levels:1.5 Story
Schools
- High school:Maine West High School
- Middle school:Iroquois Community School
Utilities
- Water:Public
- Sewer:Public Sewer
Finances and disclosures
- Price:$420,000
- Tax amount:$4,990 (2024)
Features and amenities
- Laundry features:Dryer, Washer
Parking
- Total parking spaces:1
- Parking description:Asphalt, Detached Garage, Garage
- Garage:Yes
- Garage spaces:1
 Copyright 2026 Midwest Real Estate Data LLC. All rights reserved. The data relating to real estate for sale on this web site comes in part from the Broker Reciprocity Program of the Midwest Real Estate Data LLC. Listing information is deemed reliable but not guaranteed.
New listings near 1610 Stockton Avenue
- New
 $319,000Active2 beds 2 baths1,800 sq. ft.
1327 Brown Street #508, Des Plaines, IL 60016
MLS# 12725890Listed by: @PROPERTIES CHRISTIE'S INTERNATIONAL REAL ESTATE - New
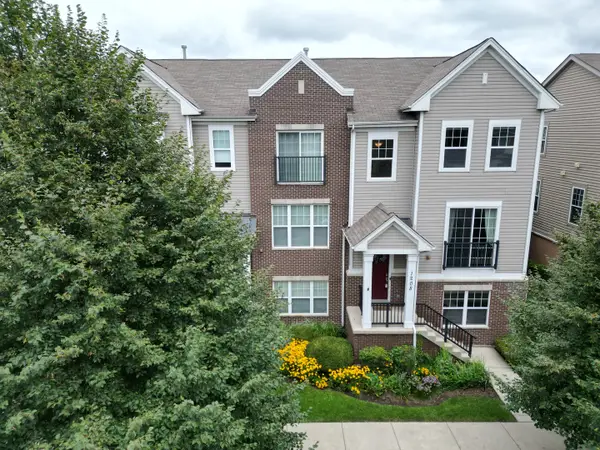 $425,000Active3 beds 3 baths2,162 sq. ft.
1208 Harding Avenue, Des Plaines, IL 60016
MLS# 12728029Listed by: COLDWELL BANKER REALTY - New
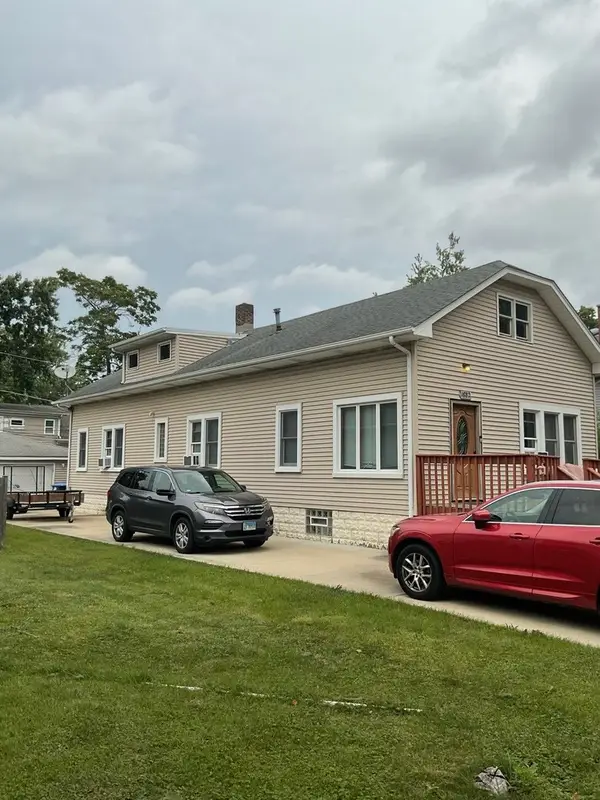 $370,000Active3 beds 2 baths1,440 sq. ft.
1682 Van Buren Avenue, Des Plaines, IL 60018
MLS# 12735438Listed by: CENTURY 21 UNIVERSAL - Open Sat, 9am to 12pmNew
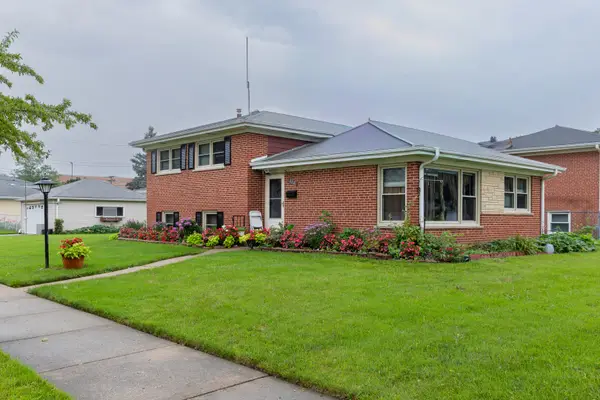 $415,000Active3 beds 2 baths1,580 sq. ft.
2201 Pine Street, Des Plaines, IL 60018
MLS# 12730182Listed by: CENTURY 21 UNIVERSAL - New
 $224,900Active3 beds 2 baths900 sq. ft.
8836 N Western Avenue #207G, Des Plaines, IL 60016
MLS# 12734722Listed by: COLDWELL BANKER REALTY - New
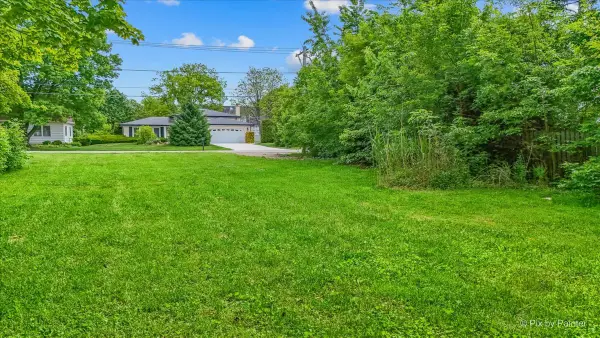 $199,900Active0 Acres
9312 Knight Avenue, Des Plaines, IL 60016
MLS# 12734408Listed by: HOMESMART CONNECT LLC - New
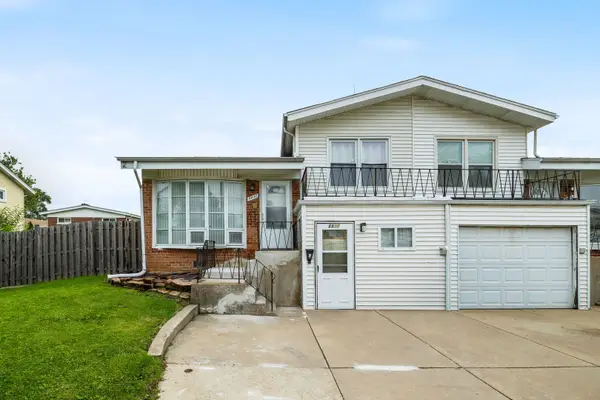 $324,999Active3 beds 2 baths1,400 sq. ft.
8837 Robin Drive, Des Plaines, IL 60016
MLS# 12727185Listed by: HOMESMART CONNECT LLC - New
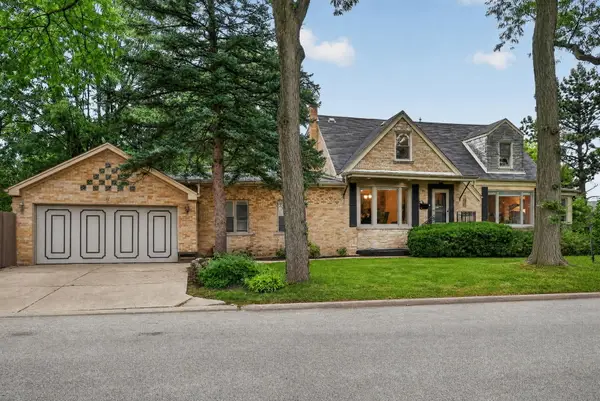 $699,900Active5 beds 3 baths3,740 sq. ft.
75 N 2nd Avenue, Des Plaines, IL 60016
MLS# 12694203Listed by: HOMESMART CONNECT LLC - New
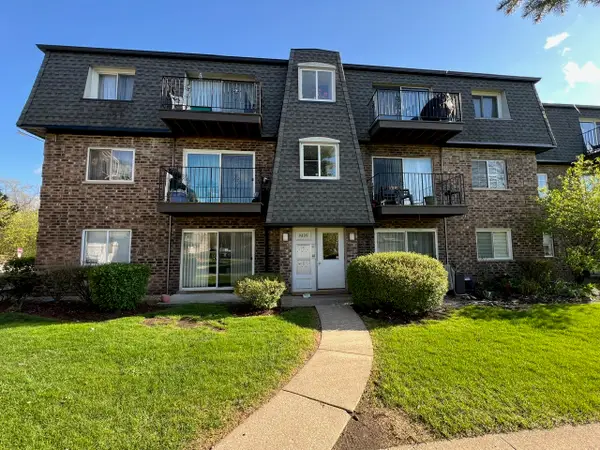 $219,900Active2 beds 1 baths
9409 Bay Colony Drive #1E, Des Plaines, IL 60016
MLS# 12733462Listed by: RE/MAX PROPERTIES NORTHWEST - New
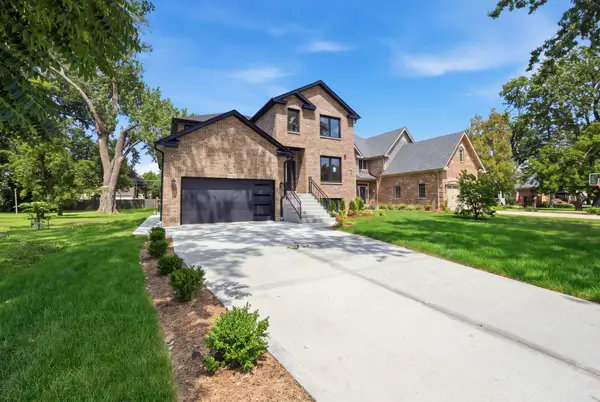 $1,395,000Active5 beds 5 baths5,000 sq. ft.
1738 Farwell Avenue, Des Plaines, IL 60018
MLS# 12733450Listed by: RENOVO REALTY


Protect your home and budget from life's surprises with an Assurant Home Warranty, backed by a partner that supports you through every step of homeownership. Explore Plans.
© 2023 - 2026 ERA Franchise Systems LLC. All rights reserved. ERA Franchise Systems LLC fully supports the principles of the Fair Housing Act and the Equal Opportunity Act. ERA, ERA Real Estate powered, and their respective logos are registered service marks of ERA Franchise Systems LLC. Each office is independently owned and operated.