
2870 Alden Lane, Des Plaines, IL 60018
Local realty services provided by:ERA Naper Realty
Listed by: kim alden, christy porter
Office: compass
MLS#:12747854
Source:MLSNI
Price summary
- Price:$419,000
- Price per sq. ft.:$222.52
About this home
Imagine starting your morning with coffee overlooking a wooded backyard, spending summer evenings outside with family and friends, and coming home each day to the peace of a cul-de-sac. This spacious home offers the kind of setting that's hard to find. Inside, the flexible layout makes everyday living easy. The primary bedroom, laundry, and a full bath are all on the main level, while two spacious bedrooms and another full bath upstairs create a comfortable retreat for family, guests, or a home office. Sunlight fills the living and dining area, highlighting the hardwood floors and creating a warm, welcoming space. Across the back of the home, the spacious family room may quickly become your favorite spot, with peaceful views of the mature trees and expansive fenced yard. The eat-in kitchen offers maple cabinetry, tile flooring, recessed lighting, and room to gather for casual meals. Step outside and picture barbecues on summer afternoons, enjoying a garden of your own, or simply relaxing beneath the trees. This home has been well loved and is ready for its next chapter. Bring your ideas and add your own style, then take the possibilities outside and create the yard and landscaping you've always wanted. With all of the windows replaced and a roof that's only six years old, some important updates are all done. With O'Hare, the expressway, Rosemont restaurants, shopping, and entertainment all within easy reach, you can enjoy a peaceful neighborhood setting without giving up convenience. **Taxes do not reflect any exemptions.**...
Contact an agent
Home facts
- Year built:1956
- Listing ID #:12747854
- Updated:September 07, 2026 at 12:28 PM
Rooms and interior
- Bedrooms:3
- Total bathrooms:2
- Full bathrooms:2
- Rooms Total:7
- Living area:1,883 sq. ft.
Heating and cooling
- Cooling:Central Air
- Heating:Forced Air, Natural Gas
- Central air:Yes
Structure and exterior
- Roof:Asphalt
- Year built:1956
- Building area:1,883 sq. ft.
- Lot area:0.24 Acres
- Lot Features:Cul-De-Sac
- Foundation Description:Concrete Perimeter
- Levels:2 Story
Schools
- High school:Maine East High School
- Middle school:Iroquois Community School
- Elementary school:Orchard Place Elementary School
Utilities
- Water:Public
- Sewer:Public Sewer
Finances and disclosures
- Price:$419,000
- Price per sq. ft.:$222.52
- Tax amount:$9,193 (2025)
Features and amenities
- Amenities:Ceiling Fan(s)
Parking
- Total parking spaces:2
- Parking description:Concrete, Detached Garage, Garage
- Garage:Yes
- Garage spaces:2
 Copyright 2026 Midwest Real Estate Data LLC. All rights reserved. The data relating to real estate for sale on this web site comes in part from the Broker Reciprocity Program of the Midwest Real Estate Data LLC. Listing information is deemed reliable but not guaranteed.
New listings near 2870 Alden Lane
- New
 $525,000Active3 beds 2 baths2,000 sq. ft.
1511 Miami Lane, Des Plaines, IL 60018
MLS# 12751496Listed by: ROPPOLO REALTY, INC. - New
 $295,000Active2 beds 2 baths1,400 sq. ft.
9357 Landings Lane #401, Des Plaines, IL 60016
MLS# 12751872Listed by: HOMESMART CONNECT LLC - New
 $299,000Active2 beds 2 baths1,400 sq. ft.
1325 Perry Street #402, Des Plaines, IL 60016
MLS# 12752009Listed by: ARHOME REALTY - New
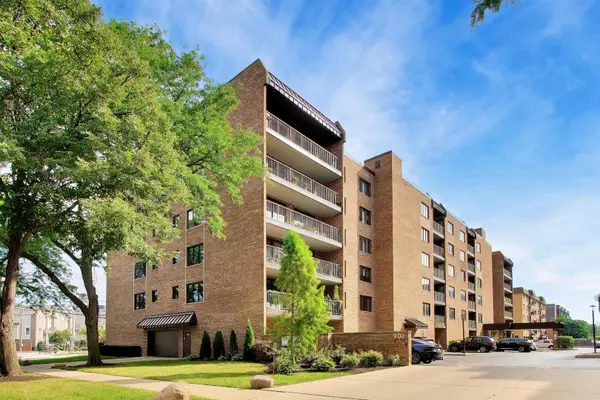 $249,000Active1 beds 1 baths900 sq. ft.
901 Center Street #403, Des Plaines, IL 60016
MLS# 12748177Listed by: @PROPERTIES CHRISTIES INTERNATIONAL REAL ESTATE - New
 $259,900Active2 beds 1 baths980 sq. ft.
960 Beau Drive #307, Des Plaines, IL 60016
MLS# 12751676Listed by: @PROPERTIES CHRISTIE'S INTERNATIONAL REAL ESTATE - New
 $399,900Active3 beds 2 baths1,323 sq. ft.
263 Norman Court, Des Plaines, IL 60016
MLS# 12750292Listed by: HOMESMART CONNECT LLC - New
 $590,955Active3 beds 4 baths1,980 sq. ft.
1709 Pratt Street #24167, Hoffman Estates, IL 60192
MLS# 12751697Listed by: TWIN VINES REAL ESTATE SVCS - New
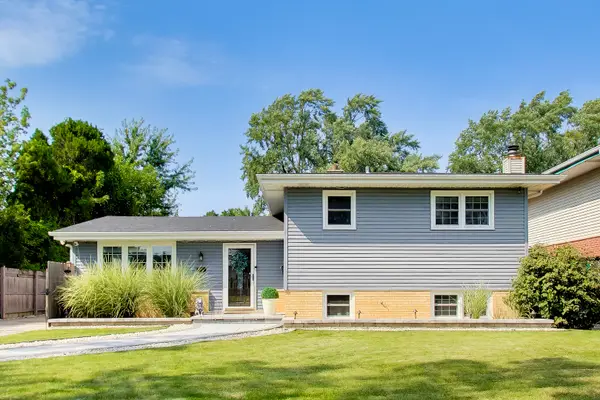 $495,000Active3 beds 2 baths1,682 sq. ft.
296 Springfield Terrace, Des Plaines, IL 60018
MLS# 12743681Listed by: BAIRD & WARNER - New
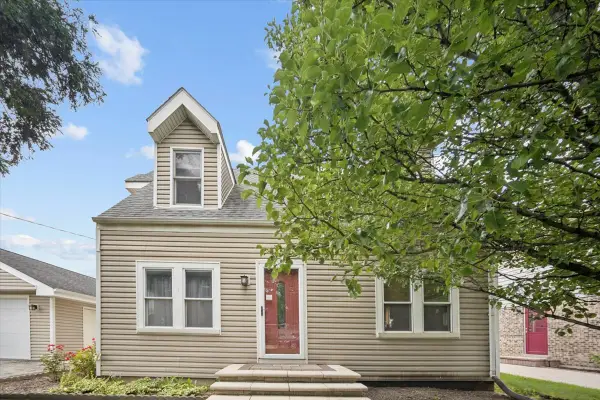 $579,000Active5 beds 3 baths2,705 sq. ft.
2158 Elmira Avenue, Des Plaines, IL 60018
MLS# 12747246Listed by: RE/MAX PROPERTIES NORTHWEST - New
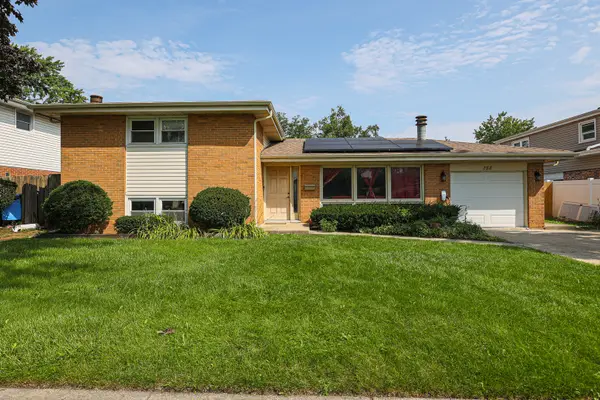 $524,900Active4 beds 3 baths2,002 sq. ft.
158 W Bradley Street, Des Plaines, IL 60016
MLS# 12740716Listed by: ACHIEVE REAL ESTATE GROUP INC


Protect your home and budget from life's surprises with an Assurant Home Warranty, backed by a partner that supports you through every step of homeownership. Explore Plans.
© 2023 - 2026 ERA Franchise Systems LLC. All rights reserved. ERA Franchise Systems LLC fully supports the principles of the Fair Housing Act and the Equal Opportunity Act. ERA, ERA Real Estate powered, and their respective logos are registered service marks of ERA Franchise Systems LLC. Each office is independently owned and operated.