
811 Lee Street, Des Plaines, IL 60016
Local realty services provided by:ERA Naper Realty
811 Lee Street,Des Plaines, IL 60016
$470,000
- 3 Beds
- 3 Baths
- - sq. ft.
- Townhouse
- Sold
Listed by: aigerim jakipova
Office: john greene, realtor
MLS#:12701105
Source:MLSNI
Sorry, we are unable to map this address
Price summary
- Price:$470,000
- Monthly HOA dues:$325
About this home
Welcome to this gorgeous 3 bedroom townhome with all the modern touches located 5 minutes from downtown Des Plaines! Minutes from the Metra Station, public library, 10 mins drive from O-hare, only few minutes from I-90, I-294! Thoughtfully designed interior, freshly painted throughout, featuring 9' ceilings, white kitchen with quartz countertops, stainless steel appliances, backsplash, highly durable luxury vinyl wood-look flooring, TESLA electric vehicle charging system for all the eco-conscious mind. Right off the kitchen you see a huge balcony, greatly spacious for your grilling and having your morning coffee outdoors. 3 generously sized bedrooms are all upstairs, primary bedroom with cathedral ceilings, walk-in closet, en-suite bathroom with double sink quartz counters and a custom tile within the shower. Wainscoting accent wall in the guest bedroom adds element of design and elegance. Additional room in lower level can be transformed to a bedroom and/or perfect for office/playroom/workout room. Two car garage with recessed lights that was drywalled, painted has plenty of room for extra storage. Schedule your Showing today and make this Home yours!!!! Built by highly reputable developer - Lexington Home Builders....
Contact an agent
Home facts
- Year built:2019
- Listing ID #:12701105
- Updated:August 24, 2026 at 07:50 AM
Rooms and interior
- Bedrooms:3
- Total bathrooms:3
- Full bathrooms:2
- Half bathrooms:1
- Rooms Total:7
- Dining Description:Combined With Living Room
- Bathrooms Description:Double Sinks
- Kitchen Description:Dishwasher, Disposal, High End Refrigerator, Microwave, Range, Range Hood, Refrigerator, Stainless Steel Appliance(s)
Heating and cooling
- Cooling:Central Air
- Heating:Natural Gas
- Central air:Yes
Structure and exterior
- Roof:Asphalt
- Year built:2019
Utilities
- Water:Public
- Sewer:Public Sewer
Finances and disclosures
- Price:$470,000
- Tax amount:$10,463 (2023)
Features and amenities
- Laundry features:Dryer, Washer
Parking
- Total parking spaces:2
- Parking description:Asphalt, Attached Garage, Garage
- Garage:Yes
- Garage spaces:2
 Copyright 2026 Midwest Real Estate Data LLC. All rights reserved. The data relating to real estate for sale on this web site comes in part from the Broker Reciprocity Program of the Midwest Real Estate Data LLC. Listing information is deemed reliable but not guaranteed.
New listings near 811 Lee Street
- New
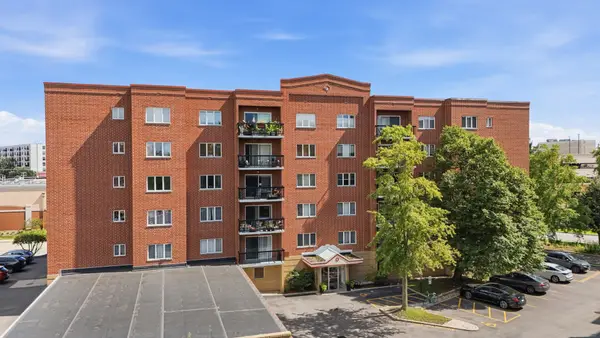 $309,900Active2 beds 2 baths1,260 sq. ft.
1480 Jefferson Street #202, Des Plaines, IL 60016
MLS# 12735171Listed by: COLDWELL BANKER REALTY - New
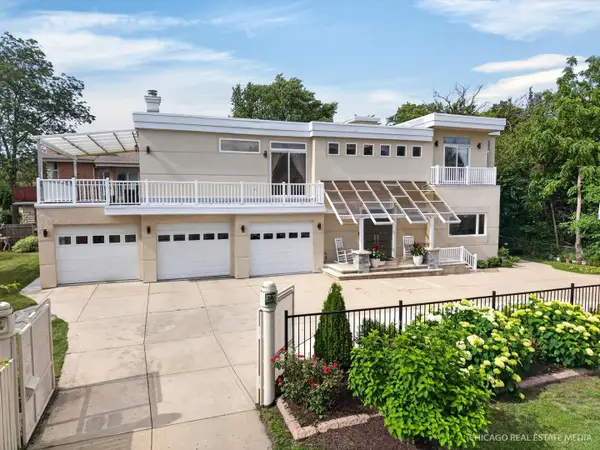 $949,900Active4 beds 6 baths3,413 sq. ft.
8650 W Davis Street, Des Plaines, IL 60016
MLS# 12740456Listed by: RE/MAX SUBURBAN - New
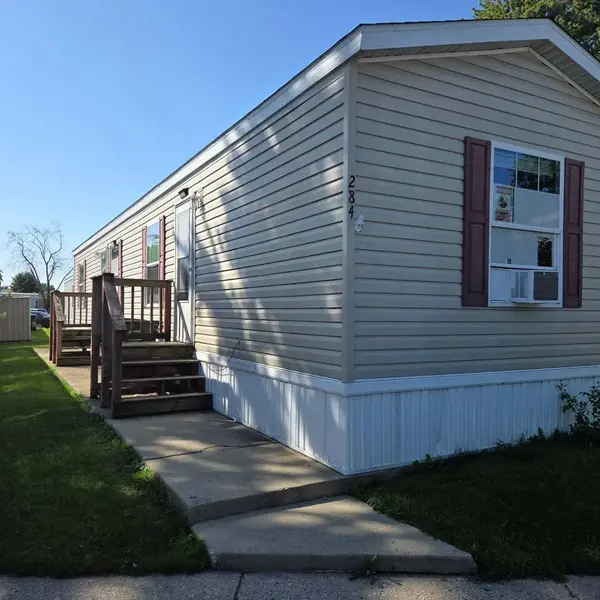 $56,000Active2 beds 1 baths
436 W Touhy Avenue #284, Des Plaines, IL 60018
MLS# 12740599Listed by: RE/MAX SUBURBAN 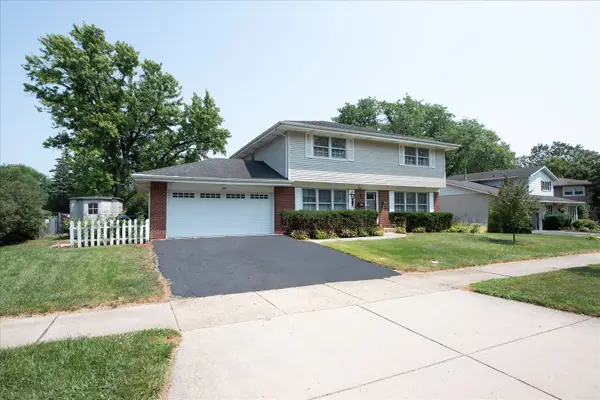 $534,900Pending4 beds 3 baths2,165 sq. ft.
257 Beau Drive, Des Plaines, IL 60016
MLS# 12714262Listed by: COLDWELL BANKER REALTY- New
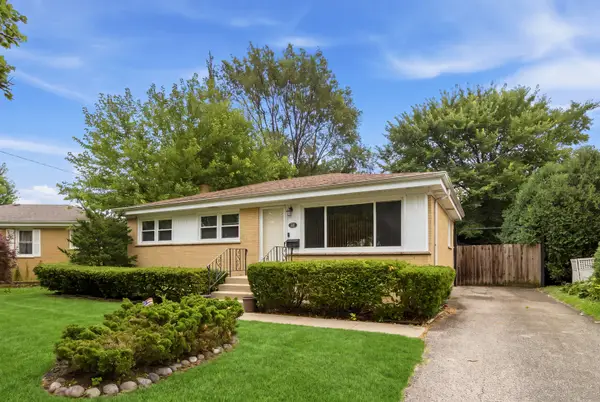 $399,900Active3 beds 2 baths1,015 sq. ft.
531 Cambridge Road, Des Plaines, IL 60016
MLS# 12740341Listed by: KELLER WILLIAMS ONECHICAGO - New
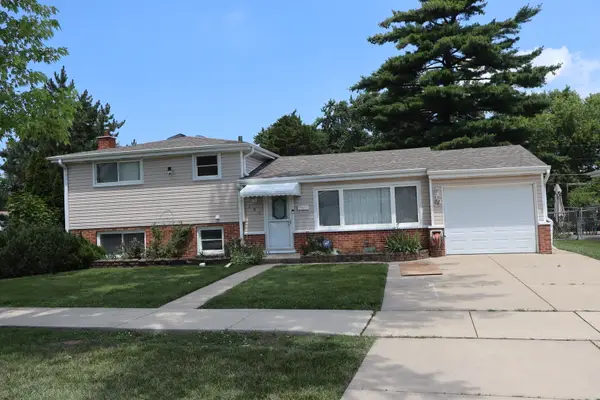 $449,900Active3 beds 2 baths1,151 sq. ft.
182 Roxbury Lane, Des Plaines, IL 60018
MLS# 12709546Listed by: CENTURY 21 HARTHSIDE REALTORS - Open Sat, 11am to 1pmNew
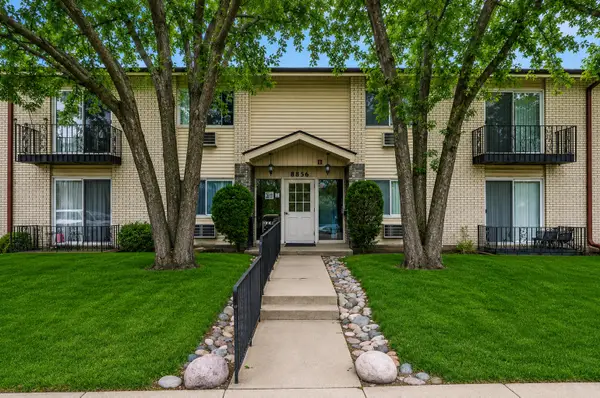 $245,000Active3 beds 2 baths1,060 sq. ft.
8856 Northshore Drive #201A, Des Plaines, IL 60016
MLS# 12714965Listed by: @PROPERTIES CHRISTIE'S INTERNATIONAL REAL ESTATE - New
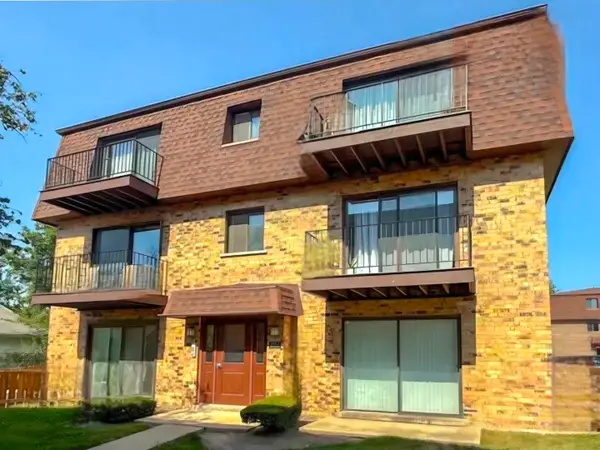 $226,000Active2 beds 1 baths900 sq. ft.
9709 Bianco Terrace #E, Des Plaines, IL 60016
MLS# 12739801Listed by: CHICAGOLAND BROKERS, INC. - New
 $249,999Active2 beds 1 baths1,200 sq. ft.
1675 Mill Street #506, Des Plaines, IL 60016
MLS# 12740091Listed by: COMPASS - New
 $265,000Active2 beds 2 baths
9332 Landings Lane #501, Des Plaines, IL 60016
MLS# 12736762Listed by: IPROPERTIES


Protect your home and budget from life's surprises with an Assurant Home Warranty, backed by a partner that supports you through every step of homeownership. Explore Plans.
© 2023 - 2026 ERA Franchise Systems LLC. All rights reserved. ERA Franchise Systems LLC fully supports the principles of the Fair Housing Act and the Equal Opportunity Act. ERA, ERA Real Estate powered, and their respective logos are registered service marks of ERA Franchise Systems LLC. Each office is independently owned and operated.