
8914 Robin Drive #B, Des Plaines, IL 60016
Local realty services provided by:ERA Naper Realty
8914 Robin Drive #B,Des Plaines, IL 60016
$305,000
- 2 Beds
- 2 Baths
- - sq. ft.
- Townhouse
- Sold
Listed by: lisa nowogurski
Office: berkshire hathaway homeservices starck real estate
MLS#:12701067
Source:MLSNI
Sorry, we are unable to map this address
Price summary
- Price:$305,000
About this home
No HOA fees! Rare opportunity to own a fully remodeled, turn-key split-level townhome offering the significant advantage of no homeowners association or assessment fees. The bright, open-concept home features a modern kitchen equipped with white cabinetry, granite countertops, stainless steel appliances, and a central island. The living and dining areas transition seamlessly through sliding glass doors to a private, fully fenced backyard with a spacious deck, perfect for entertaining. Both bathrooms have been meticulously renovated featuring premium tiling, modern European vanities, and high-quality fixtures. The finished basement provides valuable additional square footage, ideal for use as a family room, home office, or recreation area. Complete with in-unit laundry featuring newer appliances, this home is move-in ready. Roof, furnace, central air conditioner and hot water heater all replaced and brand new in 2020. Includes 1 parking spot assigned and marked "B" with additional parking on a first come first serve basis. Ideally situated for commuters and convenience, with easy access to major transportation, I-294, shopping, schools, and Park Ridge Lutheran General Hospital. Property is in excellent condition but being sold "As Is". Quick sale is possible!...
Contact an agent
Home facts
- Year built:1966
- Listing ID #:12701067
- Updated:August 21, 2026 at 10:28 AM
Rooms and interior
- Bedrooms:2
- Total bathrooms:2
- Full bathrooms:1
- Half bathrooms:1
- Rooms Total:6
- Dining Description:L-Shaped
- Bathrooms Description:European Shower
- Kitchen Description:Dishwasher, Microwave, Range, Refrigerator
- Basement Description:Finished, Full
Heating and cooling
- Cooling:Central Air
- Heating:Forced Air, Natural Gas
- Central air:Yes
Structure and exterior
- Roof:Asphalt
- Year built:1966
Schools
- High school:Maine East High School
- Middle school:Gemini Junior High School
Utilities
- Water:Public
- Sewer:Public Sewer
Finances and disclosures
- Price:$305,000
- Tax amount:$5,815 (2024)
Features and amenities
- Laundry features:Dryer, Washer
Parking
- Total parking spaces:1
- Parking description:Assigned
 Copyright 2026 Midwest Real Estate Data LLC. All rights reserved. The data relating to real estate for sale on this web site comes in part from the Broker Reciprocity Program of the Midwest Real Estate Data LLC. Listing information is deemed reliable but not guaranteed.
New listings near 8914 Robin Drive #B
- Open Sat, 10am to 1pmNew
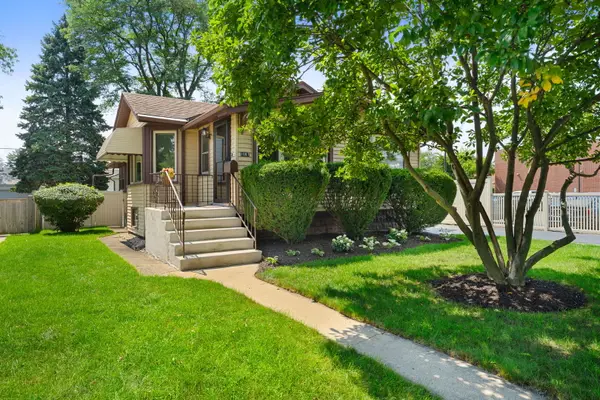 $324,900Active2 beds 1 baths1,400 sq. ft.
1087 Rose Avenue, Des Plaines, IL 60016
MLS# 12732640Listed by: COLDWELL BANKER REALTY - Open Sun, 11am to 12:30pmNew
 $275,000Active2 beds 2 baths1,318 sq. ft.
1491 Ashland Avenue #7NW, Des Plaines, IL 60016
MLS# 12738337Listed by: BAIRD & WARNER - New
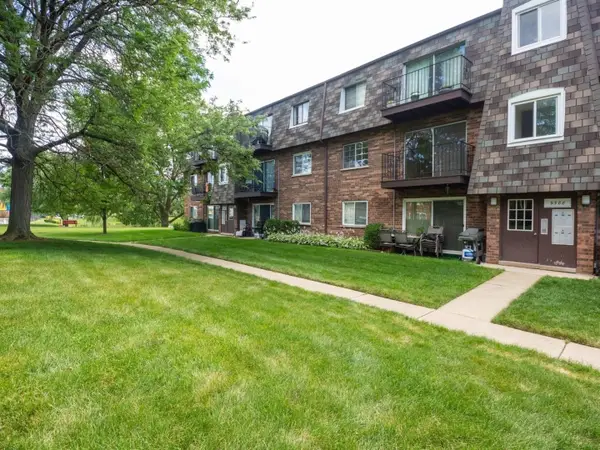 $229,900Active2 beds 1 baths
9388 Bay Colony Drive #2N, Des Plaines, IL 60016
MLS# 12738461Listed by: RE/MAX CITY - Open Sun, 1 to 3pmNew
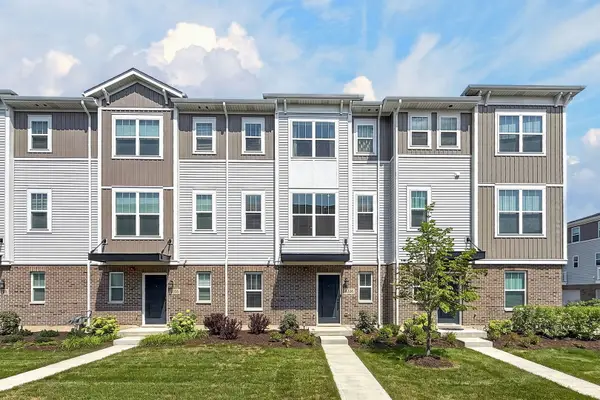 $529,900Active3 beds 3 baths1,851 sq. ft.
1035 Wren Road, Des Plaines, IL 60018
MLS# 12737949Listed by: CONCENTRIC REALTY, INC - New
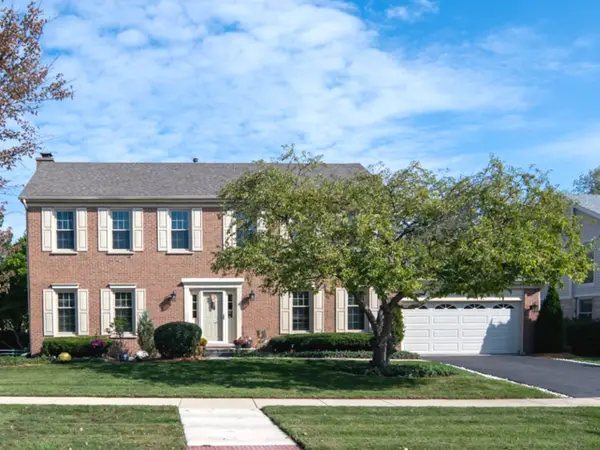 $629,999Active4 beds 3 baths2,268 sq. ft.
1351 Callen Lane, Des Plaines, IL 60016
MLS# 12738146Listed by: COLDWELL BANKER REALTY - New
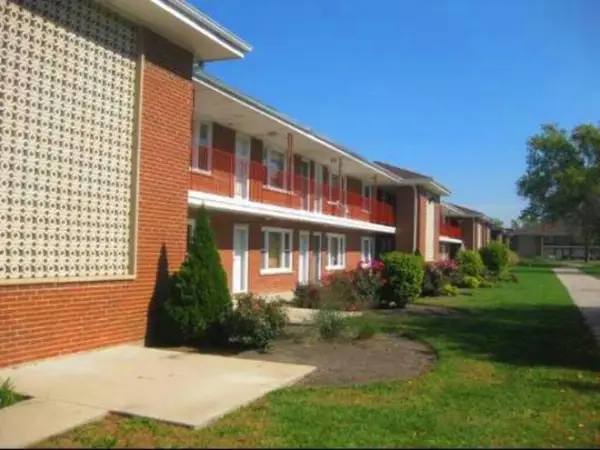 $199,000Active2 beds 1 baths1,000 sq. ft.
1113 Holiday Lane #6, Des Plaines, IL 60016
MLS# 12738406Listed by: BEYCOME BROKERAGE REALTY LLC - New
 $179,900Active1 beds 1 baths750 sq. ft.
9818 Bianco Terrace #3F, Des Plaines, IL 60016
MLS# 12737976Listed by: RE/MAX CITY - New
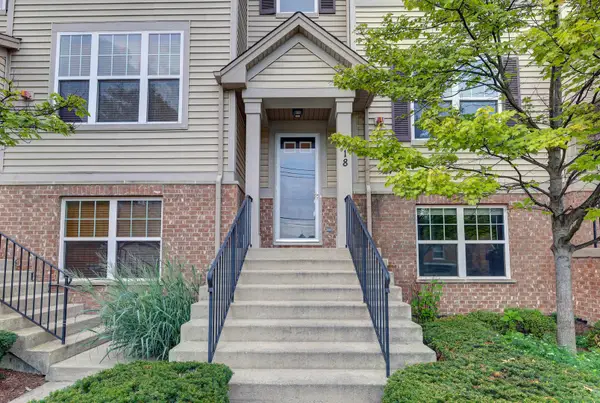 $425,000Active2 beds 3 baths1,971 sq. ft.
318 Laurel Avenue, Des Plaines, IL 60016
MLS# 12732859Listed by: COLDWELL BANKER STRATFORD PLACE - Open Sat, 1 to 3pmNew
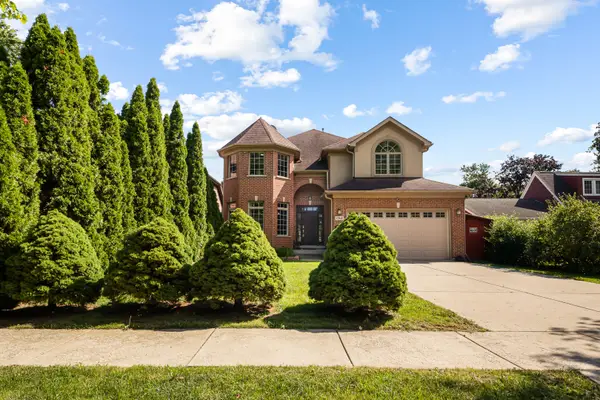 $929,000Active4 beds 4 baths3,650 sq. ft.
1769 Morse Avenue, Des Plaines, IL 60018
MLS# 12734756Listed by: EXP REALTY - New
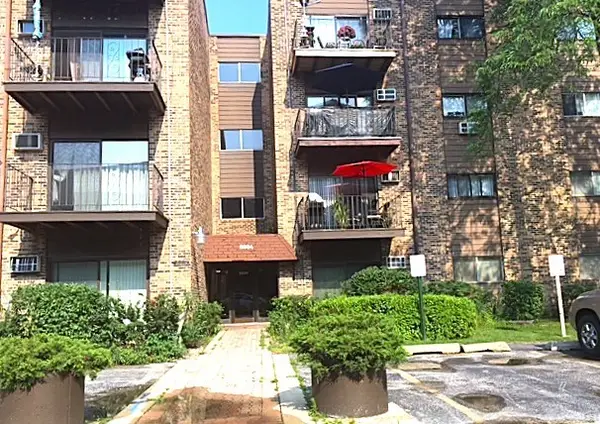 $170,000Active1 beds 1 baths900 sq. ft.
8894 Knight Avenue #213, Des Plaines, IL 60016
MLS# 12736674Listed by: HOMETOWN REAL ESTATE GROUP


Protect your home and budget from life's surprises with an Assurant Home Warranty, backed by a partner that supports you through every step of homeownership. Explore Plans.
© 2023 - 2026 ERA Franchise Systems LLC. All rights reserved. ERA Franchise Systems LLC fully supports the principles of the Fair Housing Act and the Equal Opportunity Act. ERA, ERA Real Estate powered, and their respective logos are registered service marks of ERA Franchise Systems LLC. Each office is independently owned and operated.